
1188 Jessica Drive Se, Darien, GA 31305
Local realty services provided by:Better Homes and Gardens Real Estate Jackson Realty
1188 Jessica Drive Se,Darien, GA 31305
$599,000
- 3 Beds
- 3 Baths
- 2,516 sq. ft.
- Single family
- Active
Listed by: shawna gore
Office: coldwell banker access realty
MLS#:10841733
Source:METROMLS
Price summary
- Price:$599,000
- Price per sq. ft.:$238.08
About this home
Drive down the quiet, tree-lined street and you'll find one of only two homes on the marsh, with expansive views in either direction. Watch storms roll in on the horizon from the screened porch or the deck, look for fireflies near the tidal creek beside the property, and in winter, watch flocks of birds pass overhead each morning and evening. If you're lucky, you may spot river otters in the tidal canal in winter, or owls in the trees or even perched on the fence in the yard. Pick fresh oranges, lemons, and figs from your own trees, enjoy the afternoon sea breezes, and on the right night, you may even catch a rocket launch from Cape Canaveral. When you can pull yourself off the porch, the shed has electricity and lighting for your hobbies, all within earshot of the tidal creek. The kitchen makes meals easy with a double oven and a cooktop with built-in exhaust, plus plenty of room to gather. In the living room, pull a book from the built-in bookshelves, settle in for a movie, and still enjoy the view. The laundry room has space for a full-size washer and dryer, plus a utility sink, cabinets, and countertop. The back deck is perfect for gardening while you take in the marsh view and the sounds of the tidal creek. The oversized primary bedroom has extra windows to take in the views, a large walk-in closet, and an enormous en-suite bathroom. The full-size guest bedrooms each have generous closets and share a bath. All this in a one-story home with no HOA, a 2026 roof, 2025 LVP and carpet, and a 2020 HVAC. Bonus: the home sits outside the FEMA Special Flood Hazard Area! Come see how comfortable and inviting this home feels once you step inside....
Contact an agent
Home facts
- Year built:1997
- Subdivision & Development:ISLAND VIEW
- Listing ID #:10841733
- Updated:November 12, 2026 at 01:08 PM
Rooms and interior
- Bedrooms:3
- Total bathrooms:3
- Full bathrooms:2
- Half bathrooms:1
- Flooring:Carpet, Hardwood, Laminate, Tile
- Bathrooms Description:Separate Shower, Soaking Tub
- Kitchen Description:Breakfast Bar, Convection Oven, Cooktop, Dishwasher, Double Oven, Kitchen Island, Microwave, Pantry, Refrigerator
- Bedroom Description:Master On Main Level
- Living area:2,516 sq. ft.
Heating and cooling
- Cooling:Central Air
- Heating:Central, Heat Pump
- Central air:Yes
Structure and exterior
- Roof:Composition
- Year built:1997
- Building area:2,516 sq. ft.
- Lot area:1.15 Acres
- Architectural Style:Contemporary
- Construction Materials:Tabby
- Exterior Features:Sprinkler System
- Levels:1 Story
Schools
- High school:Mcintosh Academy
- Middle school:Mcintosh
- Elementary school:Todd Grant
Utilities
- Water:Shared Well
- Sewer:Septic Tank
Finances and disclosures
- Price:$599,000
- Price per sq. ft.:$238.08
- Tax amount:$3,356 (2025)
Features and amenities
- Appliances:Convection Oven, Cooktop, Dishwasher, Double Oven, Microwave, Refrigerator
- Laundry features:Laundry, Laundry Closet
- Amenities:Bay Window(s), Bookcases, Vaulted Ceiling(s)
Parking
- Parking description:Garage, Garage Door Opener, Parking Pad
- Garage:Yes
 2026 Georgia MLS. All rights reserved. Information Deem Reliable But Not Guaranteed November 12, 2026
New listings near 1188 Jessica Drive Se
- New
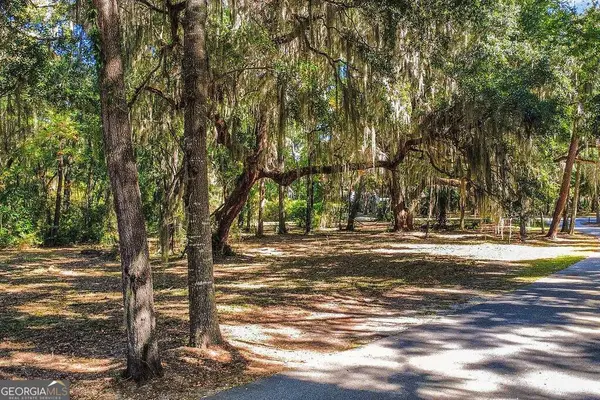 $85,000Active0.7 Acres
73 Tolomato Drive Se, Darien, GA 31305
MLS# 10888708Listed by: Keller Williams Realty Coastal - New
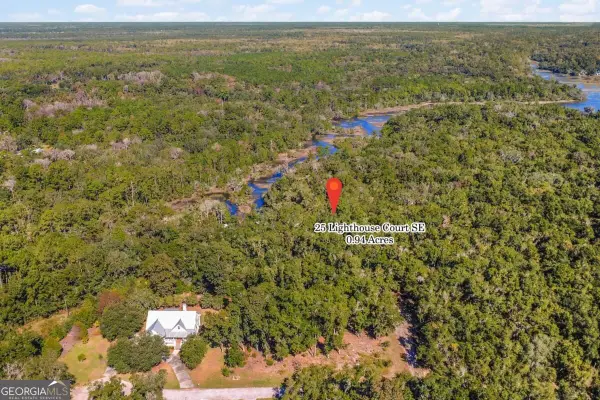 $65,000Active0.94 Acres
25 Lighthouse Court Se, Darien, GA 31305
MLS# 10888713Listed by: Keller Williams Realty Coastal - New
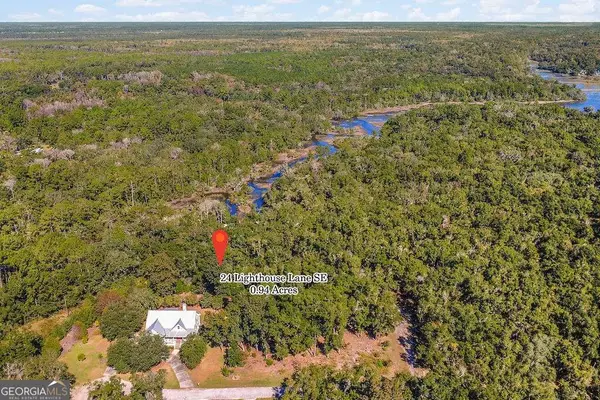 $65,000Active0.94 Acres
24 Lighthouse Lane Se, Darien, GA 31305
MLS# 10888718Listed by: Keller Williams Realty Coastal - New
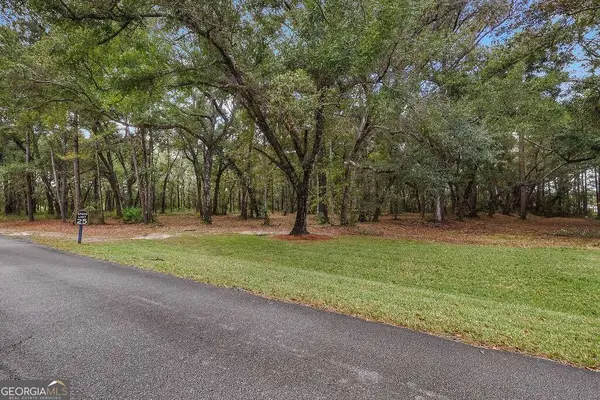 $65,000Active1.09 Acres
1044 Plantation Drive Sw, Darien, GA 31305
MLS# 10888726Listed by: Keller Williams Realty Coastal - New
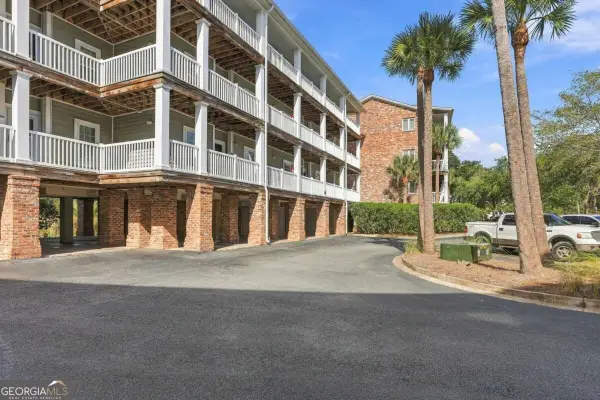 $338,000Active2 beds 2 baths
91 Screven Street #208 D, Darien, GA 31305
MLS# 10886527Listed by: Epique Realty - New
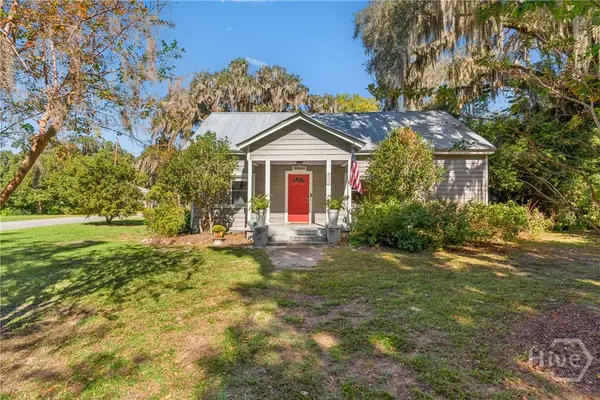 $400,000Active4 beds 3 baths1,500 sq. ft.
310 Second Street W, Darien, GA 31305
MLS# SA367450Listed by: SPARTINA REAL ESTATE - New
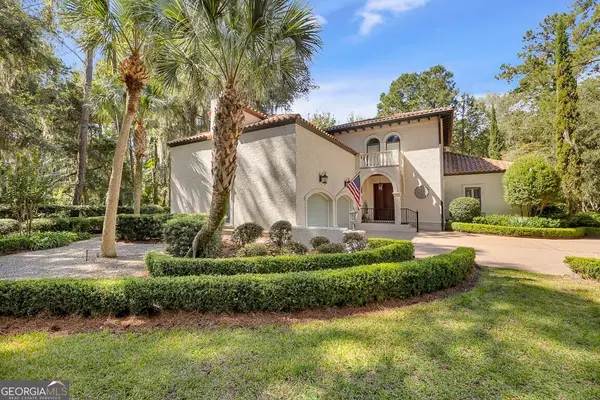 $699,000Active4 beds 4 baths3,136 sq. ft.
1288 Old Cane Drive Se, Darien, GA 31305
MLS# 10882743Listed by: Duckworth Properties 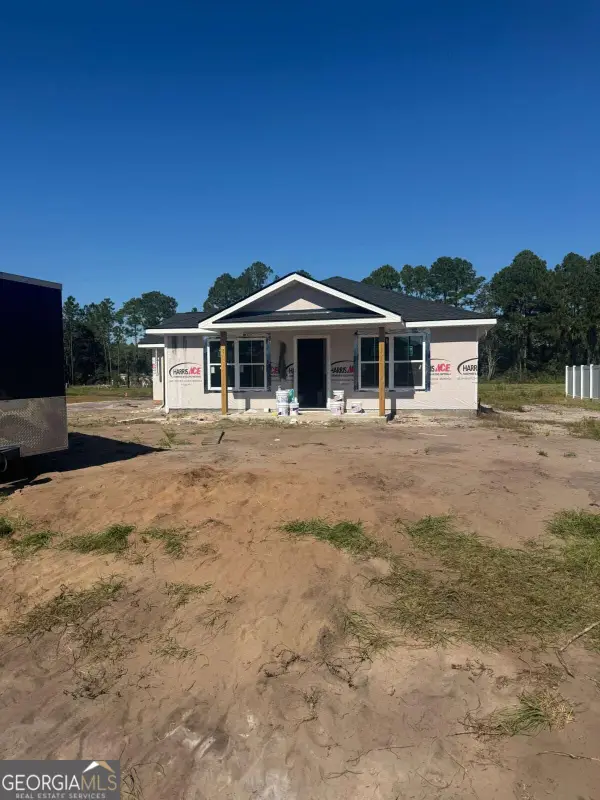 $247,500Active3 beds 2 baths1,250 sq. ft.
LOT 82 Cassina Way, Darien, GA 31305
MLS# 10880402Listed by: Coldwell Banker Southern Coast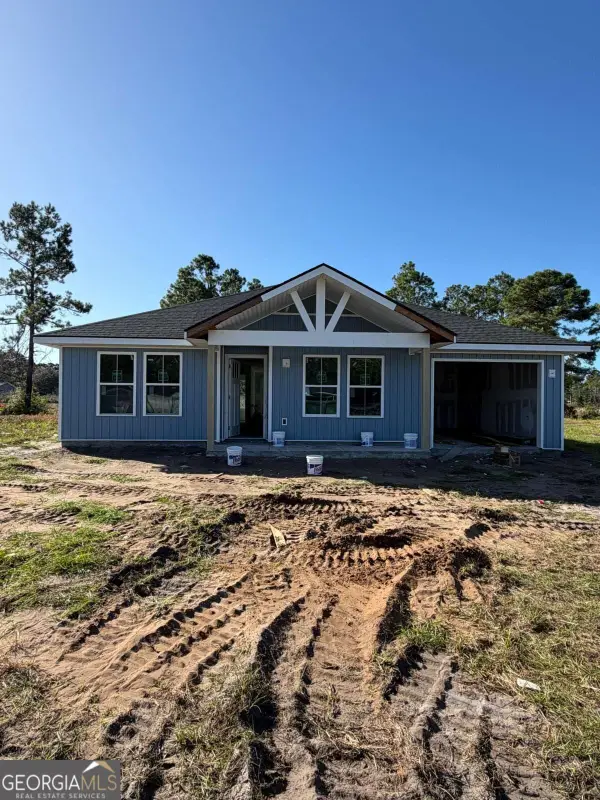 $264,900Active3 beds 2 baths1,342 sq. ft.
LOT 79 Cassina Garden Way, Darien, GA 31305
MLS# 10880436Listed by: Coldwell Banker Southern Coast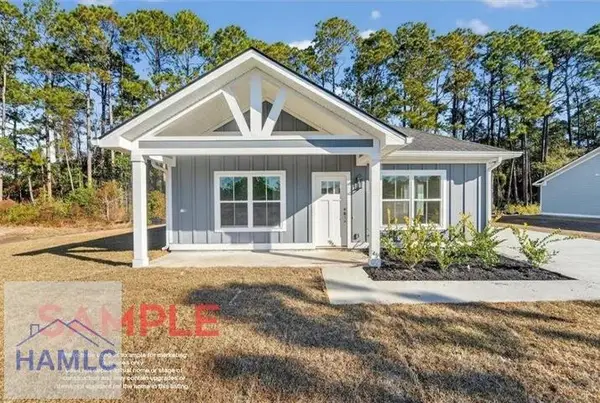 $247,500Active3 beds 2 baths1,250 sq. ft.
Lot 82 Cassina Garden Way, Darien, GA 31305
MLS# SA367186Listed by: COLDWELL BANKER SOUTHERN COAST


Protect your home and budget from life's surprises with an Assurant Home Warranty, backed by a partner that supports you through every step of homeownership. Explore Plans.
© 2026 Better Homes and Gardens Real Estate LLC. An Anywhere Real Estate company. All rights reserved. Better Homes and Gardens® Real Estate is a registered trademark owned by Meredith Operations Corporation, licensed to Better Homes and Gardens Real Estate LLC and used with permission. Better Homes and Gardens Real Estate LLC fully supports the principles of the Fair Housing Act and the Equal Opportunity Act. Listing information is deemed reliable but is not guaranteed accurate.
Each office is independently owned and operated.
Any services or products provided by third parties are not provided by, affiliated with or related to Better Homes and Gardens Real Estate LLC, or its affiliated companies.