
5514 Sunhill Grange Road, Davisboro, GA 31018
Local realty services provided by:Better Homes and Gardens Real Estate Jackson Realty
5514 Sunhill Grange Road,Davisboro, GA 31018
$675,000
- 2 Beds
- 2 Baths
- 1,112 sq. ft.
- Farm
- Active
Listed by: tonya scott
Office: gracepoint realty
MLS#:10883742
Source:METROMLS
Price summary
- Price:$675,000
- Price per sq. ft.:$607.01
About this home
Horse lovers, this one is for you! Welcome to 5514 Sun Hill Grange Rd, a one of a kind equestrian property offering 41.92 beautiful acres, a charming 2-bedroom, 2-bath home, and an impressive setup for horses. The home offers comfortable country living with warm hardwood floors, spacious rooms, plenty of natural light, and a functional floor plan. Enjoy peaceful views of the surrounding acreage from a home that feels tucked away and private, yet provides all the comforts you need. An attached garage adds additional convenience and storage. Outside is where this property truly shines. The acreage is fenced and cross-fenced with established pastures and riding trails winding throughout the property. The horse stable features multiple stalls along with an apartment, providing additional living space for guests, a caretaker, or other possibilities. Additional pasture areas and outbuildings provide even more versatility for horses, livestock, or farm use. With nearly 42 acres of open and wooded land, this property offers an incredible combination of comfortable living, privacy, recreation, and equestrian amenities. Whether you're searching for an established horse farm, private country retreat, or acreage with room to grow, 5514 Sun Hill Grange Rd is a property you don't want to miss!...
Contact an agent
Home facts
- Year built:2000
- Subdivision & Development:None
- Listing ID #:10883742
- Updated:November 09, 2026 at 12:16 PM
Rooms and interior
- Bedrooms:2
- Total bathrooms:2
- Full bathrooms:2
- Flooring:Hardwood
- Kitchen Description:Breakfast Bar, Dishwasher, Microwave, Oven/Range (Combo), Refrigerator
- Bedroom Description:Master On Main Level, Split Bedroom Plan
- Basement Description:Crawl Space
- Living area:1,112 sq. ft.
Heating and cooling
- Cooling:Central Air, Electric
- Heating:Central, Electric
- Central air:Yes
Structure and exterior
- Roof:Composition
- Year built:2000
- Building area:1,112 sq. ft.
- Lot area:41.92 Acres
- Lot Features:Pasture, Private
- Architectural Style:Country/Rustic
- Construction Materials:Concrete
- Levels:1 Story
Schools
- High school:Washington County
- Middle school:T J Elder
- Elementary school:Ridge Road
Utilities
- Water:Well
- Sewer:Septic Tank
Finances and disclosures
- Price:$675,000
- Price per sq. ft.:$607.01
Features and amenities
- Appliances:Dishwasher, Microwave, Oven/Range (Combo), Refrigerator
- Laundry features:Laundry
- Amenities:Tray Ceiling(s)
Parking
- Parking description:Attached, Garage, Garage Door Opener
- Garage:Yes
 2026 Georgia MLS. All rights reserved. Information Deem Reliable But Not Guaranteed November 9, 2026
New listings near 5514 Sunhill Grange Road
- New
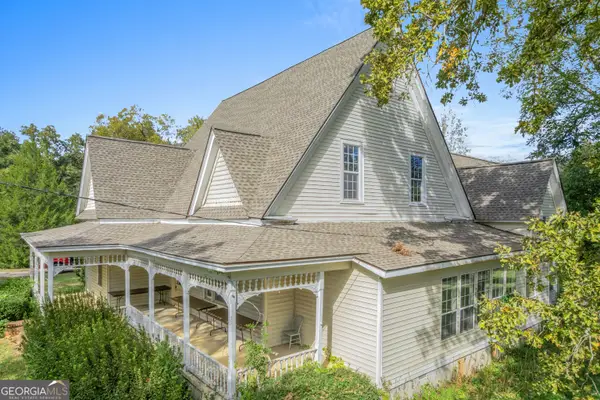 $219,000Active3 beds 3 baths3,289 sq. ft.
522 N Main Street, Davisboro, GA 31018
MLS# 10884587Listed by: Southern Classic Realtors 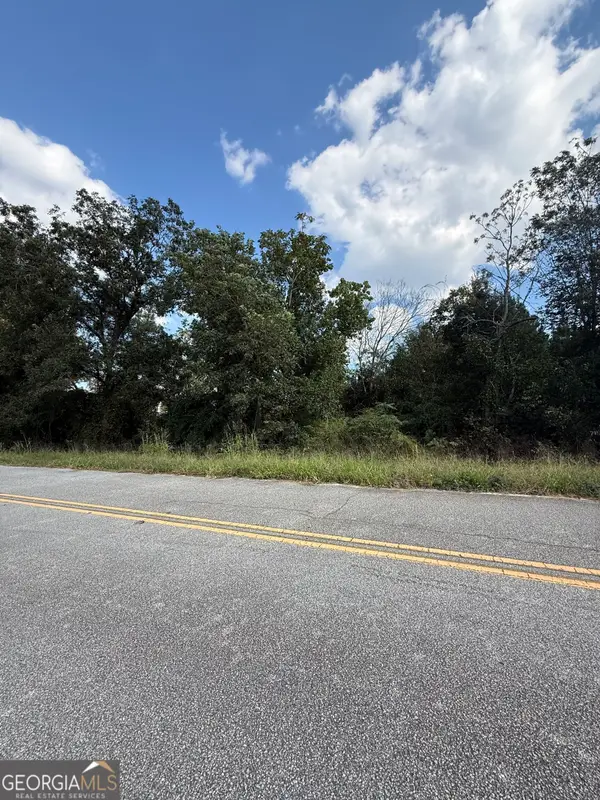 $24,000Active2.3 Acres
LOT 1 Harrison Davisboro Road, Davisboro, GA 31018
MLS# 10874871Listed by: Town & Country RE & Inv Co Inc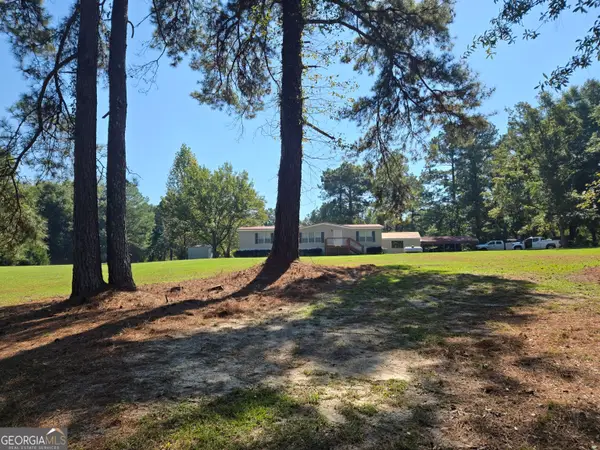 $249,000Active3 beds 2 baths
795 S Main Street, Davisboro, GA 31018
MLS# 10874450Listed by: Southern Estates Homes & Land $19,900Active1.28 Acres
LOT 7 Harrison Davisboro Road, Davisboro, GA 31018
MLS# 10800541Listed by: Town & Country RE & Inv Co Inc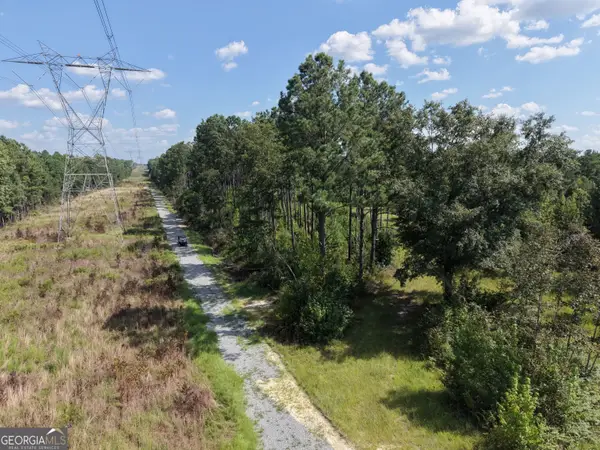 $89,300Active14.45 Acres
7 Sunhill Grange Road, Davisboro, GA 31018
MLS# 10832657Listed by: Georgia Land Brokerage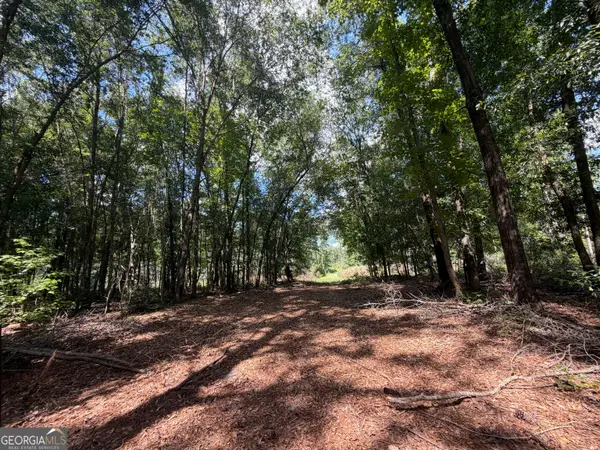 $72,900Active10.64 Acres
10 Sunhill Grange Road, Davisboro, GA 31018
MLS# 10828971Listed by: Georgia Land Brokerage


Protect your home and budget from life's surprises with an Assurant Home Warranty, backed by a partner that supports you through every step of homeownership. Explore Plans.
© 2026 Better Homes and Gardens Real Estate LLC. An Anywhere Real Estate company. All rights reserved. Better Homes and Gardens® Real Estate is a registered trademark owned by Meredith Operations Corporation, licensed to Better Homes and Gardens Real Estate LLC and used with permission. Better Homes and Gardens Real Estate LLC fully supports the principles of the Fair Housing Act and the Equal Opportunity Act. Listing information is deemed reliable but is not guaranteed accurate.
Each office is independently owned and operated.
Any services or products provided by third parties are not provided by, affiliated with or related to Better Homes and Gardens Real Estate LLC, or its affiliated companies.