
101 Attwater Circle, Dawsonville, GA 30534
Local realty services provided by:Better Homes and Gardens Real Estate Metro Brokers
Listed by: summer berg
Office: keller williams realty atlanta partners
MLS#:431246
Source:NEG
Price summary
- Price:$1,349,999
- Price per sq. ft.:$225
- Monthly HOA dues:$208.33
About this home
From the moment you pull into this golf course community, this home makes a statement without ever trying too hard. The striking white and black modern farmhouse design, accented with rich cedar shingles and warm architectural details, feels elevated, timeless, and impossibly welcoming all at once. Designed as an oversized ranch on a full basement, every inch of this home was thoughtfully crafted for both everyday luxury and unforgettable entertaining. The double-door entry opens into soaring ceilings, expansive living spaces, and walls of natural light that immediately draw your eyes through to the outdoor living areas. The main-level covered porch feels like an extension of the home itself — the kind of space where mornings begin slowly with coffee overlooking the golf course and evenings end with wine by the fireplace. Below, the covered terrace level patio creates an entirely different experience built for entertaining, relaxing, and hosting guests for weekends that somehow turn into weeks. The primary suite is a true retreat — tucked away privately on the main level and designed to rival a five-star spa. The bathroom is simply unforgettable with a dramatic soaking tub, oversized walk-in shower, designer finishes, and the kind of warmth that makes you never want to leave. His-and-hers custom closets with extensive built-ins create both beauty and functionality while feeling more boutique than storage. Every detail throughout the home was created for the buyer who wants luxury without sacrificing livability. A designated office offers the perfect work-from-home setup, while the main-level ensuite guest retreat gives visitors complete comfort and privacy. The laundry room is on an entirely different level — custom built-ins, hanging space, folding areas, and a designer sink make it feel less like a chore and more like a luxury utility space. Nearby, the mudroom features custom drop-zone built-ins perfectly designed for busy family life, golf bags, backpacks, and e...
Contact an agent
Home facts
- Year built:2026
- Listing ID #:431246
- Updated:September 12, 2026 at 11:42 PM
Rooms and interior
- Bedrooms:5
- Total bathrooms:5
- Full bathrooms:4
- Half bathrooms:1
- Flooring:Carpet, Tile, Wood
- Kitchen Description:Dishwasher, Disposal, Microwave, Range, Refrigerator
- Basement Description:Finished, Full
- Living area:6,000 sq. ft.
Heating and cooling
- Heating:Central
Structure and exterior
- Roof:Shingle
- Year built:2026
- Building area:6,000 sq. ft.
- Lot area:1.59 Acres
- Architectural Style:Contemporary, Craftsman, Traditional
- Construction Materials:Concrete
Utilities
- Water:Public
- Sewer:Septic Tank
Finances and disclosures
- Price:$1,349,999
- Price per sq. ft.:$225
Features and amenities
- Appliances:Dishwasher, Disposal, Microwave, Range, Refrigerator
- Amenities:Cable TV Available, Furnished, Pantry
Parking
- Parking description:Garage
- Garage spaces:2
New listings near 101 Attwater Circle
- Coming Soon
 $505,000Coming Soon5 beds 3 baths3,008 sq. ft.
180 Mill Stone Drive, Dawsonville, GA 30534
MLS# 7837197Listed by: AXEN REALTY, LLC
- Coming Soon
 $2,250,000Coming Soon4 beds 5 baths
623 Goodson Road, Dawsonville, GA 30534
MLS# 10845284Listed by: Keller Williams Realty North Atlanta - Coming Soon
 $999,000Coming Soon4 beds 5 baths5,945 sq. ft.
87 Blue Heron Bluff, Dawsonville, GA 30534
MLS# 7826870Listed by: CENTURY 21 RESULTS - Coming Soon
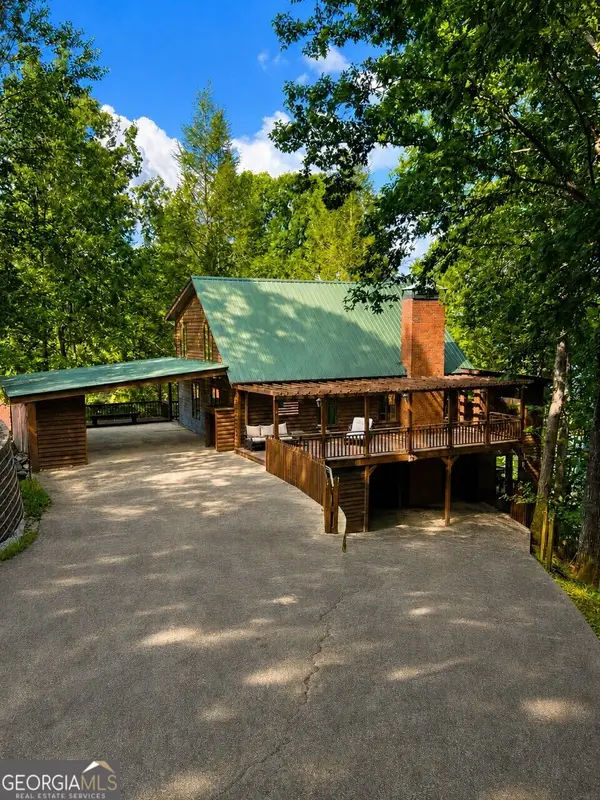 $1,175,000Coming Soon4 beds 3 baths
319 Chestatee View Drive, Dawsonville, GA 30534
MLS# 10838965Listed by: Sheila Davis Group - New
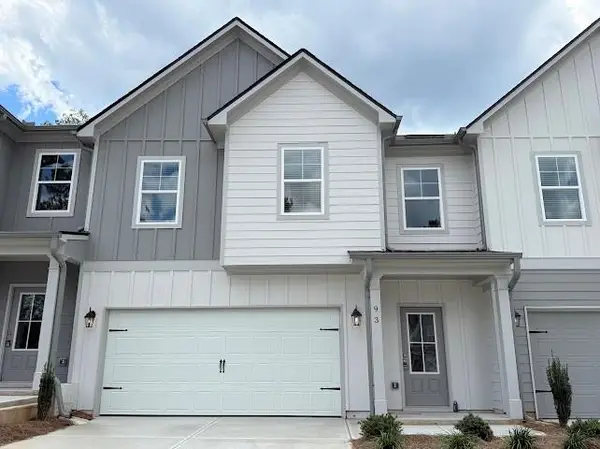 $364,900Active3 beds 3 baths1,889 sq. ft.
87 Maple Trail, Dawsonville, GA 30534
MLS# 7830643Listed by: ANCHOR REAL ESTATE ADVISORS, LLC - New
 $364,900Active3 beds 3 baths1,889 sq. ft.
93 Maple Trail, Dawsonville, GA 30534
MLS# 7830666Listed by: ANCHOR REAL ESTATE ADVISORS, LLC - New
 $369,900Active3 beds 3 baths1,889 sq. ft.
79 Maple Trail, Dawsonville, GA 30534
MLS# 7830678Listed by: ANCHOR REAL ESTATE ADVISORS, LLC - New
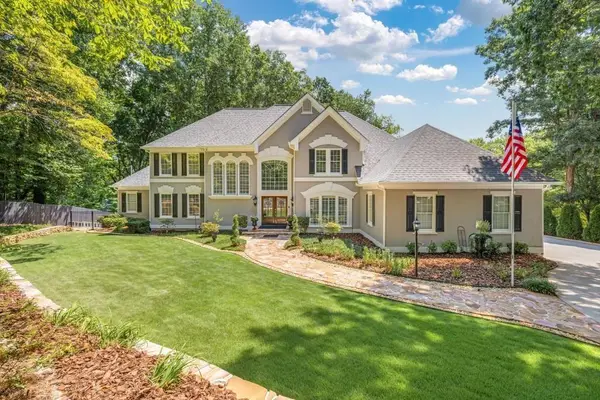 $1,990,000Active5 beds 5 baths6,810 sq. ft.
435 Robertson Road, Dawsonville, GA 30534
MLS# 7837218Listed by: KELLER WILLIAMS REALTY COMMUNITY PARTNERS - New
 $511,545Active5 beds 4 baths3,007 sq. ft.
275 Thunder Valley, Dawsonville, GA 30534
MLS# 7836954Listed by: ADAMS HOMES REALTY INC. - Open Sat, 12 to 4pmNew
 $339,900Active3 beds 3 baths1,805 sq. ft.
54 Fausett Lane, Dawsonville, GA 30534
MLS# 7837036Listed by: LLANE & CO.


Protect your home and budget from life's surprises with an Assurant Home Warranty, backed by a partner that supports you through every step of homeownership. Explore Plans.
© 2026 Better Homes and Gardens Real Estate LLC. An Anywhere Real Estate company. All rights reserved. Better Homes and Gardens® Real Estate is a registered trademark owned by Meredith Operations Corporation, licensed to Better Homes and Gardens Real Estate LLC and used with permission. Better Homes and Gardens Real Estate LLC fully supports the principles of the Fair Housing Act and the Equal Opportunity Act. Listing information is deemed reliable but is not guaranteed accurate.
Each office is independently owned and operated.
Any services or products provided by third parties are not provided by, affiliated with or related to Better Homes and Gardens Real Estate LLC, or its affiliated companies.