
11 Grand Hickory Way, Dawsonville, GA 30534
Local realty services provided by:Better Homes and Gardens Real Estate Jackson Realty
11 Grand Hickory Way,Dawsonville, GA 30534
$469,900
- 5 Beds
- 3 Baths
- 2,836 sq. ft.
- Single family
- Pending
Listed by: jessica garner
Office: horizon realty and management
MLS#:10801047
Source:METROMLS
Price summary
- Price:$469,900
- Price per sq. ft.:$165.69
- Monthly HOA dues:$62.5
About this home
Beautifully maintained 5-bedroom, 3-bath Craftsman style home in sought-after Etowah Preserve! This home features an open-concept floor plan with a white kitchen with stone countertops, oversized island, and a large walk-in pantry. Guest room and full bath on main level perfect for guests! Upstairs you will find a spacious loft flex space, large laundry room, and tons of closet storage space. Master bedroom/bath, 3 full guest bedrooms, and another full bathroom all on upper level. Master bath features separate tub/shower, double vanity, and walk in closet. The full, walk-out unfinished basement provides endless potential for future expansion or storage with plumage for a full bathroom. This home is on the 2nd largest lot in the neighborhood, with a spacious fenced in yard. Neighborhood amenities include a clubhouse, swimming pool, pickleball courts, playground, and tennis. Convenient to GA-400, top-rated schools, restaurants and shopping! This one won't last long! Qualified buyers may be eligible for Assumable VA loan with 4.5% fixed rate - .5% down at closing of loan balance....
Contact an agent
Home facts
- Year built:2023
- Subdivision & Development:Etowah Preserve
- Listing ID #:10801047
- Updated:August 23, 2026 at 10:26 AM
Rooms and interior
- Bedrooms:5
- Total bathrooms:3
- Full bathrooms:3
- Flooring:Carpet, Laminate
- Dining Description:Living Room/Dining Room Combo
- Kitchen Description:Dishwasher, Kitchen Island, Microwave, Oven/Range (Combo), Refrigerator, Walk-in Pantry
- Bedroom Description:Walk-In Closet(s)
- Basement Description:Bath/Stubbed, Daylight, Exterior Entry, Full, Interior Entry
- Living area:2,836 sq. ft.
Heating and cooling
- Cooling:Ceiling Fan(s), Central Air
- Heating:Central, Electric
- Central air:Yes
Structure and exterior
- Roof:Composition
- Year built:2023
- Building area:2,836 sq. ft.
- Lot area:0.26 Acres
- Lot Features:Corner Lot, Level, Private
- Architectural Style:Brick Front, Traditional
- Construction Materials:Brick
- Exterior Features:Deck, Deck/Patio
- Levels:3+ Story
Schools
- High school:Dawson
- Middle school:Dawson
- Elementary school:Riverview
Utilities
- Water:Public, Water Available
- Sewer:Public Sewer, Sewer Connected
Finances and disclosures
- Price:$469,900
- Price per sq. ft.:$165.69
- Tax amount:$33 (2024)
Features and amenities
- Appliances:Dishwasher, Microwave, Oven/Range (Combo), Refrigerator
- Laundry features:Laundry, Upper Level
- Amenities:Double Pane Windows, High Ceilings, Smoke Detector(s)
Parking
- Total parking spaces:2
- Parking description:Attached, Garage, Garage Door Opener
- Garage:Yes
 2026 Georgia MLS. All rights reserved. Information Deem Reliable But Not Guaranteed August 23, 2026
New listings near 11 Grand Hickory Way
- Coming Soon
 $1,795,000Coming Soon4 beds 5 baths4,480 sq. ft.
1123 Chestatee Point, Dawsonville, GA 30534
MLS# 10831140Listed by: Atlanta Communities - Open Sat, 1 to 4pmNew
 $329,900Active3 beds 3 baths1,805 sq. ft.
74 Fausett Lane, Dawsonville, GA 30534
MLS# 7825842Listed by: LLANE & CO. - New
 $415,000Active4 beds 3 baths2,282 sq. ft.
24 Berry Drive, Dawsonville, GA 30534
MLS# 10831231Listed by: Maximum One Executive Realtors - New
 $480,000Active3 beds 2 baths1,684 sq. ft.
2456 Highway 53 W, Dawsonville, GA 30534
MLS# 7825439Listed by: CRYE-LEIKE, REALTORS - New
 $299,999Active0.41 Acres
7385 Crestline Drive, Dawsonville, GA 30534
MLS# 7825345Listed by: BACKYARD REALTY GROUP, LLC. - New
 $350,000Active3 beds 2 baths1,330 sq. ft.
238 Red Rider Road, Dawsonville, GA 30534
MLS# 10830497Listed by: Century 21 Results - New
 $540,000Active5 beds 5 baths3,332 sq. ft.
101 Longleaf Street, Dawsonville, GA 30534
MLS# 7824585Listed by: HOMESMART - New
 $339,000Active4 beds 2 baths1,128 sq. ft.
54 Cross Sabre Drive, Dawsonville, GA 30534
MLS# 7823958Listed by: KELLER WILLIAMS REALTY COMMUNITY PARTNERS - New
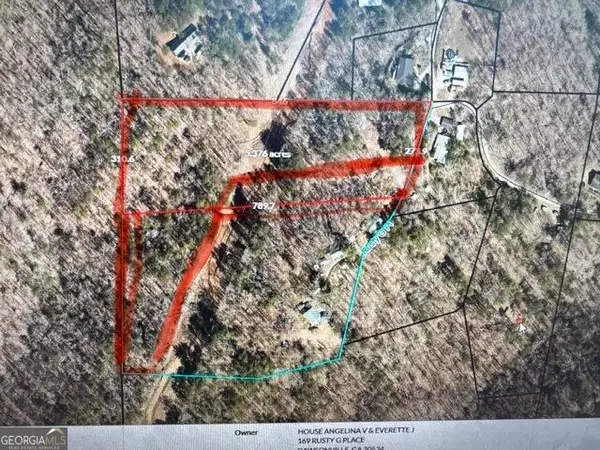 $274,775Active7.25 Acres
0 Rusty G Pl, Dawsonville, GA 30534
MLS# 10829015Listed by: Century 21 Results - New
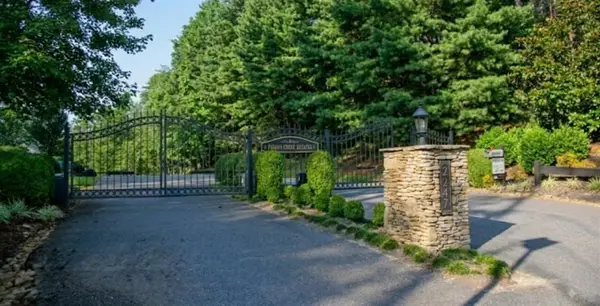 $260,000Active3.74 Acres
237 Stillwater Lane, Dawsonville, GA 30534
MLS# 7821962Listed by: RPM REALTY, INC.


Protect your home and budget from life's surprises with an Assurant Home Warranty, backed by a partner that supports you through every step of homeownership. Explore Plans.
© 2026 Better Homes and Gardens Real Estate LLC. An Anywhere Real Estate company. All rights reserved. Better Homes and Gardens® Real Estate is a registered trademark owned by Meredith Operations Corporation, licensed to Better Homes and Gardens Real Estate LLC and used with permission. Better Homes and Gardens Real Estate LLC fully supports the principles of the Fair Housing Act and the Equal Opportunity Act. Listing information is deemed reliable but is not guaranteed accurate.
Each office is independently owned and operated.
Any services or products provided by third parties are not provided by, affiliated with or related to Better Homes and Gardens Real Estate LLC, or its affiliated companies.