
1190 Mill Creek Drive, Dawsonville, GA 30534
Local realty services provided by:Better Homes and Gardens Real Estate Metro Brokers
1190 Mill Creek Drive,Dawsonville, GA 30534
$585,000
- 4 Beds
- 3 Baths
- 3,460 sq. ft.
- Single family
- Active
Listed by: trish hutcherson
Office: maximum one premier realtors
MLS#:10800975
Source:METROMLS
Price summary
- Price:$585,000
- Price per sq. ft.:$169.08
About this home
Private 4+ Acre Retreat Minutes from Downtown Dawsonville Assumable VA Loan at 2.875%. Welcome to the perfect blend of privacy, quality, and convenience. Tucked away on a secluded 4.14 acre wooded setting just minutes from downtown Dawsonville and GA-400, this move-in-ready, four-sided brick home offers the peace of country living without sacrificing access to shopping, dining, schools, and everyday conveniences. Inside, you'll find bright, inviting living spaces designed for both everyday comfort and entertaining. The living room's soaring ceilings and fireplace create a warm focal point, while the beautifully renovated kitchen features quartz countertops, stainless steel appliances, abundant cabinetry, and easy access to both casual and formal dining areas. The spacious primary suite is conveniently located on the main level and opens directly to the screened porch-an ideal place to enjoy your morning coffee or unwind while taking in the private wooded views. The renovated ensuite bath features a frameless glass shower, soaking tub, double vanity, and generous walk-in closet. Two additional bedrooms share a thoughtfully designed Jack-and-Jill bath, with separate vanities for added functionality. The finished terrace level provides exceptional flexibility with a large family room, second fireplace, kitchenette, bedroom, full bath, dedicated office space, and abundant storage. Whether you're accommodating guests, creating a home office, or designing the perfect recreation space, there's room to fit your lifestyle. A massive workshop with exterior access is a rare bonus, offering endless possibilities for hobbies, woodworking, projects, or additional storage. Surrounded by mature hardwoods, the property offers exceptional privacy and a peaceful natural backdrop with very little yard maintenance-allowing you to spend more time enjoying your home instead of maintaining it. Relax around one of the fire pit areas, explore walking paths, tend to garden areas, play with the chickens or simply appreciate the quiet setting that makes this property feel like a true retreat. Significant updates include a NEW roof, NEW windows, whole-house generator, whole-house surge protector, gated entry, and more, providing confidence and peace of mind for years to come. Bonus: Qualified buyers may take advantage of an assumable 2.875% VA loan, creating the potential for significant monthly savings compared to today's interest rates. Plus, receive a FREE appraisal when using the preferred lender....
Contact an agent
Home facts
- Year built:2003
- Subdivision & Development:None / Acreage
- Listing ID #:10800975
- Updated:October 08, 2026 at 11:26 AM
Rooms and interior
- Bedrooms:4
- Total bathrooms:3
- Full bathrooms:3
- Flooring:Carpet, Hardwood, Tile
- Dining Description:Separate Room
- Bathrooms Description:Double Vanity, Separate Shower, Soaking Tub, Tile Bath
- Kitchen Description:Breakfast Area, Breakfast Bar, Dishwasher, Microwave, Oven/Range (Combo), Pantry, Stainless Steel Appliance(s), Walk-in Pantry
- Bedroom Description:Master On Main Level, Walk-In Closet(s)
- Basement Description:Bath Finished, Finished, Full
- Living area:3,460 sq. ft.
Heating and cooling
- Cooling:Ceiling Fan(s), Central Air, Electric
- Heating:Electric, Heat Pump
- Central air:Yes
Structure and exterior
- Roof:Composition
- Year built:2003
- Building area:3,460 sq. ft.
- Lot area:4.14 Acres
- Lot Features:Private, Sloped
- Architectural Style:Brick 4 Side, Ranch, Traditional
- Construction Materials:Brick
- Exterior Features:Deck, Garden, Screened
- Levels:2 Story
Schools
- High school:Dawson
- Middle school:Dawson
- Elementary school:Riverview
Utilities
- Water:Well
- Sewer:Septic Tank
Finances and disclosures
- Price:$585,000
- Price per sq. ft.:$169.08
Features and amenities
- Appliances:Dishwasher, Electric Water Heater, Microwave, Oven/Range (Combo), Stainless Steel Appliance(s)
- Laundry features:Laundry
- Amenities:Carbon Monoxide Detector(s), Double Pane Windows, Electric Water Heater, Smoke Detector(s), Tray Ceiling(s), Vaulted Ceiling(s)
Parking
- Total parking spaces:2
- Parking description:Garage, Garage Door Opener, Kitchen Level
- Garage:Yes
 2026 Georgia MLS. All rights reserved. Information Deem Reliable But Not Guaranteed October 8, 2026
New listings near 1190 Mill Creek Drive
- Coming Soon
 $915,000Coming Soon4 beds 4 baths3,631 sq. ft.
745 Howser Mill Road, Dawsonville, GA 30534
MLS# 7850488Listed by: ATLANTA FINE HOMES SOTHEBY'S INTERNATIONAL - Coming Soon
 $424,900Coming Soon4 beds 2 baths
380 Barnwood Lane, Dawsonville, GA 30534
MLS# 10856454Listed by: eXp Realty - Coming Soon
 $424,900Coming Soon4 beds 2 baths1,786 sq. ft.
380 Barnwood Lane, Dawsonville, GA 30534
MLS# 7845654Listed by: EXP REALTY, LLC. - New
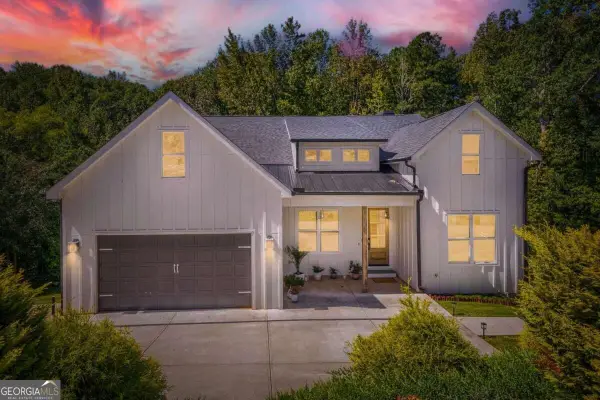 $700,000Active5 beds 4 baths2,887 sq. ft.
84 Timber Walk, Dawsonville, GA 30534
MLS# 10868303Listed by: Orchard Brokerage, LLC - New
 $397,300Active4 beds 2 baths1,259 sq. ft.
96 Boxcar Way W, Dawsonville, GA 30534
MLS# 10868209Listed by: NorthGroup Real Estate Inc - New
 $1,650,000Active14.07 Acres
6175 Dawsonville Highway, Dawsonville, GA 30534
MLS# 10868016Listed by: Strong Tower Realty - New
 $649,000Active3 beds 3 baths2,599 sq. ft.
6535 Serene Way, Dawsonville, GA 30534
MLS# 10868074Listed by: Haven Real Estate Brokers - Open Sun, 1 to 3pmNew
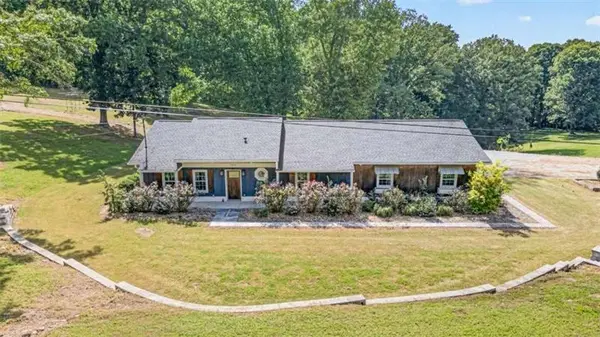 $899,999Active4 beds 2 baths
7375 Bear Mountain Road, Dawsonville, GA 30534
MLS# 7850162Listed by: PEND REALTY, LLC. - New
 $2,450,000Active23.24 Acres
6425 Anderson Lake Road, Dawsonville, GA 30534
MLS# 10867960Listed by: Strong Tower Realty - New
 $449,000Active4 beds 3 baths2,000 sq. ft.
181 Long Leaf Street, Dawsonville, GA 30534
MLS# 7849888Listed by: KELLER WILLIAMS NORTH ATLANTA


Protect your home and budget from life's surprises with an Assurant Home Warranty, backed by a partner that supports you through every step of homeownership. Explore Plans.
© 2026 Better Homes and Gardens Real Estate LLC. An Anywhere Real Estate company. All rights reserved. Better Homes and Gardens® Real Estate is a registered trademark owned by Meredith Operations Corporation, licensed to Better Homes and Gardens Real Estate LLC and used with permission. Better Homes and Gardens Real Estate LLC fully supports the principles of the Fair Housing Act and the Equal Opportunity Act. Listing information is deemed reliable but is not guaranteed accurate.
Each office is independently owned and operated.
Any services or products provided by third parties are not provided by, affiliated with or related to Better Homes and Gardens Real Estate LLC, or its affiliated companies.