
121 Mill Creek Cove, Dawsonville, GA 30534
Local realty services provided by:Better Homes and Gardens Real Estate Metro Brokers
121 Mill Creek Cove,Dawsonville, GA 30534
$370,000
- 3 Beds
- 2 Baths
- 1,438 sq. ft.
- Single family
- Pending
Listed by: joann keahey
Office: berkshire hathaway homeservices georgia properties
MLS#:7809400
Source:FIRSTMLS
Price summary
- Price:$370,000
- Price per sq. ft.:$257.3
About this home
Nearly an acre of privacy, all to yourself.
Trees line both sides of this home and continue into the backyard, with a treed common area on one side adding even more of a buffer. Step out back and it feels like your own private oasis — fenced backyard, shaded, and quiet, with a large covered porch that's made for slow mornings and easy evenings.
Inside, this 3-bedroom, 2-bathroom ranch offers 1,438 square feet of low-maintenance living with LVP flooring throughout. The living room's vaulted ceiling opens the space right up, and a decorative accent wall greets you in the foyer. The primary bedroom includes a large closet with plenty of storage, and the kitchen comes equipped with a stainless steel refrigerator, dishwasher, and stove.
A 2-car garage leads into a mudroom with a built-in bench and shelving — perfect for keeping everyday clutter organized.
A brand-new shed (built in 2026) adds serious extra space — 16x16 with an 18x20 roofline, 26-gauge aluminum panels, and concrete posted corners built to last.
Sitting on a lot right at one acre with no HOA, this home is tucked away for privacy but still just 10–20 minutes from North Georgia Premium Outlets, Atlanta Motorsports Park, Downtown Dawsonville's Towne Center, Rock Creek Park, Dawson Forest Wildlife Management Area, and Amicalola Falls.
Ready to see it in person? Reach out to schedule a showing....
Contact an agent
Home facts
- Year built:2006
- Subdivision & Development:MILL CREEK STATION
- Listing ID #:7809400
- Updated:September 14, 2026 at 07:37 AM
Rooms and interior
- Bedrooms:3
- Total bathrooms:2
- Full bathrooms:2
- Flooring:Hardwood
- Dining Description:Open Concept
- Bathrooms Description:Double Vanity, Separate Tub/Shower
- Kitchen Description:Breakfast Bar, Dishwasher, Electric Range, Pantry, Refrigerator
- Bedroom Description:Master on Main
- Living area:1,438 sq. ft.
Heating and cooling
- Cooling:Central Air
- Heating:Electric
- Central air:Yes
Structure and exterior
- Year built:2006
- Building area:1,438 sq. ft.
- Lot area:1.01 Acres
- Lot Features:Back Yard, Front Yard, Landscaped, Private, Sloped, Wooded
- Architectural Style:Ranch
- Construction Materials:Vinyl Siding
- Exterior Features:Patio
- Levels:1 Story
Schools
- High school:Lumpkin - Other
- Middle school:Lumpkin - Other
- Elementary school:Blackburn
Utilities
- Water:Water Available, Well
- Sewer:Septic Tank
Finances and disclosures
- Price:$370,000
- Price per sq. ft.:$257.3
- Tax amount:$2,435 (2025)
Parking
- Total parking spaces:2
- Parking description:Attached, Garage, Garage Door Opener, Garage Faces Front
- Garage spaces:2
 Listings identified with the FMLS IDX logo come from FMLS and are held by brokerage firms other than the owner of this website. The listing brokerage is identified in any listing details. Information is deemed reliable but is not guaranteed. If you believe any FMLS listing contains material that infringes your copyrighted work please click here (https://www.fmls.com/dmca) to review our DMCA policy and learn how to submit a takedown request. ©2026 First Multiple Listing Service, Inc.
New listings near 121 Mill Creek Cove
- Coming Soon
 $505,000Coming Soon5 beds 3 baths3,008 sq. ft.
180 Mill Stone Drive, Dawsonville, GA 30534
MLS# 7837197Listed by: AXEN REALTY, LLC - Coming Soon
 $2,250,000Coming Soon4 beds 5 baths
623 Goodson Road, Dawsonville, GA 30534
MLS# 10845284Listed by: Keller Williams Realty North Atlanta - Coming Soon
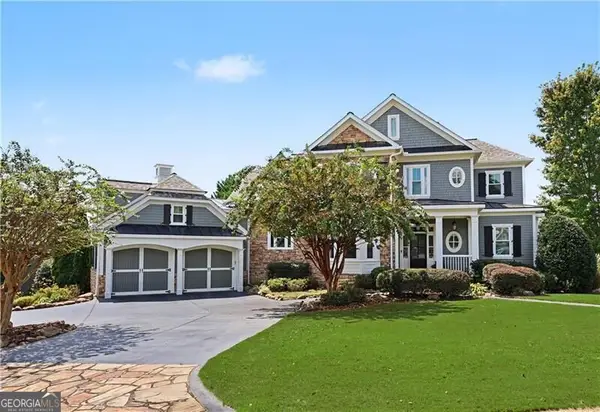 $999,000Coming Soon4 beds 5 baths5,945 sq. ft.
87 Blue Heron Bluff, Dawsonville, GA 30534
MLS# 10841949Listed by: Century 21 Results - Coming Soon
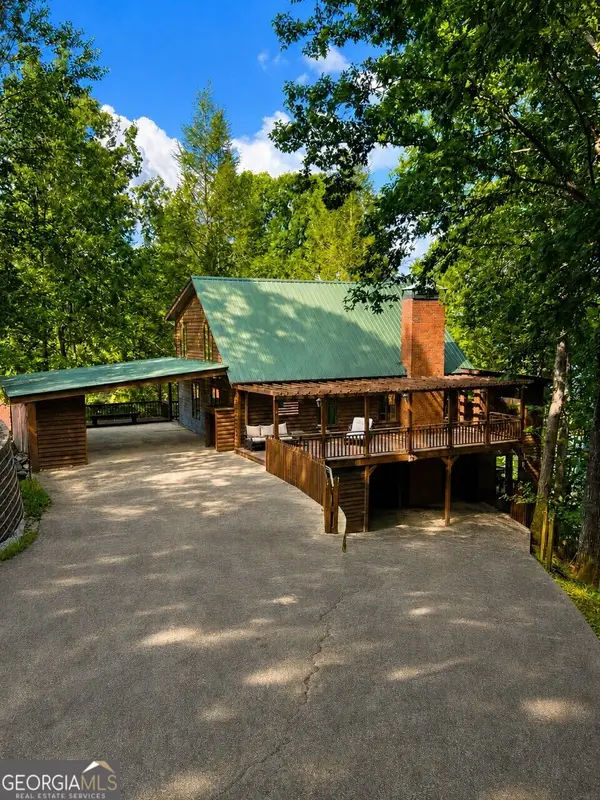 $1,175,000Coming Soon4 beds 3 baths
319 Chestatee View Drive, Dawsonville, GA 30534
MLS# 10838965Listed by: Sheila Davis Group - New
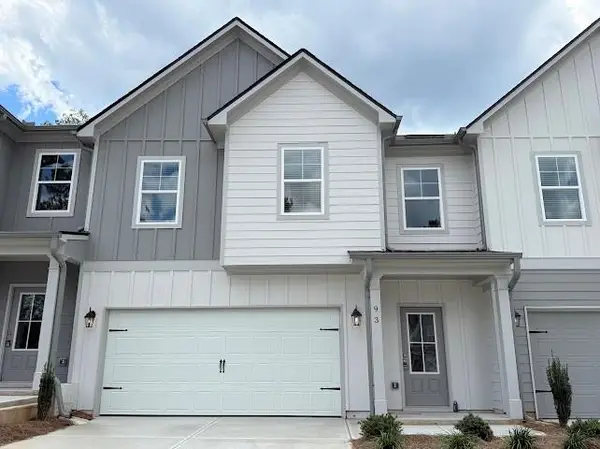 $364,900Active3 beds 3 baths1,889 sq. ft.
87 Maple Trail, Dawsonville, GA 30534
MLS# 7830643Listed by: ANCHOR REAL ESTATE ADVISORS, LLC - New
 $364,900Active3 beds 3 baths1,889 sq. ft.
93 Maple Trail, Dawsonville, GA 30534
MLS# 7830666Listed by: ANCHOR REAL ESTATE ADVISORS, LLC - New
 $369,900Active3 beds 3 baths1,889 sq. ft.
79 Maple Trail, Dawsonville, GA 30534
MLS# 7830678Listed by: ANCHOR REAL ESTATE ADVISORS, LLC - New
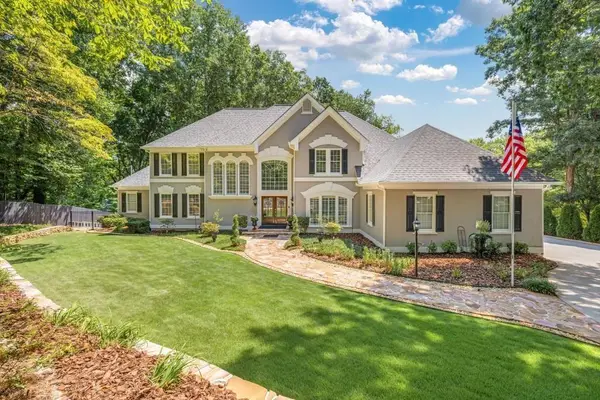 $1,990,000Active5 beds 5 baths6,810 sq. ft.
435 Robertson Road, Dawsonville, GA 30534
MLS# 7837218Listed by: KELLER WILLIAMS REALTY COMMUNITY PARTNERS - New
 $511,545Active5 beds 4 baths3,007 sq. ft.
275 Thunder Valley, Dawsonville, GA 30534
MLS# 7836954Listed by: ADAMS HOMES REALTY INC. - New
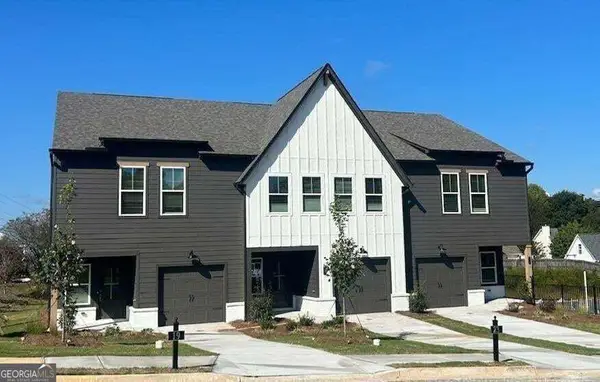 $339,900Active3 beds 3 baths1,805 sq. ft.
54 Fausett Lane, Dawsonville, GA 30534
MLS# 10845093Listed by: LLane & Co.


Protect your home and budget from life's surprises with an Assurant Home Warranty, backed by a partner that supports you through every step of homeownership. Explore Plans.
© 2026 Better Homes and Gardens Real Estate LLC. An Anywhere Real Estate company. All rights reserved. Better Homes and Gardens® Real Estate is a registered trademark owned by Meredith Operations Corporation, licensed to Better Homes and Gardens Real Estate LLC and used with permission. Better Homes and Gardens Real Estate LLC fully supports the principles of the Fair Housing Act and the Equal Opportunity Act. Listing information is deemed reliable but is not guaranteed accurate.
Each office is independently owned and operated.
Any services or products provided by third parties are not provided by, affiliated with or related to Better Homes and Gardens Real Estate LLC, or its affiliated companies.