
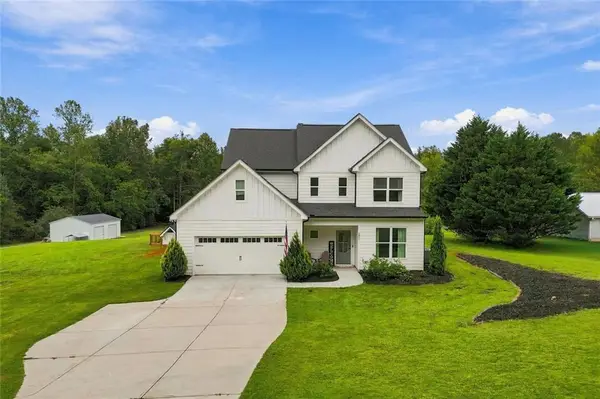
128 Fern Park Drive, Dawsonville, GA 30534
Local realty services provided by:Better Homes and Gardens Real Estate Metro Brokers
Listed by: kevin m dierkers
Office: river mountain realty, llc.
MLS#:7819941
Source:FIRSTMLS
Price summary
- Price:$629,900
- Price per sq. ft.:$234.16
- Monthly HOA dues:$29.17
About this home
Discover your own private nature retreat on two beautifully wooded acres in a premier North Georgia community nestled between Dahlonega and Dawsonville. This spacious 3-bedroom, 3-bath detached home offers a thoughtful blend of comfort, character, and functionality, with inviting spaces designed for both everyday living and entertaining.Step inside to an open, welcoming floor plan featuring hardwood flooring, custom built-in cabinetry, and beautiful crown and trim molding throughout. The main-level owner’s suite provides a peaceful retreat, complete with two walk-in closets and a stunning ensuite bath featuring a claw-foot soaking tub and separate tiled shower.The well-appointed kitchen showcases solid wood cabinetry, granite countertops, and a convenient island breakfast bar. Just off the kitchen, the dining room is open on one side, creating an easy flow for conversation and entertaining while meals are being prepared.
Gather with family and friends in the main-level family room, where a cozy fireplace adds warmth and ambiance. Downstairs, the recreation room offers even more living and entertaining space, complete with its own fireplace. A versatile bonus room provides endless possibilities and could easily serve as a home office, workout space, hobby room, or even a fourth bedroom.Take the entertaining outdoors and enjoy the covered porch with its charming beadboard ceiling, or relax in the sunshine on the oversized deck overlooking the peaceful, wooded surroundings. Garden enthusiasts will appreciate the large garden area, ready for your favorite flowers, herbs, and vegetables.A spacious two-car garage provides convenient parking and storage, while the detached-home setting offers privacy and room to enjoy the natural beauty surrounding you. Beyond your property, experience the tranquility of a nature-focused community featuring a 25-acre Audubon-certified wildlife preserve, abundant wildlife, and miles of natural beauty. The community has even been recognized by Southern Living for its environmentally thoughtful development. Despite its peaceful setting, you're conveniently close to grocery stores, restaurants, healthcare, and the hospital.
Peaceful surroundings, spacious living, thoughtful craftsmanship, and an incredible North Georgia setting—this is the home you've been waiting for. Schedule your private tour today!...
Contact an agent
Home facts
- Year built:2006
- Subdivision & Development:Fern Park
- Listing ID #:7819941
- Updated:September 28, 2026 at 01:28 PM
Rooms and interior
- Bedrooms:4
- Total bathrooms:3
- Full bathrooms:3
- Flooring:Carpet, Hardwood
- Dining Description:Separate Dining Room
- Bathrooms Description:Double Vanity, Separate Tub/Shower, Soaking Tub
- Kitchen Description:Breakfast Bar, Breakfast Room, Cabinets Stain, Dishwasher, Eat-in Kitchen, Electric Cooktop, Electric Range, Microwave, Refrigerator, Stone Counters, View to Family Room
- Bedroom Description:Master on Main, Oversized Master
- Basement Description:Exterior Entry, Finished, Finished Bath, Partial
- Living area:2,690 sq. ft.
Heating and cooling
- Cooling:Ceiling Fan(s), Central Air, Heat Pump
- Heating:Central, Heat Pump
- Central air:Yes
Structure and exterior
- Roof:Composition
- Year built:2006
- Building area:2,690 sq. ft.
- Lot area:2.14 Acres
- Lot Features:Back Yard, Front Yard, Private, Wooded
- Architectural Style:Craftsman, Traditional
- Construction Materials:Cement Siding
- Exterior Features:Deck, Garden, Rain Gutters, Rear Porch, Storage
- Levels:2 Story
Schools
- High school:Lumpkin County
- Middle school:Lumpkin County
- Elementary school:Blackburn
Utilities
- Water:Water Available, Well
- Sewer:Septic Tank
Finances and disclosures
- Price:$629,900
- Price per sq. ft.:$234.16
- Tax amount:$1,784 (2025)
Features and amenities
- Laundry features:Laundry Room
- Amenities:Bookcases, High Ceilings 9 ft Main, His and Hers Closets
Parking
- Parking description:Garage, Level Driveway
- Garage spaces:2
 Listings identified with the FMLS IDX logo come from FMLS and are held by brokerage firms other than the owner of this website. The listing brokerage is identified in any listing details. Information is deemed reliable but is not guaranteed. If you believe any FMLS listing contains material that infringes your copyrighted work please click here (https://www.fmls.com/dmca) to review our DMCA policy and learn how to submit a takedown request. ©2026 First Multiple Listing Service, Inc.
New listings near 128 Fern Park Drive
- Coming Soon
 $450,000Coming Soon3 beds 3 baths2,040 sq. ft.
33 Mayapple Glen, Dawsonville, GA 30534
MLS# 7844909Listed by: KELLER WILLIAMS LANIER PARTNERS - New
 $925,000Active19.9 Acres
0 Lawrence Road, Dawsonville, GA 30534
MLS# 10854229Listed by: W. G. Stephens & Associates - New
 $875,000Active6.93 Acres
00 Auraria Road, Dawsonville, GA 30534
MLS# 10854230Listed by: W. G. Stephens & Associates - New
 $250,000Active13.1 Acres
0 Adrianne Lane, Dawsonville, GA 30534
MLS# 7844979Listed by: KELLER WILLIAMS LANIER PARTNERS - New
 $450,000Active5 beds 3 baths2,856 sq. ft.
167 Fernbrook Trail, Dawsonville, GA 30534
MLS# 10853531Listed by: Sanders Real Estate - New
 $295,000Active3 beds 3 baths2,028 sq. ft.
135 Riley Circle, Dawsonville, GA 30534
MLS# 7844739Listed by: THE REZERVE, LLC - New
 $499,000Active4 beds 4 baths3,865 sq. ft.
28 Meadows Court, Dawsonville, GA 30534
MLS# 7844488Listed by: MARK SPAIN REAL ESTATE - New
 $675,000Active4 beds 3 baths4,597 sq. ft.
47 Bridgewater Court, Dawsonville, GA 30534
MLS# 7839768Listed by: KELLER WILLIAMS NORTH ATLANTA - New
 $950,000Active3 beds 2 baths
1893 Kilough Church Road, Dawsonville, GA 30534
MLS# 10853223Listed by: Keller Williams Realty North Atlanta - New
 $565,000Active3 beds 3 baths2,388 sq. ft.
201 Strickland Drive, Dawsonville, GA 30534
MLS# 7844434Listed by: ATLANTA COMMUNITIES


Protect your home and budget from life's surprises with an Assurant Home Warranty, backed by a partner that supports you through every step of homeownership. Explore Plans.
© 2026 Better Homes and Gardens Real Estate LLC. An Anywhere Real Estate company. All rights reserved. Better Homes and Gardens® Real Estate is a registered trademark owned by Meredith Operations Corporation, licensed to Better Homes and Gardens Real Estate LLC and used with permission. Better Homes and Gardens Real Estate LLC fully supports the principles of the Fair Housing Act and the Equal Opportunity Act. Listing information is deemed reliable but is not guaranteed accurate.
Each office is independently owned and operated.
Any services or products provided by third parties are not provided by, affiliated with or related to Better Homes and Gardens Real Estate LLC, or its affiliated companies.