
166 Magnolia Drive, Dawsonville, GA 30534
Local realty services provided by:Better Homes and Gardens Real Estate Metro Brokers
166 Magnolia Drive,Dawsonville, GA 30534
$500,000
- 4 Beds
- 4 Baths
- 2,479 sq. ft.
- Single family
- Active
Listed by: michelle vastakissmith, lori kennedy
Office: atlanta communities
MLS#:7854566
Source:FIRSTMLS
Price summary
- Price:$500,000
- Price per sq. ft.:$201.69
- Monthly HOA dues:$66.67
About this home
LOCATION x 3! Hurry Home and Discover the perfect blend of comfort, convenience, and lifestyle in this inviting 4-bedroom, 3.5-bath home in Dawsonville! "Like brand new", this home is thoughtfully designed for everyday living and entertaining, and offers the space and flexibility to fit your lifestyle.
Fresh updates include new carpet, fresh interior painting, new gas range and dishwasher, while the tankless water heater adds modern convenience. Need a little extra space? The versatile flex room is ready to become whatever you need it to be — a private home office, personal gym, hobby room, or additional living space. Primary Bedroom and Bath are large and on the main level along with the laundry room. The chef's kitchen gleams and is ready for the party!
Enjoy the neighborhood lifestyle with a community clubhouse, swimming pool, and sidewalks perfect for morning strolls and evening walks. And for buyers looking for added flexibility, there are no rental restrictions.
Whether you’re searching for a place to call home or an investment opportunity, this property offers an appealing combination of space, updates, amenities, and flexibility.
Conveniently located near shopping, dining, everyday conveniences, and GA-400, with easy access to everything Dawsonville has to offer. From retail and restaurants to outdoor recreation and more, you’ll love having so much right at your fingertips....
Contact an agent
Home facts
- Year built:2023
- Subdivision & Development:The Woods at Dawson
- Listing ID #:7854566
- Updated:October 16, 2026 at 04:48 PM
Rooms and interior
- Bedrooms:4
- Total bathrooms:4
- Full bathrooms:3
- Half bathrooms:1
- Flooring:Carpet
- Dining Description:Open Concept
- Bathrooms Description:Double Vanity, Separate Tub/Shower
- Kitchen Description:Breakfast Bar, Cabinets White, Dishwasher, Disposal, Eat-in Kitchen, Gas Cooktop, Gas Range, Microwave, Pantry Walk-In, Stone Counters, View to Family Room
- Bedroom Description:Master on Main, Roommate Floor Plan
- Living area:2,479 sq. ft.
Heating and cooling
- Cooling:Central Air
- Heating:Electric, Heat Pump
- Central air:Yes
Structure and exterior
- Roof:Composition
- Year built:2023
- Building area:2,479 sq. ft.
- Lot area:0.15 Acres
- Lot Features:Back Yard, Front Yard, Landscaped, Level
- Architectural Style:Bungalow, Traditional
- Construction Materials:HardiPlank Type, Stone
- Exterior Features:Front Porch, Patio
- Levels:2 Story
Schools
- High school:Dawson County
- Middle school:Dawson County
- Elementary school:Black's Mill
Utilities
- Water:Public, Water Available
- Sewer:Public Sewer, Sewer Available
Finances and disclosures
- Price:$500,000
- Price per sq. ft.:$201.69
- Tax amount:$3,193 (2025)
Features and amenities
- Laundry features:Laundry Room, Main Level
- Amenities:ENERGY STAR Qualified Appliances, Entrance Foyer, High Ceilings 9 ft Main, High Speed Internet, Tankless Water Heater, Tray Ceiling(s), Walk-In Closet(s)
Parking
- Parking description:Driveway, Garage, Garage Door Opener, Garage Faces Front, Kitchen Level, Level Driveway
- Garage spaces:2
 Listings identified with the FMLS IDX logo come from FMLS and are held by brokerage firms other than the owner of this website. The listing brokerage is identified in any listing details. Information is deemed reliable but is not guaranteed. If you believe any FMLS listing contains material that infringes your copyrighted work please click here (https://www.fmls.com/dmca) to review our DMCA policy and learn how to submit a takedown request. ©2026 First Multiple Listing Service, Inc.
New listings near 166 Magnolia Drive
- Coming Soon
 $915,000Coming Soon4 beds 4 baths3,631 sq. ft.
745 Howser Mill Road, Dawsonville, GA 30534
MLS# 7850488Listed by: ATLANTA FINE HOMES SOTHEBY'S INTERNATIONAL - Coming Soon
 $424,900Coming Soon4 beds 2 baths
380 Barnwood Lane, Dawsonville, GA 30534
MLS# 10856454Listed by: eXp Realty - Coming Soon
 $424,900Coming Soon4 beds 2 baths1,786 sq. ft.
380 Barnwood Lane, Dawsonville, GA 30534
MLS# 7845654Listed by: EXP REALTY, LLC. - New
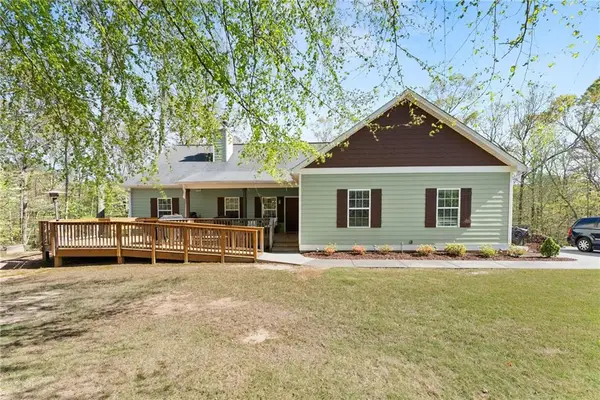 $610,000Active5 beds 4 baths3,640 sq. ft.
334 Old White Oak Trail, Dawsonville, GA 30534
MLS# 7855202Listed by: WILLOW BEND PROPERTIES - New
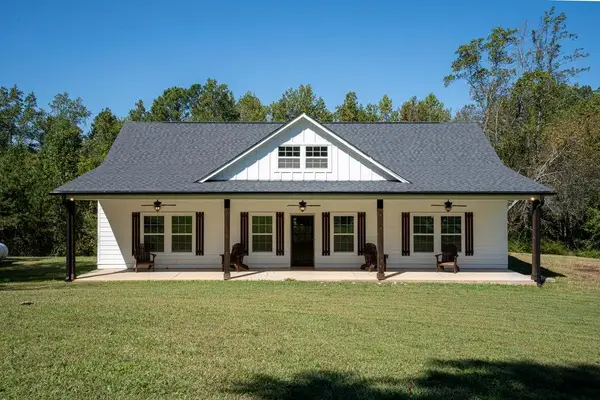 $509,500Active3 beds 2 baths1,904 sq. ft.
161 Roscoe Collette Road, Dawsonville, GA 30534
MLS# 7854123Listed by: KELLER WILLIAMS REALTY COMMUNITY PARTNERS - New
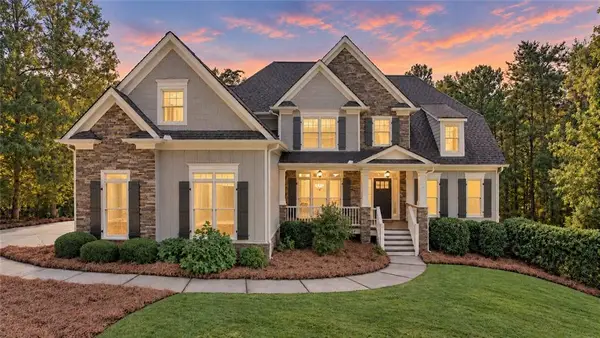 $829,900Active6 beds 5 baths5,640 sq. ft.
267 Chestnut Oak, Dawsonville, GA 30534
MLS# 7855058Listed by: HARRY NORMAN REALTORS - New
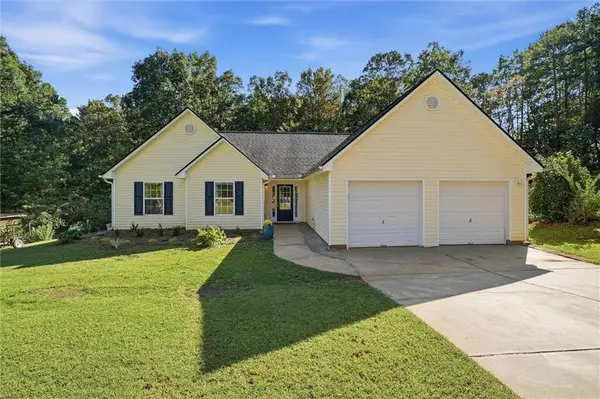 $380,000Active3 beds 2 baths1,513 sq. ft.
178 Oak Ridge Drive, Dawsonville, GA 30534
MLS# 7854470Listed by: EXP REALTY, LLC. - Open Fri, 2am to 4pmNew
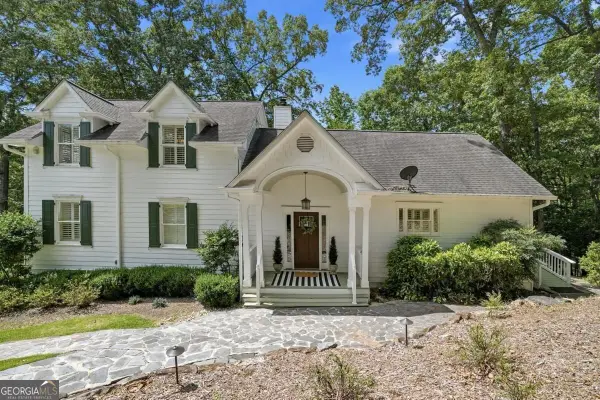 $1,250,000Active6 beds 5 baths4,745 sq. ft.
380 Fredricks Cove, Dawsonville, GA 30534
MLS# 10873781Listed by: eXp Realty - New
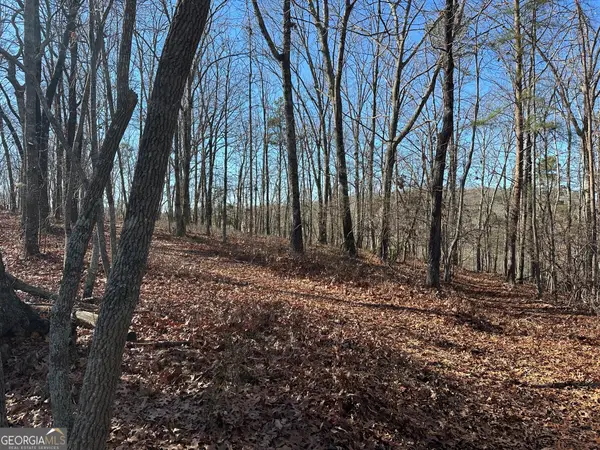 $330,750Active9.45 Acres
0 Charlie Lemley Road, Dawsonville, GA 30534
MLS# 10873160Listed by: GOLD RIVER REALTY


Protect your home and budget from life's surprises with an Assurant Home Warranty, backed by a partner that supports you through every step of homeownership. Explore Plans.
© 2026 Better Homes and Gardens Real Estate LLC. An Anywhere Real Estate company. All rights reserved. Better Homes and Gardens® Real Estate is a registered trademark owned by Meredith Operations Corporation, licensed to Better Homes and Gardens Real Estate LLC and used with permission. Better Homes and Gardens Real Estate LLC fully supports the principles of the Fair Housing Act and the Equal Opportunity Act. Listing information is deemed reliable but is not guaranteed accurate.
Each office is independently owned and operated.
Any services or products provided by third parties are not provided by, affiliated with or related to Better Homes and Gardens Real Estate LLC, or its affiliated companies.