
169 Rusty G Place, Dawsonville, GA 30534
Local realty services provided by:Better Homes and Gardens Real Estate Jackson Realty
169 Rusty G Place,Dawsonville, GA 30534
$899,999
- 4 Beds
- 2 Baths
- 2,925 sq. ft.
- Single family
- Active
Listed by: kevin strange
Office: century 21 results
MLS#:10801088
Source:METROMLS
Price summary
- Price:$899,999
- Price per sq. ft.:$307.69
About this home
Turnkey Homestead | 13 Unrestricted Acres | Workshop | Greenhouse | Business Opportunity | Minutes to Downtown Dahlonega. Welcome to your future turn key homestead equipped with a custom made greenhouse, fruit trees, a fenced in garden with raised bed and annual fruits that grow every year! And also beautiful flowers. You will also find thousands of wild blackberries on the property. Another added bonus is a massive detached garage and a workshop and walk in cooler to run a business as well as a hidden cabin in the woods. This property is covered with beautiful wildlife that visit you daily. You will Discover the perfect blend of rustic charm, modern comfort, and rich North Georgia history with this beautiful country cabin nestled on 13 unrestricted acres. Steeped in historic gold mining heritage, this one-of-a-kind property offers endless possibilities for full-time homestead living, a private retreat, a venue, the list goes on. Ideally located just minutes from the University of North Georgia and vibrant downtown Dahlonega, you'll enjoy easy access to shopping at the North Ga. Outlet Mall, Publix and Home Depot as well as extensive options for dining, entertainment, and local wineries while still experiencing the peace and privacy of your own mountain estate. You are only 15 min from the adored Hallmark Christmas in downtown Dahlonega. Take in breathtaking views from the expansive wraparound porch, complete with an outdoor kitchen, perfect for entertaining or simply relaxing in the beauty of nature. A favorite of the owner is the birds that sing daily as she sits on the rocking chairs. Inside, the open-concept main level features abundant natural light, custom inlaid flooring, a cozy gas fireplace, and soaring vaulted tongue-and-groove ceilings that create a warm, inviting atmosphere. The thoughtfully designed kitchen offers custom birch cabinetry, generous counter space, and seamless flow into the spacious dining area and great room, making gatherings with family and friends effortless. The main-level primary suite provides private porch access and a beautifully appointed en-suite bath featuring a custom double vanity, designer fixtures, and a walk-in shower. A second bedroom and full bath on the main level offer comfortable accommodations for guests. Upstairs, two additional spacious rooms offer incredible flexibility for bedrooms, home offices, a media room, game room, or fitness space. Outside, the possibilities continue with an impressive 30' x 40' WORKSHOP and a 25' x 50' covered RV/CAMPER POLE BARN equipped with both power and water. Tucked deep within the wooded acreage, a charming historic hunting cabin invites you to experience the property's fascinating gold mining past. The property has a fenced in area that contains a custom-built GREENHOUSE and ESTABLISHED GARDEN with raised beds including a watermelon patch and a beautiful variety of flowers . You also have your very own orchard of Apple, Pear, Peach and Plum trees. There is a fully equipped shed with running water and electric that was used as a floral and event business and a large cooler system to store flowers or anything you may desire. This is perfect for anyone wanting to run a business on the property. Additional features include a whole-house 7,000 kW auto-start GENERATOR for added peace of mind. Whether you're seeking a private mountain retreat, hobby farm, recreational property, events venue, or forever home, this extraordinary unrestricted acreage offers the rare opportunity to own a truly special piece of North Georgia history!...
Contact an agent
Home facts
- Year built:1958
- Subdivision & Development:None
- Listing ID #:10801088
- Updated:August 19, 2026 at 11:05 AM
Rooms and interior
- Bedrooms:4
- Total bathrooms:2
- Full bathrooms:2
- Flooring:Hardwood, Stone, Tile
- Dining Description:Living Room/Dining Room Combo
- Bathrooms Description:Double Vanity
- Kitchen Description:Country Kitchen, Dishwasher, Oven/Range (Combo), Refrigerator, Stainless Steel Appliance(s)
- Bedroom Description:Master On Main Level, Walk-In Closet(s)
- Living area:2,925 sq. ft.
Heating and cooling
- Cooling:Central Air, Electric
- Heating:Central, Propane
- Central air:Yes
Structure and exterior
- Roof:Metal
- Year built:1958
- Building area:2,925 sq. ft.
- Lot area:13.1 Acres
- Lot Features:Private
- Architectural Style:Country/Rustic
- Construction Materials:Wood Siding
- Exterior Features:Deck, Screened
- Foundation Description:Block
- Levels:2 Story
Schools
- High school:New Lumpkin
- Middle school:Lumpkin
- Elementary school:Blackburn
Utilities
- Water:Public, Water Available
- Sewer:Septic Tank
Finances and disclosures
- Price:$899,999
- Price per sq. ft.:$307.69
Features and amenities
- Appliances:Dishwasher, Oven/Range (Combo), Refrigerator, Stainless Steel Appliance(s)
- Laundry features:Laundry
- Amenities:Beamed Ceilings, Double Pane Windows, High Ceilings
Parking
- Total parking spaces:2
- Parking description:Carport, Guest
 2026 Georgia MLS. All rights reserved. Information Deem Reliable But Not Guaranteed August 19, 2026
New listings near 169 Rusty G Place
- Coming Soon
 $535,000Coming Soon4 beds 3 baths
196 Whelchel Valley Drive, Dawsonville, GA 30534
MLS# 10828445Listed by: 1st Class Real Estate Lanier Group - Coming Soon
 $749,900Coming Soon6 beds 4 baths
41 Lake Sydney Drive, Dawsonville, GA 30534
MLS# 7822914Listed by: KELLER WILLIAMS REALTY NORTH GEORGIA PARTNERS - Coming Soon
 $779,000Coming Soon4 beds 4 baths
6510 Serene Way, Dawsonville, GA 30534
MLS# 7823027Listed by: EXP REALTY, LLC. - Coming Soon
 $950,000Coming Soon7 beds 7 baths
6715 Settingdown Creek Drive, Dawsonville, GA 30534
MLS# 7817377Listed by: COMPASS - New
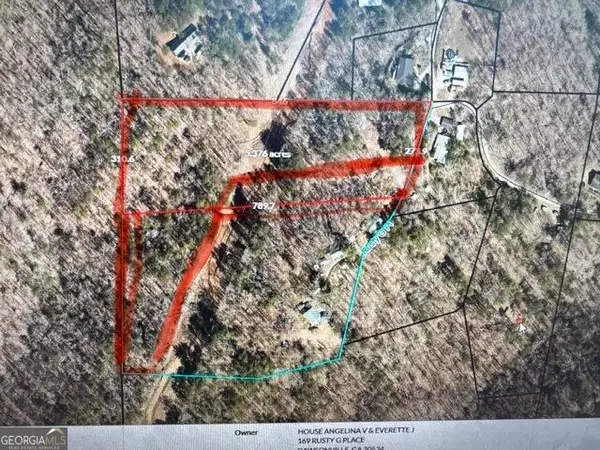 $341,100Active9 Acres
0 Rusty G Pl, Dawsonville, GA 30534
MLS# 10829015Listed by: Century 21 Results - New
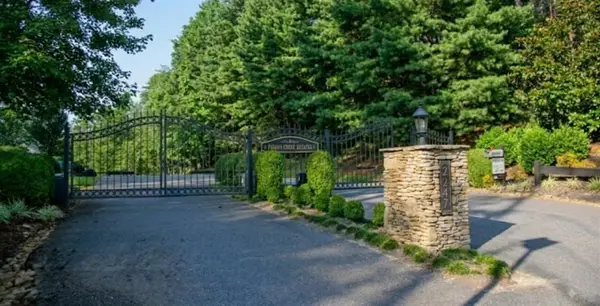 $260,000Active3.74 Acres
237 Stillwater Lane, Dawsonville, GA 30534
MLS# 7821962Listed by: RPM REALTY, INC. - New
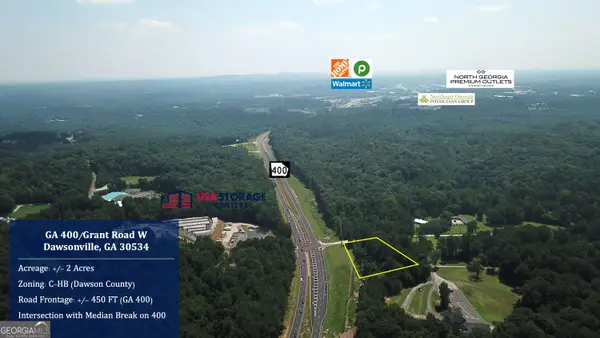 $1,200,000Active2 Acres
0 Grant Road And Ga 400, Dawsonville, GA 30534
MLS# 10828247Listed by: Norton Commercial Acreage Group - New
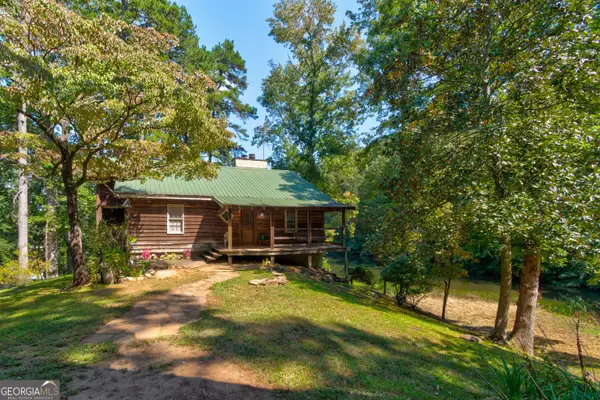 $699,000Active4 beds 2 baths
434 Mill Creek Drive, Dawsonville, GA 30534
MLS# 10827515Listed by: Your NGA Team Realty - New
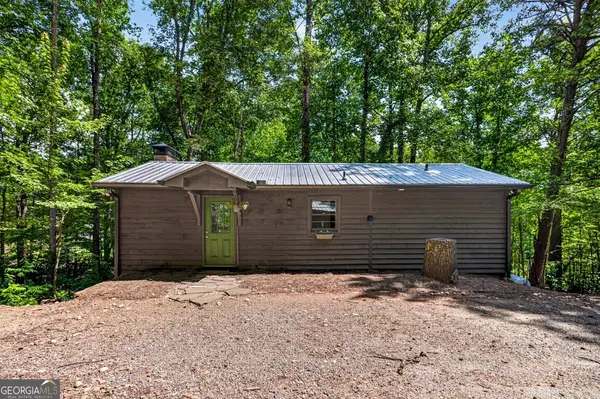 $310,000Active3 beds 2 baths1,150 sq. ft.
189 Fern Valley Road, Dawsonville, GA 30534
MLS# 10827565Listed by: Re/Max Tru, Inc. - New
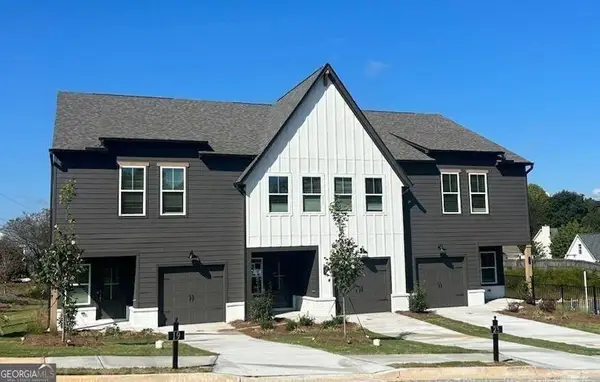 $339,900Active3 beds 3 baths1,805 sq. ft.
62 Fausett Lane, Dawsonville, GA 30534
MLS# 10827107Listed by: LLane & Co.


Protect your home and budget from life's surprises with an Assurant Home Warranty, backed by a partner that supports you through every step of homeownership. Explore Plans.
© 2026 Better Homes and Gardens Real Estate LLC. An Anywhere Real Estate company. All rights reserved. Better Homes and Gardens® Real Estate is a registered trademark owned by Meredith Operations Corporation, licensed to Better Homes and Gardens Real Estate LLC and used with permission. Better Homes and Gardens Real Estate LLC fully supports the principles of the Fair Housing Act and the Equal Opportunity Act. Listing information is deemed reliable but is not guaranteed accurate.
Each office is independently owned and operated.
Any services or products provided by third parties are not provided by, affiliated with or related to Better Homes and Gardens Real Estate LLC, or its affiliated companies.