
173 Dawson Manor Drive, Dawsonville, GA 30534
Local realty services provided by:Better Homes and Gardens Real Estate Metro Brokers
173 Dawson Manor Drive,Dawsonville, GA 30534
$599,000
- 4 Beds
- 4 Baths
- 2,387 sq. ft.
- Single family
- Active
Listed by: jessica wade
Office: exp realty
MLS#:10802605
Source:METROMLS
Price summary
- Price:$599,000
- Price per sq. ft.:$250.94
- Monthly HOA dues:$45.83
About this home
Welcome to Dawson Forrest Manor, a premier swim community in Dawsonville, GA! This 4-bedroom, 2-full and 2-half-bath home offers approximately 4,078 square feet on a .63-acre lot with a primary suite on the main level, unfinished basement, 480-square-foot detached garage, and private backyard-all just minutes from GA 400. The main level features the primary suite along with a formal dining room, living room, keeping room, and two masonry stone fireplaces. Upstairs, you'll find three additional bedrooms, a Jack-and-Jill bathroom, and plenty of storage. Need more space? The unfinished basement offers exceptional future expansion potential and is already plumbed for two bathrooms, a kitchen, and a laundry room. The lower level provides flexibility for future living space, recreation, entertaining, a home office, or additional storage. Outside, the 480-square-foot detached garage adds even more versatility with space for additional vehicle or boat storage, a workshop, ATV storage, home gym, hobby area, or extra storage. The .63-acre lot and private backyard offer room to enjoy the outdoors while remaining conveniently located near GA 400. For buyers searching for a spacious Dawsonville home with a primary bedroom on the main level, unfinished basement, detached garage, private backyard, and convenient access to GA 400, this property offers a hard-to-find combination of space, flexibility, privacy, and location. Adjacent lot is also available for purchase....
Contact an agent
Home facts
- Year built:2014
- Subdivision & Development:DAWSON FOREST MANOR
- Listing ID #:10802605
- Updated:October 08, 2026 at 11:26 AM
Rooms and interior
- Bedrooms:4
- Total bathrooms:4
- Full bathrooms:2
- Half bathrooms:2
- Flooring:Hardwood
- Dining Description:Seats 12+
- Bathrooms Description:Double Vanity
- Kitchen Description:Breakfast Bar, Breakfast Room, Dishwasher, Kitchen Island, Microwave, Solid Surface Counters
- Bedroom Description:Master On Main Level, Walk-In Closet(s)
- Basement Description:Bath/Stubbed, Daylight, Full, Interior Entry
- Living area:2,387 sq. ft.
Heating and cooling
- Cooling:Central Air
- Heating:Forced Air
- Central air:Yes
Structure and exterior
- Roof:Composition
- Year built:2014
- Building area:2,387 sq. ft.
- Lot area:0.63 Acres
- Lot Features:Private
- Architectural Style:Craftsman, Traditional
- Construction Materials:Concrete
- Exterior Features:Balcony, Deck
- Foundation Description:Slab
- Levels:3+ Story
Schools
- High school:Dawson
- Middle school:Dawson
- Elementary school:Blacks Mill
Utilities
- Water:Public, Water Available
- Sewer:Septic Tank
Finances and disclosures
- Price:$599,000
- Price per sq. ft.:$250.94
- Tax amount:$3,584 (2025)
Features and amenities
- Appliances:Dishwasher, Microwave
- Laundry features:In Basement, In Kitchen, Laundry
- Amenities:Double Pane Windows, High Ceilings, Smoke Detector(s), Two Story Foyer
Parking
- Total parking spaces:3
- Parking description:Garage
- Garage:Yes
 2026 Georgia MLS. All rights reserved. Information Deem Reliable But Not Guaranteed October 8, 2026
New listings near 173 Dawson Manor Drive
- Coming Soon
 $915,000Coming Soon4 beds 4 baths3,631 sq. ft.
745 Howser Mill Road, Dawsonville, GA 30534
MLS# 7850488Listed by: ATLANTA FINE HOMES SOTHEBY'S INTERNATIONAL - Coming Soon
 $424,900Coming Soon4 beds 2 baths
380 Barnwood Lane, Dawsonville, GA 30534
MLS# 10856454Listed by: eXp Realty - Coming Soon
 $424,900Coming Soon4 beds 2 baths1,786 sq. ft.
380 Barnwood Lane, Dawsonville, GA 30534
MLS# 7845654Listed by: EXP REALTY, LLC. - New
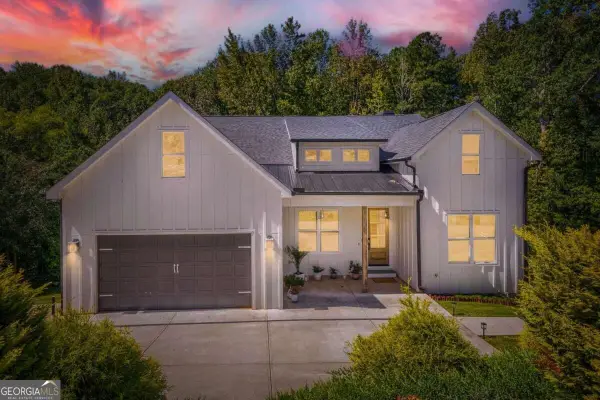 $700,000Active5 beds 4 baths2,887 sq. ft.
84 Timber Walk, Dawsonville, GA 30534
MLS# 10868303Listed by: Orchard Brokerage, LLC - New
 $397,300Active4 beds 2 baths1,259 sq. ft.
96 Boxcar Way W, Dawsonville, GA 30534
MLS# 10868209Listed by: NorthGroup Real Estate Inc - New
 $1,650,000Active14.07 Acres
6175 Dawsonville Highway, Dawsonville, GA 30534
MLS# 10868016Listed by: Strong Tower Realty - New
 $649,000Active3 beds 3 baths2,599 sq. ft.
6535 Serene Way, Dawsonville, GA 30534
MLS# 10868074Listed by: Haven Real Estate Brokers - Open Sun, 1 to 3pmNew
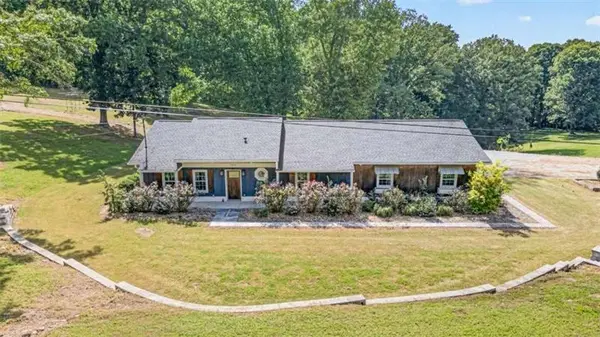 $899,999Active4 beds 2 baths
7375 Bear Mountain Road, Dawsonville, GA 30534
MLS# 7850162Listed by: PEND REALTY, LLC. - New
 $2,450,000Active23.24 Acres
6425 Anderson Lake Road, Dawsonville, GA 30534
MLS# 10867960Listed by: Strong Tower Realty - New
 $449,000Active4 beds 3 baths2,000 sq. ft.
181 Long Leaf Street, Dawsonville, GA 30534
MLS# 7849888Listed by: KELLER WILLIAMS NORTH ATLANTA


Protect your home and budget from life's surprises with an Assurant Home Warranty, backed by a partner that supports you through every step of homeownership. Explore Plans.
© 2026 Better Homes and Gardens Real Estate LLC. An Anywhere Real Estate company. All rights reserved. Better Homes and Gardens® Real Estate is a registered trademark owned by Meredith Operations Corporation, licensed to Better Homes and Gardens Real Estate LLC and used with permission. Better Homes and Gardens Real Estate LLC fully supports the principles of the Fair Housing Act and the Equal Opportunity Act. Listing information is deemed reliable but is not guaranteed accurate.
Each office is independently owned and operated.
Any services or products provided by third parties are not provided by, affiliated with or related to Better Homes and Gardens Real Estate LLC, or its affiliated companies.