
185 Nashport Lane, Dawsonville, GA 30534
Local realty services provided by:Better Homes and Gardens Real Estate Metro Brokers
185 Nashport Lane,Dawsonville, GA 30534
$382,000
- 3 Beds
- 2 Baths
- - sq. ft.
- Single family
- Sold
Listed by: paul summers
Office: keller williams realty atl. partners
MLS#:10771332
Source:METROMLS
Sorry, we are unable to map this address
Price summary
- Price:$382,000
- Monthly HOA dues:$24.58
About this home
Must-see home in the desirable Burts Crossing community. Tucked away at the end of a cul-de-sac, the surrounding area is peaceful and child friendly. This ranch style home has been beautifully maintained and offers exceptional value and privacy, along with everyday ease as it is just a few minutes from Dawson County Schools. With an open layout and high ceilings throughout, the home is bright, spacious, and inviting from the moment you step inside. The family room serves as the center of the home, featuring a brick fireplace and seamless views into the kitchen and outdoor area. The kitchen offers stained cabinetry, an island, pantry storage, and an eat-in space ideal for casual meals or hosting friends. The oversized primary suite provides a peaceful retreat with a double-vanity bath, soaking tub, separate shower and toilet room. Additional bedrooms are well-sized and positioned for privacy, making the layout ideal for families, guests, or a home office setup. Outdoor living is a standout feature. The climate controlled sun room overlooks the private, landscaped backyard featuring a shed and fire pit area. With a pristine exterior and meticulously maintained landscaping this home has been thoughtfully cared for, offering true move-in readiness. Located just minutes from GA 400, North Georgia Premium Outlets, dining, and the recreation of Lake Lanier and the North Georgia mountains, this home delivers convenience without sacrificing the peaceful charm of Dawsonville living. Homes this well cared for at a value like this, are hard to find - don't miss the chance to experience it in person....
Contact an agent
Home facts
- Year built:2006
- Subdivision & Development:Burts Crossing
- Listing ID #:10771332
- Updated:September 14, 2026 at 06:23 AM
Rooms and interior
- Bedrooms:3
- Total bathrooms:2
- Full bathrooms:2
- Flooring:Carpet, Laminate, Vinyl
- Bathrooms Description:Double Vanity
- Kitchen Description:Breakfast Area, Breakfast Room, Dishwasher, Disposal, Kitchen Island, Microwave, Oven/Range (Combo), Pantry, Refrigerator
- Bedroom Description:Master On Main Level, Walk-In Closet(s)
Heating and cooling
- Cooling:Ceiling Fan(s), Central Air, Electric
- Heating:Central, Natural Gas
- Central air:Yes
Structure and exterior
- Roof:Composition
- Year built:2006
- Lot Features:Cul-De-Sac, Level, Private
- Architectural Style:Ranch
- Construction Materials:Brick, Vinyl Siding
- Exterior Features:Deck/Patio, Screened
- Foundation Description:Slab
- Levels:1 Story
Schools
- High school:Dawson
- Middle school:Dawson
- Elementary school:Riverview
Utilities
- Water:Public, Water Available
- Sewer:Public Sewer, Sewer Available
Finances and disclosures
- Price:$382,000
- Tax amount:$2,401 (2025)
Features and amenities
- Appliances:Dishwasher, Disposal, Microwave, Oven/Range (Combo), Refrigerator
- Laundry features:Common Area, In Hall
- Amenities:High Ceilings, Smoke Detector(s), Vaulted Ceiling(s)
Parking
- Total parking spaces:2
- Parking description:Attached, Garage, Garage Door Opener, Kitchen Level
- Garage:Yes
 2026 Georgia MLS. All rights reserved. Information Deem Reliable But Not Guaranteed September 14, 2026
New listings near 185 Nashport Lane
- Coming Soon
 $505,000Coming Soon5 beds 3 baths3,008 sq. ft.
180 Mill Stone Drive, Dawsonville, GA 30534
MLS# 7837197Listed by: AXEN REALTY, LLC - Coming Soon
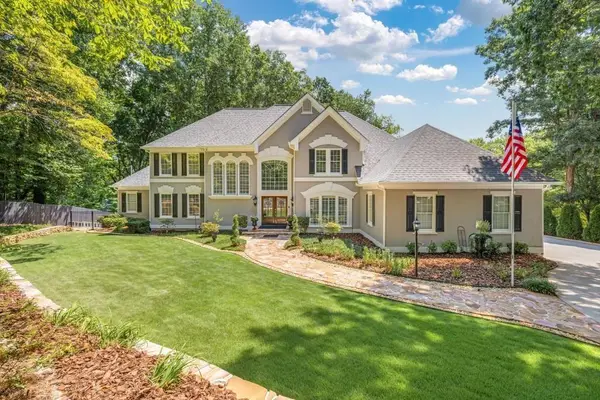 $1,990,000Coming Soon5 beds 5 baths6,810 sq. ft.
435 Robertson Road, Dawsonville, GA 30534
MLS# 7837218Listed by: KELLER WILLIAMS REALTY COMMUNITY PARTNERS - Coming Soon
 $2,250,000Coming Soon4 beds 5 baths
623 Goodson Road, Dawsonville, GA 30534
MLS# 10845284Listed by: Keller Williams Realty North Atlanta - Coming Soon
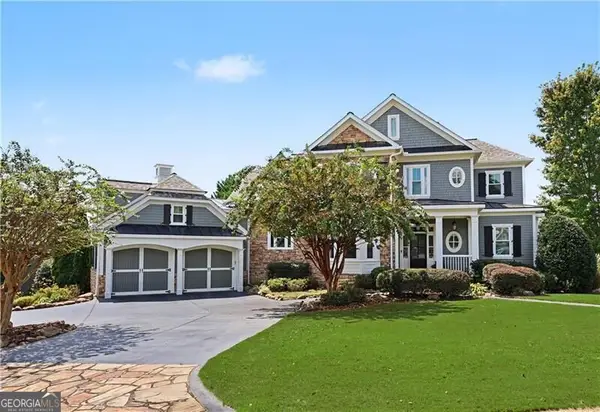 $999,000Coming Soon4 beds 5 baths5,945 sq. ft.
87 Blue Heron Bluff, Dawsonville, GA 30534
MLS# 10841949Listed by: Century 21 Results - Coming Soon
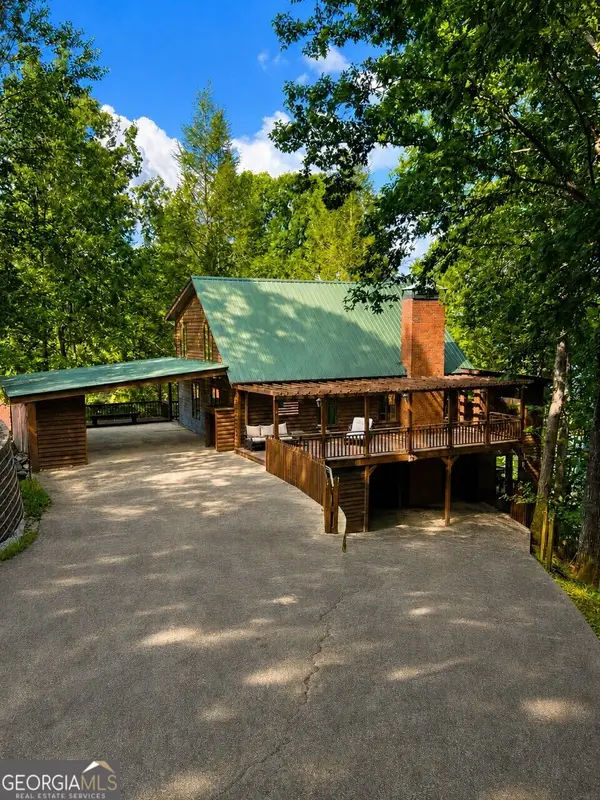 $1,175,000Coming Soon4 beds 3 baths
319 Chestatee View Drive, Dawsonville, GA 30534
MLS# 10838965Listed by: Sheila Davis Group - New
 $511,545Active5 beds 4 baths3,007 sq. ft.
275 Thunder Valley, Dawsonville, GA 30534
MLS# 7836954Listed by: ADAMS HOMES REALTY INC. - Open Sat, 12 to 4pmNew
 $339,900Active3 beds 3 baths1,805 sq. ft.
54 Fausett Lane, Dawsonville, GA 30534
MLS# 7837036Listed by: LLANE & CO. - New
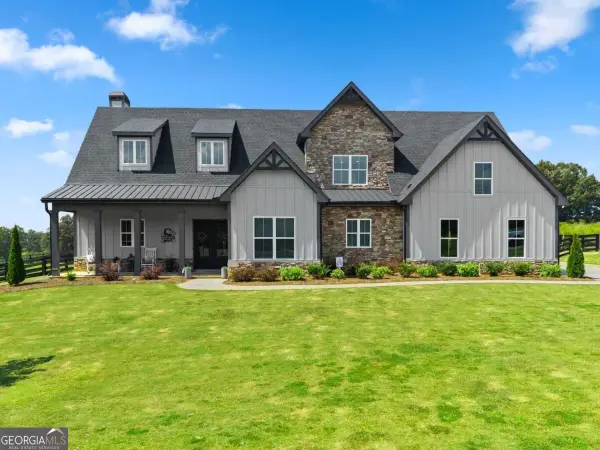 $823,999Active3 beds 4 baths3,385 sq. ft.
344 Gold Bullion Drive E, Dawsonville, GA 30534
MLS# 10845098Listed by: Anchor Real Estate Advisors - New
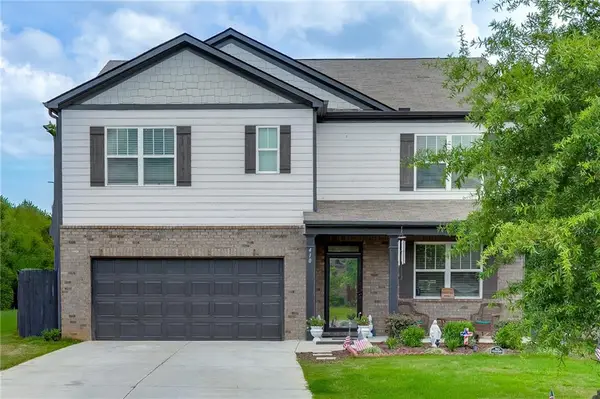 $419,900Active5 beds 3 baths2,556 sq. ft.
410 Maple Brook Drive, Dawsonville, GA 30534
MLS# 7836935Listed by: KELLER WILLIAMS REALTY COMMUNITY PARTNERS - New
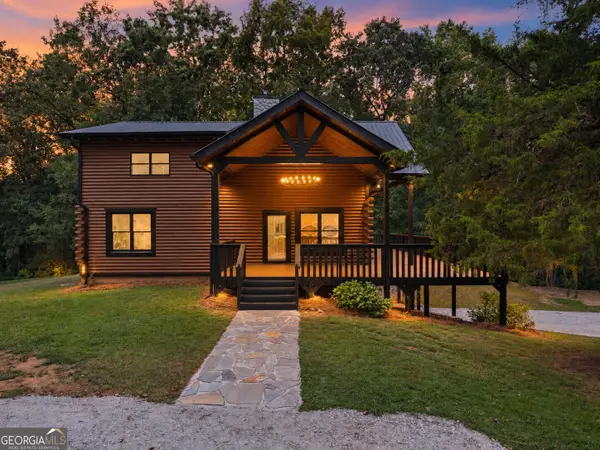 $785,000Active3 beds 3 baths1,929 sq. ft.
780 Blacks Mill Road, Dawsonville, GA 30534
MLS# 10844941Listed by: eXp Realty


Protect your home and budget from life's surprises with an Assurant Home Warranty, backed by a partner that supports you through every step of homeownership. Explore Plans.
© 2026 Better Homes and Gardens Real Estate LLC. An Anywhere Real Estate company. All rights reserved. Better Homes and Gardens® Real Estate is a registered trademark owned by Meredith Operations Corporation, licensed to Better Homes and Gardens Real Estate LLC and used with permission. Better Homes and Gardens Real Estate LLC fully supports the principles of the Fair Housing Act and the Equal Opportunity Act. Listing information is deemed reliable but is not guaranteed accurate.
Each office is independently owned and operated.
Any services or products provided by third parties are not provided by, affiliated with or related to Better Homes and Gardens Real Estate LLC, or its affiliated companies.