
192 Zoe Murphy Road, Dawsonville, GA 30534
Local realty services provided by:Better Homes and Gardens Real Estate Metro Brokers
192 Zoe Murphy Road,Dawsonville, GA 30534
$3,950,000
- 10 Beds
- 8 Baths
- 10,828 sq. ft.
- Single family
- Active
Listed by: nicole cohron, patricia cohron
Office: cohron realty group, llc.
MLS#:7859199
Source:FIRSTMLS
Price summary
- Price:$3,950,000
- Price per sq. ft.:$364.79
About this home
**Two Beautiful Homes. One Exceptional Private Estate.**
Completed in November 2020, this distinctive Dawsonville estate combines two beautifully appointed residences, expansive grounds, and resort-style outdoor living. Beyond the gated entrance, a paved driveway leads to a secluded retreat just 3 miles from GA 400 and less than ten minutes from downtown Dawsonville and the North Georgia Premium Outlets.
Offering approximately 8,393 square feet of conditioned space, the estate is ideal for multigenerational living, extended family, and guests. Two complete homes feature independent kitchens, living areas, and private accommodations, connected by a stunning window-lined gallery.
Columned porches, double-door entrances, and board-and-batten detailing create timeless curb appeal. Inside, 10-foot ceilings, 8-foot doors, exposed beams, custom cabinetry, shiplap accents, and sliding barn doors showcase exceptional craftsmanship.
The approximately 3,943-sq/ft main residence opens into a cathedral-ceiling great room with exposed beams, hardwood floors, and a striking stone fireplace. The gourmet kitchen features ZLINE appliances, quartz countertops, a pot filler, and generous pantry.
Four main-level bedrooms include a luxurious primary suite with vaulted ceiling and gas fireplace. The primary bath offers dual closets, double vanities, separate shower, and freestanding soaking tub beneath a chandelier. An additional ensuite bedroom, two bedrooms sharing a Jack-and-Jill bath, powder room, and spacious mudroom complete the main level.
Step outside to a covered, screened living area with stone fireplace overlooking the resort-style pool, extensive stonework, tropical landscaping, and fenced field. Custom architectural, landscape, and pool lighting creates an inviting atmosphere for evening entertaining.
A climate-controlled, approximately 400-st.ft. gallery connects the residences, with expansive windows overlooking the pool, grapevines, and backyard. An outdoor fire pit provides another inviting gathering space.
The second residence features a gourmet kitchen with ZLINE appliances, granite countertops, custom cabinetry, and exposed beams. A vaulted great room with stone fireplace, spacious bedrooms, craft or sewing room, and laundry room offer the comforts of independent living. A covered, screened porch overlooks the wooded grounds and shared outdoor spaces.
Together, the homes provide an exceptional multigenerational living arrangement, keeping loved ones close while maintaining privacy and independence.
Four-car garage capacity and two finished bonus rooms above the garages add flexibility. One serves as an efficiency-style retreat with a refrigerator. Each has a private toilet and vanity area, with a shared central shower.
Approximately 1,100 sq/ft of unfinished attic space in the main home includes HVAC and plumbing roughed in for a kitchen and bath. Full unfinished daylight basements beneath both homes offer approximately 6,400 additional sq/ft for storage, workshops, or future finishing.
The grounds feature fenced pasture, garden space, blueberry bushes, grapevines, and a fig tree. A separate driveway accesses the rear field and equipment shed, while a fenced enclosure with covered shelter offers space for small animals or storage.
The acreage presents possibilities for an equestrian barn, paddocks, or potential boutique wedding and event use. Extensive Zoe Murphy Road frontage also offers the opportunity to explore additional homesites across approximately 5-8 acres, potentially with separate driveway entrances, subject to approvals.
Whether envisioned as a multigenerational estate, private retreat, or property with room to grow, this exceptional offering combines 2 complete residences, quality craftsmanship, and extraordinary outdoor living near the GA 400 corridor.
*All square footage is approximate. Unfinished attic and basement areas are excluded from the stated 8,393 square feet.*...
Contact an agent
Home facts
- Year built:2020
- Subdivision & Development:ANTHONY FAIIA
- Listing ID #:7859199
- Updated:November 05, 2026 at 02:24 PM
Rooms and interior
- Bedrooms:10
- Total bathrooms:8
- Full bathrooms:6
- Half bathrooms:2
- Flooring:Hardwood
- Dining Description:Open Concept, Seats 12+
- Bathrooms Description:Double Vanity, Separate Tub/Shower, Soaking Tub
- Kitchen Description:Dishwasher, Double Oven, Eat-in Kitchen, Gas Cooktop, Kitchen Island, Microwave, Pantry Walk-In, Second Kitchen, View to Family Room
- Bedroom Description:In-Law Floorplan, Studio
- Basement Description:Daylight, Driveway Access, Exterior Entry, Unfinished
- Living area:10,828 sq. ft.
Heating and cooling
- Cooling:Ceiling Fan(s), Central Air
- Heating:Central
- Central air:Yes
Structure and exterior
- Roof:Shingle
- Year built:2020
- Building area:10,828 sq. ft.
- Lot area:21.38 Acres
- Lot Features:Back Yard, Farm, Wooded
- Architectural Style:Farmhouse
- Construction Materials:HardiPlank Type
- Exterior Features:Covered, Deck, Front Porch, Garden, Private Yard, Screened, Storage
- Levels:3+ Story
Schools
- High school:Dawson County
- Middle school:Dawson County
- Elementary school:Robinson
Utilities
- Water:Water Available, Well
- Sewer:Septic Tank
Finances and disclosures
- Price:$3,950,000
- Price per sq. ft.:$364.79
- Tax amount:$11,601 (2025)
Features and amenities
- Laundry features:Mud Room
- Amenities:Entrance Foyer, High Ceilings 10 ft Main, His and Hers Closets, Walk-In Closet(s)
- Pool features:Gunite, In Ground, Private Pool, Salt Water
Parking
- Parking description:Driveway, Garage, Garage Door Opener, Level Driveway
- Garage spaces:4
 Listings identified with the FMLS IDX logo come from FMLS and are held by brokerage firms other than the owner of this website. The listing brokerage is identified in any listing details. Information is deemed reliable but is not guaranteed. If you believe any FMLS listing contains material that infringes your copyrighted work please click here (https://www.fmls.com/dmca) to review our DMCA policy and learn how to submit a takedown request. ©2026 First Multiple Listing Service, Inc.
New listings near 192 Zoe Murphy Road
- Coming Soon
 $2,300,000Coming Soon3 beds 4 baths2,560 sq. ft.
702 Joe Lane Cox Road, Dawsonville, GA 30534
MLS# 7861904Listed by: TEAM ONE REALTY PARTNERS, LLC - New
 $1,226,700Active13.63 Acres
1706 Blacks Mill Road, Dawsonville, GA 30534
MLS# 7864003Listed by: BERKSHIRE HATHAWAY HOMESERVICES GEORGIA PROPERTIES - New
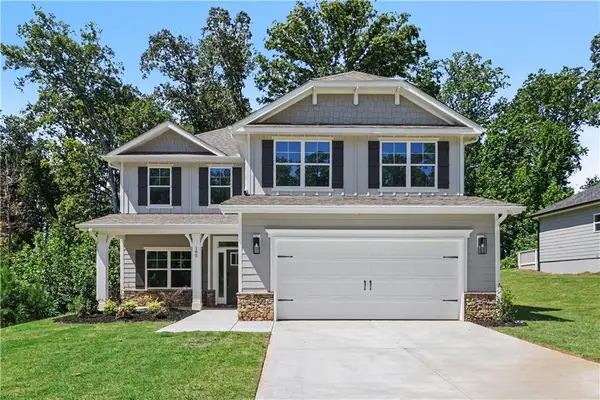 $499,900Active5 beds 4 baths2,628 sq. ft.
195 Thunder Valley, Dawsonville, GA 30534
MLS# 7864016Listed by: ADAMS HOMES REALTY INC. 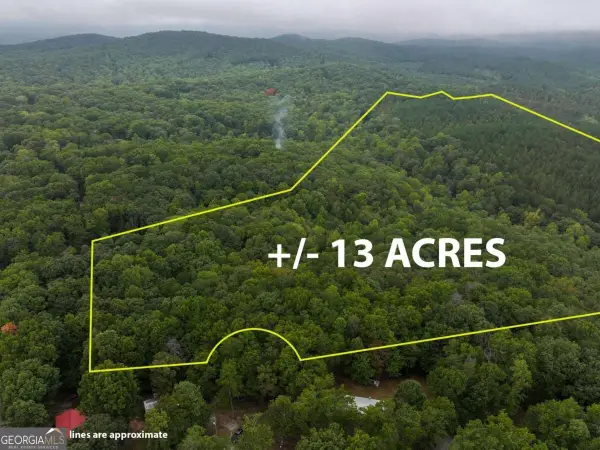 $240,000Active13.1 Acres
69 Adrianne Lane, Dawsonville, GA 30534
MLS# 10853773Listed by: Keller Williams Lanier Partners- New
 $457,211Active5 beds 4 baths2,628 sq. ft.
242 Thunder Valley, Dawsonville, GA 30534
MLS# 7863905Listed by: ADAMS HOMES REALTY INC. - New
 $1,150,550Active6 beds 5 baths
46 Riverview Drive, Dawsonville, GA 30534
MLS# 7863808Listed by: THE LEGACY REAL ESTATE GROUP, LLC - New
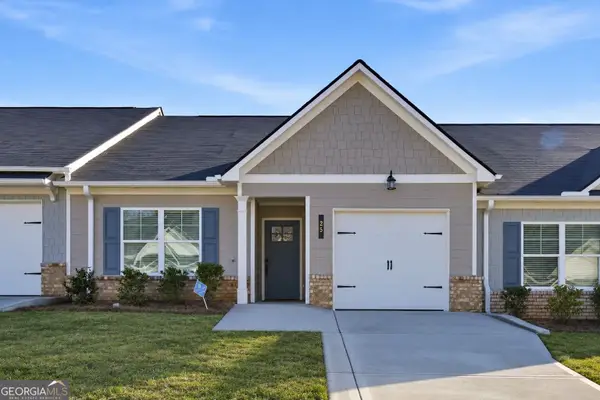 $349,990Active3 beds 3 baths
25 Silver Leaf Lane #41, Dawsonville, GA 30534
MLS# 10884481Listed by: Keller Williams Community Partners - New
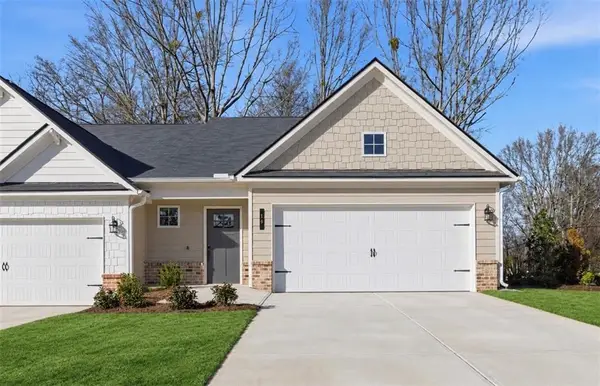 $359,990Active3 beds 3 baths1,751 sq. ft.
16 Silver Leaf Lane #1, Dawsonville, GA 30534
MLS# 7861635Listed by: KELLER WILLIAMS REALTY COMMUNITY PARTNERS - New
 $1,075,000Active5 beds 4 baths3,808 sq. ft.
55 Night Fire Court, Dawsonville, GA 30534
MLS# 7863289Listed by: KELLER WILLIAMS REALTY COMMUNITY PARTNERS  $629,800Active4 beds 3 baths2,690 sq. ft.
128 Fern Park Drive, Dawsonville, GA 30534
MLS# 7819941Listed by: RIVER MOUNTAIN REALTY, LLC


Protect your home and budget from life's surprises with an Assurant Home Warranty, backed by a partner that supports you through every step of homeownership. Explore Plans.
© 2026 Better Homes and Gardens Real Estate LLC. An Anywhere Real Estate company. All rights reserved. Better Homes and Gardens® Real Estate is a registered trademark owned by Meredith Operations Corporation, licensed to Better Homes and Gardens Real Estate LLC and used with permission. Better Homes and Gardens Real Estate LLC fully supports the principles of the Fair Housing Act and the Equal Opportunity Act. Listing information is deemed reliable but is not guaranteed accurate.
Each office is independently owned and operated.
Any services or products provided by third parties are not provided by, affiliated with or related to Better Homes and Gardens Real Estate LLC, or its affiliated companies.