
2 Trace Bluff, Dawsonville, GA 30534
Local realty services provided by:Better Homes and Gardens Real Estate Metro Brokers
2 Trace Bluff,Dawsonville, GA 30534
$422,900
- 3 Beds
- 3 Baths
- 2,062 sq. ft.
- Townhouse
- Active
Listed by: thomas glen slappey
Office: peggy slappey properties inc.
MLS#:7771675
Source:FIRSTMLS
Price summary
- Price:$422,900
- Price per sq. ft.:$205.09
- Monthly HOA dues:$195
About this home
Limited-time rate promotion available through the builder’s preferred lender! Ask the listing agent for details. Restrictions and qualifications apply.
END UNIT - ADDITIONAL PRIVACY - NESTLED IN A QUIET CUL-DE-SAC Welcome to this exceptional Eastwood Homes Southampton townhome, offering over 2,000 square feet of sophisticated, low-maintenance living enhanced by premium designer upgrades throughout.
The open-concept main level showcases a spacious family room anchored by a striking fireplace, featuring a refined shiplap accent wall, dramatic black slate surround, and a custom rough-sawn cedar mantel—creating a warm yet elevated focal point of architectural interest.
The gourmet kitchen is beautifully appointed with crisp white cabinetry, a contrasting Benton Birch island for added depth and character, Snow White quartz countertops, and an elegant Emser Catch 4” x 16” Gloss Fawn backsplash, seamlessly blending timeless elegance with modern functionality.
Upstairs, a versatile loft offers an ideal setting for a media lounge, home office, or flexible living space. The owner’s suite serves as a serene retreat, complemented by generously sized secondary bedrooms designed for comfort and versatility.
A two-car garage, abundant storage, and Eastwood Homes’ signature craftsmanship complete this move-in-ready residence, delivering an elevated lifestyle defined by comfort, sophistication, and effortless convenience within a highly sought-after floor plan. Estimated completion: September 2026. Buyers can receive up to $6,000 in Closing Costs with Sabal Mortgage. Located in Villas at Dawsonville, just minutes from Downtown Dawsonville, Shopping, Dining, North Georgia Premium Outlets, Local Wineries, and Outdoor Recreation....
Contact an agent
Home facts
- Year built:2026
- Subdivision & Development:Villas at Dawsonville
- Listing ID #:7771675
- Updated:September 14, 2026 at 01:28 PM
Rooms and interior
- Bedrooms:3
- Total bathrooms:3
- Full bathrooms:2
- Half bathrooms:1
- Flooring:Carpet, Ceramic Tile
- Dining Description:Butlers Pantry, Separate Dining Room
- Bathrooms Description:Double Vanity
- Kitchen Description:Breakfast Bar, Cabinets White, Dishwasher, Disposal, Kitchen Island, Microwave, Pantry, Solid Surface Counters, View to Family Room
- Living area:2,062 sq. ft.
Heating and cooling
- Cooling:Central Air
- Heating:Electric, Forced Air
- Central air:Yes
Structure and exterior
- Roof:Composition
- Year built:2026
- Building area:2,062 sq. ft.
- Lot Features:Back Yard
- Architectural Style:Craftsman, Townhouse
- Construction Materials:HardiPlank Type
- Exterior Features:Patio, Private Yard, Rain Gutters
- Levels:2 Story
Schools
- High school:Dawson County
- Middle school:Dawson County
- Elementary school:Robinson
Utilities
- Water:Public
- Sewer:Public Sewer
Finances and disclosures
- Price:$422,900
- Price per sq. ft.:$205.09
Features and amenities
- Laundry features:Laundry Room
- Amenities:High Ceilings 9 ft Main, High Speed Internet, Walk-In Closet(s)
Parking
- Parking description:Attached, Garage
- Garage spaces:2
 Listings identified with the FMLS IDX logo come from FMLS and are held by brokerage firms other than the owner of this website. The listing brokerage is identified in any listing details. Information is deemed reliable but is not guaranteed. If you believe any FMLS listing contains material that infringes your copyrighted work please click here (https://www.fmls.com/dmca) to review our DMCA policy and learn how to submit a takedown request. ©2026 First Multiple Listing Service, Inc.
New listings near 2 Trace Bluff
- Coming Soon
 $505,000Coming Soon5 beds 3 baths3,008 sq. ft.
180 Mill Stone Drive, Dawsonville, GA 30534
MLS# 7837197Listed by: AXEN REALTY, LLC - Coming Soon
 $2,250,000Coming Soon4 beds 5 baths
623 Goodson Road, Dawsonville, GA 30534
MLS# 10845284Listed by: Keller Williams Realty North Atlanta - Coming Soon
 $999,000Coming Soon4 beds 5 baths5,945 sq. ft.
87 Blue Heron Bluff, Dawsonville, GA 30534
MLS# 7826870Listed by: CENTURY 21 RESULTS - Coming Soon
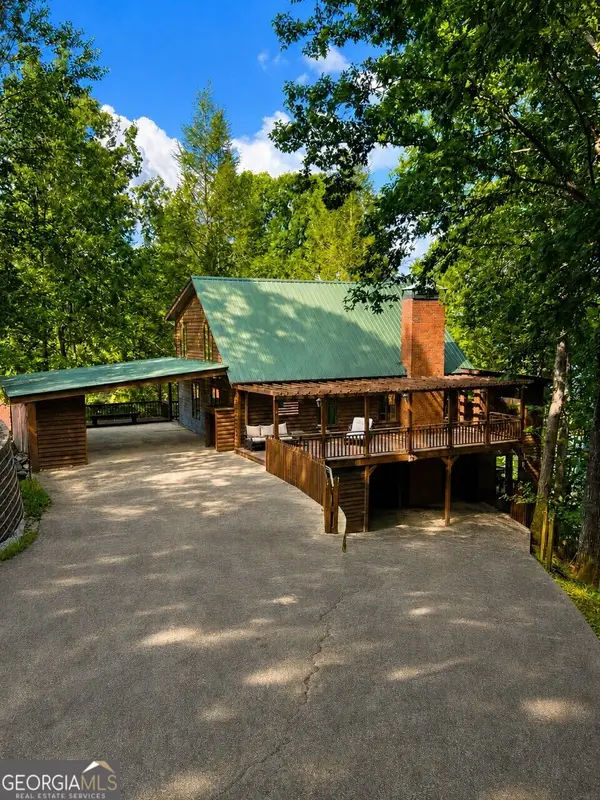 $1,175,000Coming Soon4 beds 3 baths
319 Chestatee View Drive, Dawsonville, GA 30534
MLS# 10838965Listed by: Sheila Davis Group - New
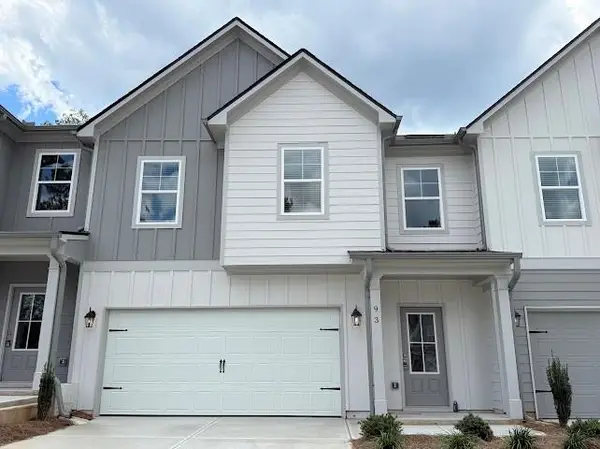 $364,900Active3 beds 3 baths1,889 sq. ft.
87 Maple Trail, Dawsonville, GA 30534
MLS# 7830643Listed by: ANCHOR REAL ESTATE ADVISORS, LLC - New
 $364,900Active3 beds 3 baths1,889 sq. ft.
93 Maple Trail, Dawsonville, GA 30534
MLS# 7830666Listed by: ANCHOR REAL ESTATE ADVISORS, LLC - New
 $369,900Active3 beds 3 baths1,889 sq. ft.
79 Maple Trail, Dawsonville, GA 30534
MLS# 7830678Listed by: ANCHOR REAL ESTATE ADVISORS, LLC - New
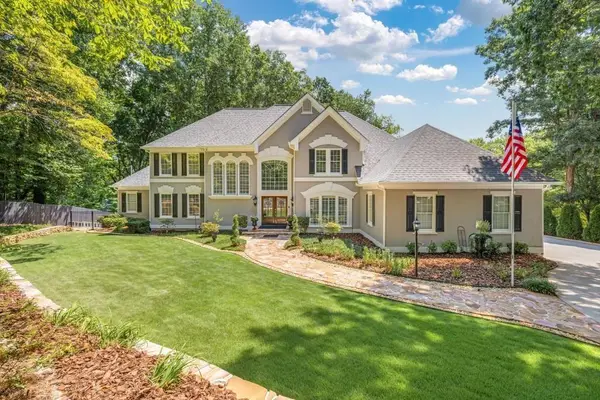 $1,990,000Active5 beds 5 baths6,810 sq. ft.
435 Robertson Road, Dawsonville, GA 30534
MLS# 7837218Listed by: KELLER WILLIAMS REALTY COMMUNITY PARTNERS - New
 $511,545Active5 beds 4 baths3,007 sq. ft.
275 Thunder Valley, Dawsonville, GA 30534
MLS# 7836954Listed by: ADAMS HOMES REALTY INC. - Open Sat, 12 to 4pmNew
 $339,900Active3 beds 3 baths1,805 sq. ft.
54 Fausett Lane, Dawsonville, GA 30534
MLS# 7837036Listed by: LLANE & CO.


Protect your home and budget from life's surprises with an Assurant Home Warranty, backed by a partner that supports you through every step of homeownership. Explore Plans.
© 2026 Better Homes and Gardens Real Estate LLC. An Anywhere Real Estate company. All rights reserved. Better Homes and Gardens® Real Estate is a registered trademark owned by Meredith Operations Corporation, licensed to Better Homes and Gardens Real Estate LLC and used with permission. Better Homes and Gardens Real Estate LLC fully supports the principles of the Fair Housing Act and the Equal Opportunity Act. Listing information is deemed reliable but is not guaranteed accurate.
Each office is independently owned and operated.
Any services or products provided by third parties are not provided by, affiliated with or related to Better Homes and Gardens Real Estate LLC, or its affiliated companies.