
210 Trace Bluff, Dawsonville, GA 30534
Local realty services provided by:Better Homes and Gardens Real Estate Metro Brokers
210 Trace Bluff,Dawsonville, GA 30534
$444,900
- 3 Beds
- 3 Baths
- 2,335 sq. ft.
- Single family
- Active
Listed by: thomas glen slappey
Office: peggy slappey properties
MLS#:10882408
Source:METROMLS
Price summary
- Price:$444,900
- Price per sq. ft.:$190.54
- Monthly HOA dues:$52.08
About this home
BIG RED BOW EVENT! $21,000 in Bow Bucks + a surprise gift for buyers and brokers with an Eastwood home purchase! READY NOW! Welcome home to the Dillon by Eastwood Homes, a beautifully designed floor plan that perfectly blends style, comfort, and flexibility. The bright, open-concept main living area creates an inviting space for entertaining and everyday living, with a spacious kitchen overlooking the dining area and family room. Upstairs, you'll love the expansive loft - a versatile bonus space that's perfect for a media room, playroom, home office, or cozy lounge. The private owner's suite offers a relaxing retreat with a spacious bedroom, spa-inspired bath, and generous walk-in closet, while the additional bedrooms provide plenty of room for family and guests. Thoughtfully designed with modern finishes, abundant natural light, and quality craftsmanship throughout, this home is built to fit the way you live today. Don't miss your opportunity to own this exceptional new home by Eastwood Homes! Located in Villas at Dawsonville, just minutes from Downtown Dawsonville, Shopping, Dining, North Georgia Premium Outlets, Local Wineries, and Outdoor Recreation....
Contact an agent
Home facts
- Year built:2026
- Subdivision & Development:Villas at Dawsonville
- Listing ID #:10882408
- Updated:November 09, 2026 at 12:16 PM
Rooms and interior
- Bedrooms:3
- Total bathrooms:3
- Full bathrooms:2
- Half bathrooms:1
- Flooring:Carpet, Tile
- Kitchen Description:Breakfast Bar, Dishwasher, Disposal, Kitchen Island, Microwave, Pantry, Solid Surface Counters
- Bedroom Description:Walk-In Closet(s)
- Living area:2,335 sq. ft.
Heating and cooling
- Cooling:Electric, Zoned
- Heating:Forced Air, Natural Gas
Structure and exterior
- Roof:Composition
- Year built:2026
- Building area:2,335 sq. ft.
- Lot Features:Private
- Architectural Style:Craftsman
- Construction Materials:Concrete
- Exterior Features:Deck/Patio
- Foundation Description:Slab
- Levels:2 Story
Schools
- High school:Dawson
- Middle school:Dawson
- Elementary school:Robinson
Utilities
- Water:Public
- Sewer:Public Sewer
Finances and disclosures
- Price:$444,900
- Price per sq. ft.:$190.54
Features and amenities
- Appliances:Dishwasher, Disposal, Gas Water Heater, Microwave
- Laundry features:Laundry, Upper Level
- Amenities:Carbon Monoxide Detector(s), Double Pane Windows, Gas Water Heater, High Ceilings, Smoke Detector(s), Tray Ceiling(s)
Parking
- Total parking spaces:2
- Parking description:Attached, Garage, Kitchen Level
- Garage:Yes
 2026 Georgia MLS. All rights reserved. Information Deem Reliable But Not Guaranteed November 9, 2026
New listings near 210 Trace Bluff
- New
 $194,900Active2 beds 1 baths1,400 sq. ft.
134 Cicero Trail, Dawsonville, GA 30534
MLS# 7864535Listed by: KELLER WILLIAMS RLTY, FIRST ATLANTA - New
 $369,900Active4 beds 2 baths1,568 sq. ft.
886 Vandiviere Road, Dawsonville, GA 30534
MLS# 10886996Listed by: Keller Williams Lanier Partners - New
 $560,877Active5 beds 4 baths3,213 sq. ft.
181 Thunder Valley, Dawsonville, GA 30534
MLS# 10886641Listed by: Adams Homes Realty Inc. - New
 $1,400,000Active3 beds 3 baths4,161 sq. ft.
6060 Jewell Bennett Road, Dawsonville, GA 30534
MLS# 10886288Listed by: Century 21 Results - New
 $166,000Active2 beds 1 baths
170 Sunshine Drive, Dawsonville, GA 30534
MLS# 7864972Listed by: REAL BROKER, LLC. - New
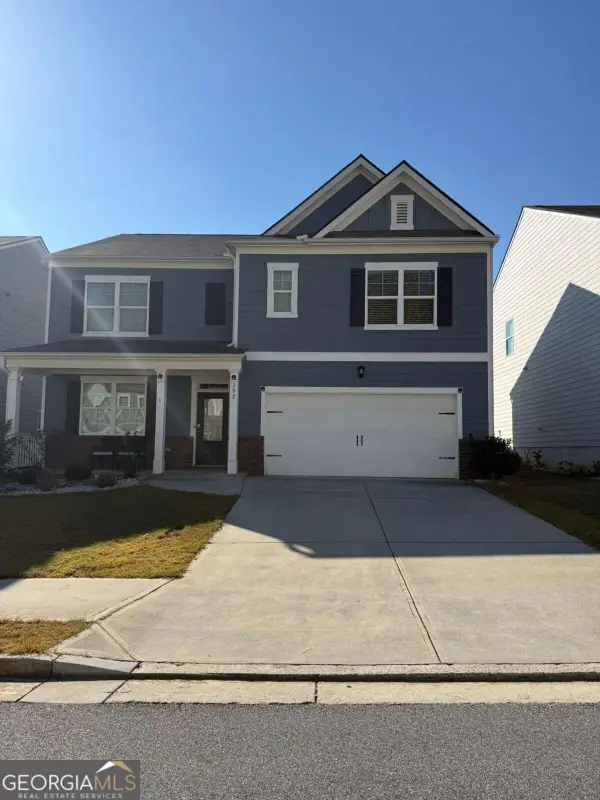 $459,900Active5 beds 3 baths2,822 sq. ft.
297 Barnwood Lane, Dawsonville, GA 30534
MLS# 10885913Listed by: Virtual Properties Realty.com - New
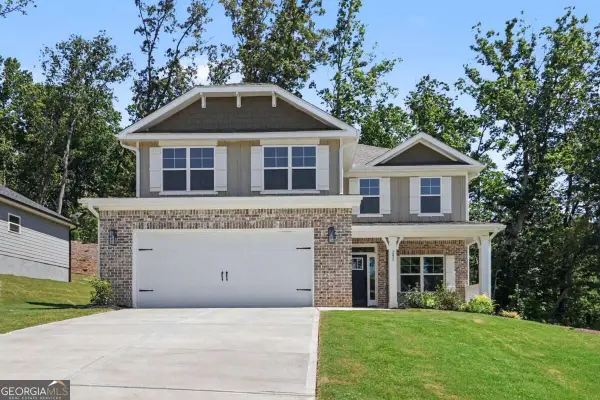 $457,211Active5 beds 4 baths2,628 sq. ft.
242 Thunder Valley, Dawsonville, GA 30534
MLS# 10885840Listed by: Adams Homes Realty Inc. - New
 $1,085,000Active4 beds 4 baths4,163 sq. ft.
195 Fredericks Cove, Dawsonville, GA 30534
MLS# 7864322Listed by: ARMONT REAL ESTATE - New
 $2,300,000Active3 beds 4 baths2,560 sq. ft.
702 Joe Lane Cox Road #203, Dawsonville, GA 30534
MLS# 7861904Listed by: TEAM ONE REALTY PARTNERS, LLC - New
 $1,100,000Active10 Acres
0 Kilough Church Road, Dawsonville, GA 30534
MLS# 7864259Listed by: HOMESMART


Protect your home and budget from life's surprises with an Assurant Home Warranty, backed by a partner that supports you through every step of homeownership. Explore Plans.
© 2026 Better Homes and Gardens Real Estate LLC. An Anywhere Real Estate company. All rights reserved. Better Homes and Gardens® Real Estate is a registered trademark owned by Meredith Operations Corporation, licensed to Better Homes and Gardens Real Estate LLC and used with permission. Better Homes and Gardens Real Estate LLC fully supports the principles of the Fair Housing Act and the Equal Opportunity Act. Listing information is deemed reliable but is not guaranteed accurate.
Each office is independently owned and operated.
Any services or products provided by third parties are not provided by, affiliated with or related to Better Homes and Gardens Real Estate LLC, or its affiliated companies.