
223 Timber Ridge, Dawsonville, GA 30534
Local realty services provided by:Better Homes and Gardens Real Estate Metro Brokers
223 Timber Ridge,Dawsonville, GA 30534
$450,000
- 4 Beds
- 4 Baths
- 2,208 sq. ft.
- Single family
- Active
Listed by: derick thompson
Office: the rezerve
MLS#:10839598
Source:METROMLS
Price summary
- Price:$450,000
- Price per sq. ft.:$203.8
- Monthly HOA dues:$43.75
About this home
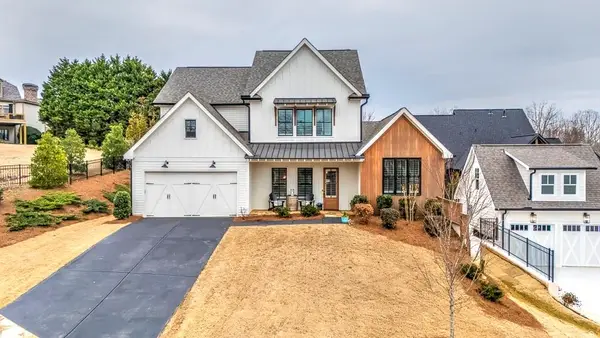
BACK ON MARKET AT NO FAULT OF THE SELLERS! Welcome to this like-new 4 bedroom, 3 bathroom home ideally located just minutes from Dawsonville Square, offering quick access to local restaurants, shopping, schools, and everyday conveniences. Built less than two years ago, this home combines modern construction, stylish finishes, and a highly desirable location. Situated on a quiet cul-de-sac lot, the property offers a peaceful setting while still being close to everything Dawsonville has to offer. The fenced backyard provides excellent privacy, creating the perfect space for outdoor entertaining, pets, or relaxing evenings at home. Inside, the home features a bright, open layout designed for both comfortable living and entertaining. The spacious floor plan includes four generously sized bedrooms and three full bathrooms, offering flexibility for families, guests, or a home office. Nearly new construction means you can enjoy modern finishes and move-in-ready condition without the wait of building. Homes in this condition and location rarely become available. If you're looking for a newer home with privacy, convenience, and space, this property is a must see....
Contact an agent
Home facts
- Year built:2023
- Subdivision & Development:Creekstone
- Listing ID #:10839598
- Updated:September 05, 2026 at 11:01 AM
Rooms and interior
- Bedrooms:4
- Total bathrooms:4
- Full bathrooms:3
- Half bathrooms:1
- Flooring:Carpet, Tile
- Bathrooms Description:Double Vanity
- Kitchen Description:Dishwasher, Kitchen Island, Microwave, Refrigerator
- Bedroom Description:Walk-In Closet(s)
- Living area:2,208 sq. ft.
Heating and cooling
- Cooling:Ceiling Fan(s), Central Air
- Heating:Central
- Central air:Yes
Structure and exterior
- Year built:2023
- Building area:2,208 sq. ft.
- Lot area:0.18 Acres
- Lot Features:Private
- Architectural Style:Craftsman, Traditional
- Exterior Features:Deck/Patio
- Foundation Description:Slab
- Levels:2 Story
Schools
- High school:Dawson
- Middle school:Dawson
- Elementary school:Robinson
Utilities
- Water:Public, Water Available
- Sewer:Public Sewer
Finances and disclosures
- Price:$450,000
- Price per sq. ft.:$203.8
- Tax amount:$2,602 (2025)
Features and amenities
- Appliances:Dishwasher, Microwave, Refrigerator, Washer
- Laundry features:Laundry, Upper Level, Washer
- Amenities:Double Pane Windows, High Ceilings, Smoke Detector(s)
Parking
- Total parking spaces:2
- Parking description:Garage
- Garage:Yes
 2026 Georgia MLS. All rights reserved. Information Deem Reliable But Not Guaranteed September 5, 2026
New listings near 223 Timber Ridge
- Coming Soon
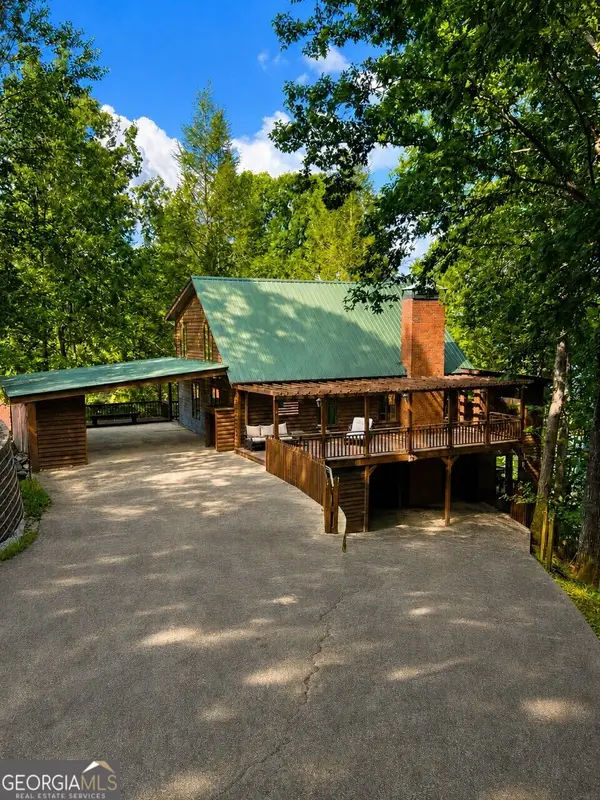 $1,175,000Coming Soon4 beds 3 baths
319 Chestatee View Drive, Dawsonville, GA 30534
MLS# 10838965Listed by: Sheila Davis Group - Coming Soon
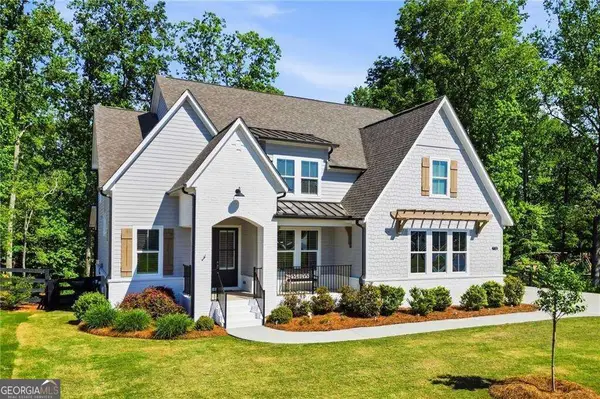 $750,000Coming Soon5 beds 4 baths3,659 sq. ft.
7710 Fireside Farm Drive, Dawsonville, GA 30534
MLS# 10838085Listed by: Keller Williams Realty First Atlanta - New
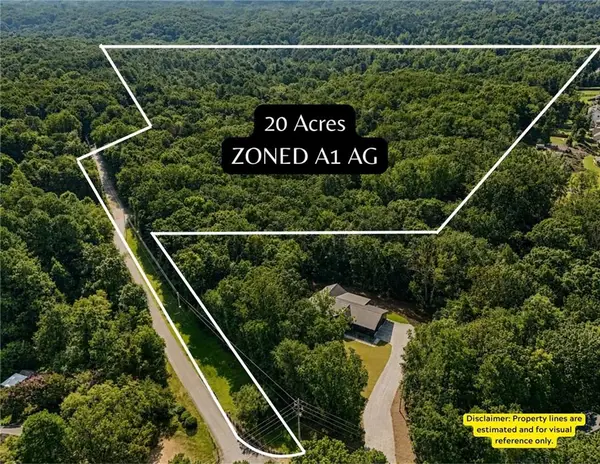 $700,000Active20 Acres
0 Nix Rd, Dawsonville, GA 30534
MLS# 7830108Listed by: KELLER WILLIAMS REALTY COMMUNITY PARTNERS - New
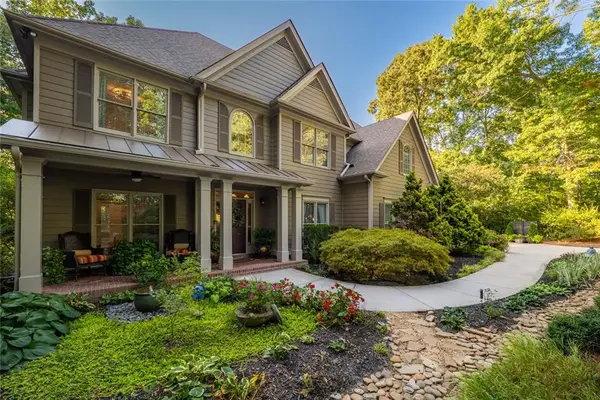 $869,000Active6 beds 6 baths5,013 sq. ft.
155 Willow Oak Lane, Dawsonville, GA 30534
MLS# 7833353Listed by: BERKSHIRE HATHAWAY HOMESERVICES GEORGIA PROPERTIES - New
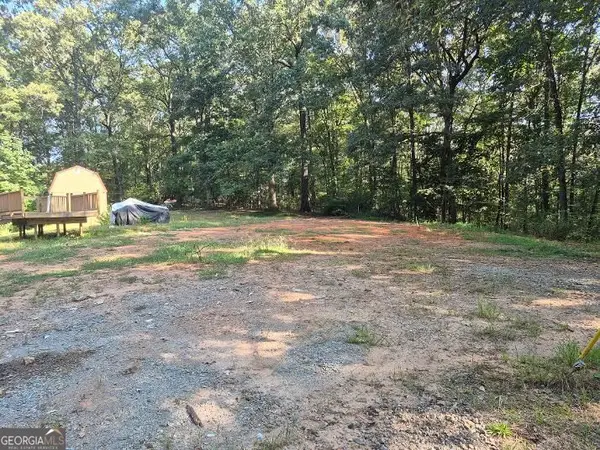 $199,000Active1.98 Acres
1530 Goldmine Road, Dawsonville, GA 30534
MLS# 10840163Listed by: Real Broker, LLC - New
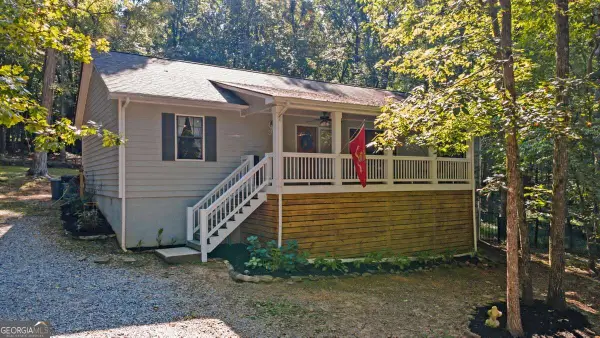 $447,900Active3 beds 2 baths1,560 sq. ft.
29 Chase Trail, Dawsonville, GA 30534
MLS# 10840166Listed by: Realty of America - New
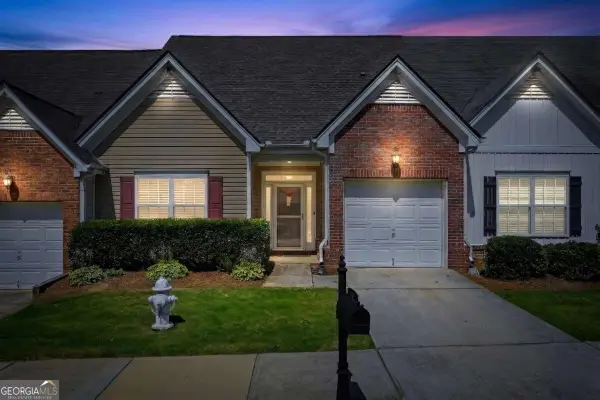 $299,000Active4 beds 3 baths
119 Riley Circle, Dawsonville, GA 30534
MLS# 10840091Listed by: The Rezerve 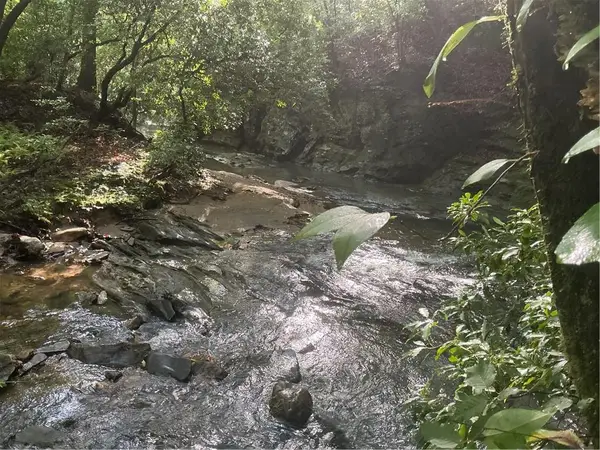 $400,000Active18.39 Acres
0 Mountain Brook Road, Dawsonville, GA 30534
MLS# 7786908Listed by: KELLER WILLIAMS REALTY PARTNERS- New
 $770,000Active4 beds 4 baths3,461 sq. ft.
129 Blue Heron Bluff Bluff, Dawsonville, GA 30534
MLS# 7830986Listed by: CRYE-LEIKE, REALTORS


Protect your home and budget from life's surprises with an Assurant Home Warranty, backed by a partner that supports you through every step of homeownership. Explore Plans.
© 2026 Better Homes and Gardens Real Estate LLC. An Anywhere Real Estate company. All rights reserved. Better Homes and Gardens® Real Estate is a registered trademark owned by Meredith Operations Corporation, licensed to Better Homes and Gardens Real Estate LLC and used with permission. Better Homes and Gardens Real Estate LLC fully supports the principles of the Fair Housing Act and the Equal Opportunity Act. Listing information is deemed reliable but is not guaranteed accurate.
Each office is independently owned and operated.
Any services or products provided by third parties are not provided by, affiliated with or related to Better Homes and Gardens Real Estate LLC, or its affiliated companies.