
234 Glen Cedar Lane, Dawsonville, GA 30534
Local realty services provided by:Better Homes and Gardens Real Estate Jackson Realty
234 Glen Cedar Lane,Dawsonville, GA 30534
$639,900
- 4 Beds
- 4 Baths
- 3,880 sq. ft.
- Single family
- Active
Listed by: caleb bell
Office: maximum one premier realtors
MLS#:10802082
Source:METROMLS
Price summary
- Price:$639,900
- Price per sq. ft.:$164.92
About this home
Beautiful home located in Dawsonville offering a prime location with convenient access to both Dahlonega and Dawsonville, all within a no HOA community! Just minutes from HWY 400, North Georgia Premium Outlets, Publix, and Northeast Georgia Medical Center, this home is perfectly positioned near shopping, dining, and everyday conveniences, with several parks also nearby. Situated on a desirable cul de sac lot, this property welcomes you with a two story foyer and an inviting layout filled with natural light. The main level features a spacious kitchen complete with newer appliances, granite countertops, and abundant cabinetry, flowing seamlessly into the living room with vaulted ceilings that create an open and comfortable space for family and friends! The primary suite is located on the main level and offers a generously sized walk in closet and a well appointed bathroom with double vanities, a separate shower, soaking tub, and an additional vanity area, all enhanced by vaulted ceilings. Upstairs you will find two additional bedrooms, a full bathroom with double vanities, and a versatile bonus room that can serve as a playroom, exercise space, or additional bedroom. The fully finished basement offers a private bedroom and a full bathroom. A separate living area and full kitchen provide additional space for relaxing or entertaining, and the exterior entry adds flexibility for an in law suite, guest accommodations, or income producing potential! The possibilities are endless. Outdoor living is just as impressive with this home. Brand new Trex decking on the back porch for low maintenance enjoyment, along with a large open backyard featuring a beautiful fire pit overlooking the year round flowing creek. Beyond the backyard, an additional seven acres of green space provide a peaceful and private setting. This one checks all the boxes, schedule your showing today!...
Contact an agent
Home facts
- Year built:2006
- Subdivision & Development:GREENWOOD GLEN
- Listing ID #:10802082
- Updated:August 25, 2026 at 11:02 AM
Rooms and interior
- Bedrooms:4
- Total bathrooms:4
- Full bathrooms:3
- Half bathrooms:1
- Flooring:Carpet, Hardwood, Tile
- Kitchen Description:Dishwasher, Kitchen Island, Microwave, Pantry, Refrigerator
- Bedroom Description:Walk-In Closet(s)
- Basement Description:Exterior Entry, Finished
- Living area:3,880 sq. ft.
Heating and cooling
- Cooling:Central Air
- Heating:Central
- Central air:Yes
Structure and exterior
- Roof:Composition
- Year built:2006
- Building area:3,880 sq. ft.
- Lot area:0.59 Acres
- Lot Features:Cul-De-Sac, Private
- Architectural Style:Traditional
- Construction Materials:Stone
- Exterior Features:Deck/Patio
- Foundation Description:Block
- Levels:3+ Story
Schools
- High school:New Lumpkin
- Middle school:Lumpkin
- Elementary school:Blackburn
Utilities
- Water:Public, Water Available
- Sewer:Septic Tank
Finances and disclosures
- Price:$639,900
- Price per sq. ft.:$164.92
- Tax amount:$4,288 (2025)
Features and amenities
- Appliances:Dishwasher, Electric Water Heater, Microwave, Refrigerator
- Amenities:Double Pane Windows, Electric Water Heater, Smoke Detector(s)
Parking
- Total parking spaces:4
- Parking description:Garage
- Garage:Yes
 2026 Georgia MLS. All rights reserved. Information Deem Reliable But Not Guaranteed August 25, 2026
New listings near 234 Glen Cedar Lane
- Coming Soon
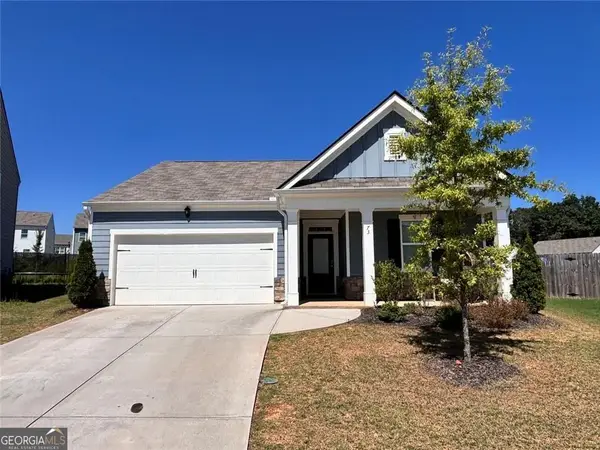 $435,000Coming Soon4 beds 2 baths1,786 sq. ft.
73 Valleywood Court, Dawsonville, GA 30534
MLS# 10832174Listed by: VIBE Realty - New
 $1,500,000Active5 beds 5 baths4,551 sq. ft.
49 Dogwood Court, Dawsonville, GA 30534
MLS# 7826639Listed by: KELLER WILLIAMS REALTY COMMUNITY PARTNERS - New
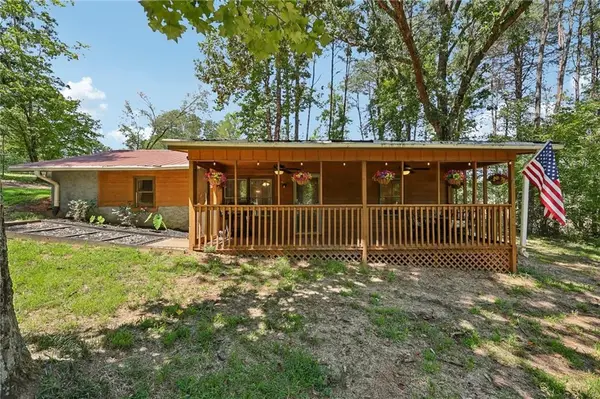 $325,000Active2 beds 2 baths1,056 sq. ft.
1398 Elliott Family Parkway, Dawsonville, GA 30534
MLS# 7825723Listed by: KELLER WILLIAMS REALTY COMMUNITY PARTNERS - New
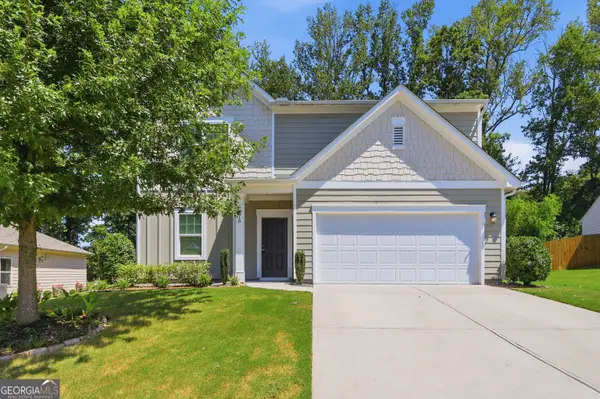 $390,000Active4 beds 3 baths2,132 sq. ft.
218 Shepard Drive, Dawsonville, GA 30534
MLS# 10832085Listed by: Opendoor Brokerage - New
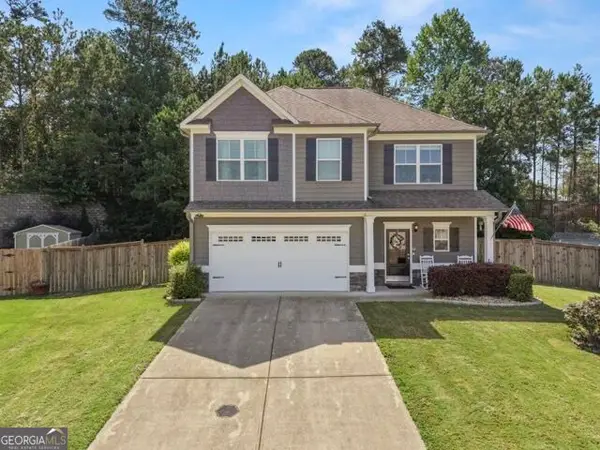 $395,000Active3 beds 3 baths1,801 sq. ft.
181 Rainhill Station Drive, Dawsonville, GA 30534
MLS# 10831614Listed by: Keller Williams North GA Partners - Open Sat, 1 to 4pmNew
 $329,900Active3 beds 3 baths1,805 sq. ft.
74 Fausett Lane, Dawsonville, GA 30534
MLS# 10831261Listed by: LLane & Co. - New
 $415,000Active4 beds 3 baths2,282 sq. ft.
24 Berry Drive, Dawsonville, GA 30534
MLS# 10831231Listed by: Maximum One Executive Realtors - New
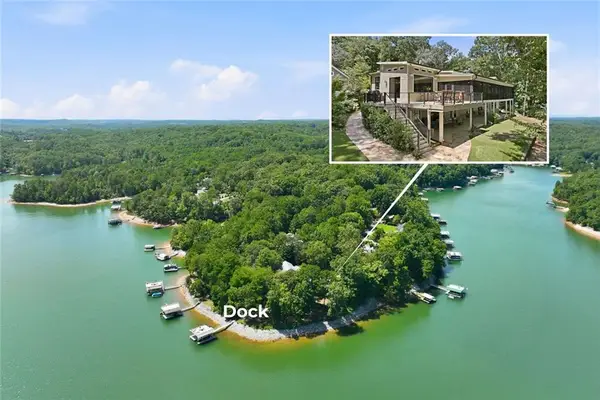 $1,795,000Active4 beds 5 baths4,480 sq. ft.
1123 Chestatee Point, Dawsonville, GA 30534
MLS# 7825756Listed by: ATLANTA COMMUNITIES - New
 $480,000Active3 beds 2 baths1,684 sq. ft.
2456 Highway 53 W, Dawsonville, GA 30534
MLS# 7825439Listed by: CRYE-LEIKE, REALTORS - New
 $299,999Active0.41 Acres
7385 Crestline Drive, Dawsonville, GA 30534
MLS# 7825345Listed by: BACKYARD REALTY GROUP, LLC.


Protect your home and budget from life's surprises with an Assurant Home Warranty, backed by a partner that supports you through every step of homeownership. Explore Plans.
© 2026 Better Homes and Gardens Real Estate LLC. An Anywhere Real Estate company. All rights reserved. Better Homes and Gardens® Real Estate is a registered trademark owned by Meredith Operations Corporation, licensed to Better Homes and Gardens Real Estate LLC and used with permission. Better Homes and Gardens Real Estate LLC fully supports the principles of the Fair Housing Act and the Equal Opportunity Act. Listing information is deemed reliable but is not guaranteed accurate.
Each office is independently owned and operated.
Any services or products provided by third parties are not provided by, affiliated with or related to Better Homes and Gardens Real Estate LLC, or its affiliated companies.