
235 Valley Oak Drive, Dawsonville, GA 30534
Local realty services provided by:Better Homes and Gardens Real Estate Metro Brokers
235 Valley Oak Drive,Dawsonville, GA 30534
$584,900
- 5 Beds
- 5 Baths
- 3,252 sq. ft.
- Single family
- Active
Listed by: adam wallick
Office: coldwell banker realty
MLS#:10819252
Source:METROMLS
Price summary
- Price:$584,900
- Price per sq. ft.:$179.86
- Monthly HOA dues:$66.67
About this home
East Facing, Energy-efficient home ready NOW! Large floor plan with a full 5 bedrooms and 4.5 bathrooms. Comfortably host visitors in the first-floor guest bedroom ensuite. An open-concept main floor and patio are perfect for entertaining. Upstairs, use the loft as a media center or playroom. The primary suite features a walk-in closet and dual sinks. As you continue upstairs you have an additional guest bedroom ensuite and two more bedrooms with a shared bathroom. At The Oaks at Dawson, you'll enjoy close proximity to shopping and dining in Dawsonville plus convenient access to GA 400. This home features the Google nest for temperature control and wired for a home security system. The home as a whole home water system and reverse osmosis drinking water system in the kitchen. Full stainless steel kitchen appliance package that includes the refrigerator and upstairs in your oversized laundry room enjoy your washer and dryer. Don't miss this opportunity! Come and see today.
Contact an agent
Home facts
- Year built:2024
- Subdivision & Development:OAKS AT DAWSON
- Listing ID #:10819252
- Updated:September 02, 2026 at 11:05 AM
Rooms and interior
- Bedrooms:5
- Total bathrooms:5
- Full bathrooms:1
- Half bathrooms:4
- Flooring:Hardwood
- Dining Description:Living Room/Dining Room Combo
- Bathrooms Description:Double Vanity
- Kitchen Description:Kitchen Island, Refrigerator, Solid Surface Counters, Walk-in Pantry
- Bedroom Description:Walk-In Closet(s)
- Living area:3,252 sq. ft.
Heating and cooling
- Cooling:Central Air
- Heating:Central
- Central air:Yes
Structure and exterior
- Roof:Composition
- Year built:2024
- Building area:3,252 sq. ft.
- Lot area:0.17 Acres
- Lot Features:Level, Private
- Architectural Style:Traditional
- Construction Materials:Brick
- Exterior Features:Deck/Patio
- Foundation Description:Slab
- Levels:2 Story
Schools
- High school:Dawson
- Middle school:Dawson
- Elementary school:Blacks Mill
Utilities
- Water:Public, Water Available
- Sewer:Public Sewer
Finances and disclosures
- Price:$584,900
- Price per sq. ft.:$179.86
- Tax amount:$3,716 (2025)
Features and amenities
- Appliances:Dryer, Refrigerator, Tankless Water Heater, Washer
- Laundry features:Dryer, Upper Level, Washer
- Amenities:Carbon Monoxide Detector(s), Double Pane Windows, High Ceilings, Smoke Detector(s), Tankless Water Heater
Parking
- Total parking spaces:4
- Parking description:Garage
- Garage:Yes
 2026 Georgia MLS. All rights reserved. Information Deem Reliable But Not Guaranteed September 2, 2026
New listings near 235 Valley Oak Drive
- Coming Soon
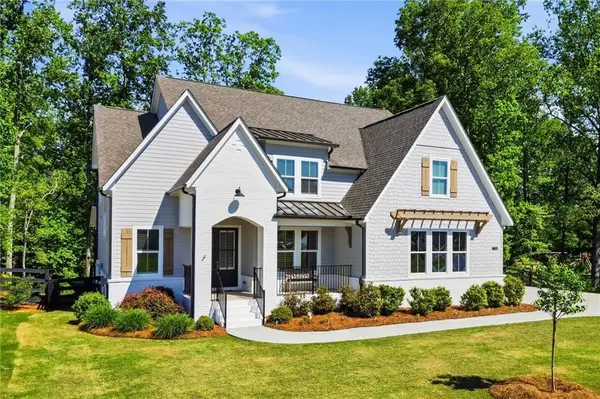 $750,000Coming Soon5 beds 4 baths3,659 sq. ft.
7710 Fireside Farm Drive, Dawsonville, GA 30534
MLS# 7830628Listed by: KELLER WILLIAMS RLTY, FIRST ATLANTA - Coming Soon
 $680,000Coming Soon4 beds 3 baths2,863 sq. ft.
202 Old Lake Lane, Dawsonville, GA 30534
MLS# 10835621Listed by: Keller Williams Lanier Partners - New
 $525,000Active5 beds 3 baths2,884 sq. ft.
64 Understory Trail, Dawsonville, GA 30534
MLS# 7831117Listed by: CENTURY 21 RESULTS - New
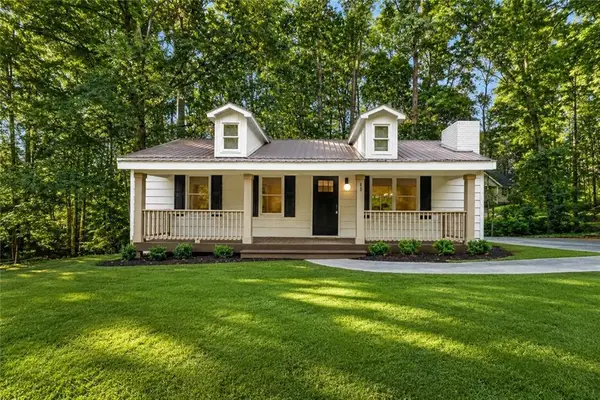 $295,000Active3 beds 2 baths1,344 sq. ft.
63 Moss Road, Dawsonville, GA 30534
MLS# 7828021Listed by: BOLST, INC. - New
 $649,900Active5 beds 4 baths3,818 sq. ft.
151 Cedar Crest Lane, Dawsonville, GA 30534
MLS# 10837936Listed by: Peggy Slappey Properties - New
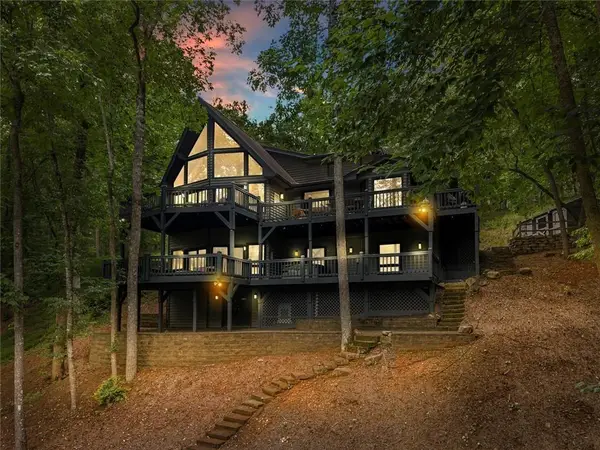 $899,000Active4 beds 3 baths3,407 sq. ft.
338 Woody Tucker Road, Dawsonville, GA 30534
MLS# 7831057Listed by: BERKSHIRE HATHAWAY HOMESERVICES GEORGIA PROPERTIES - New
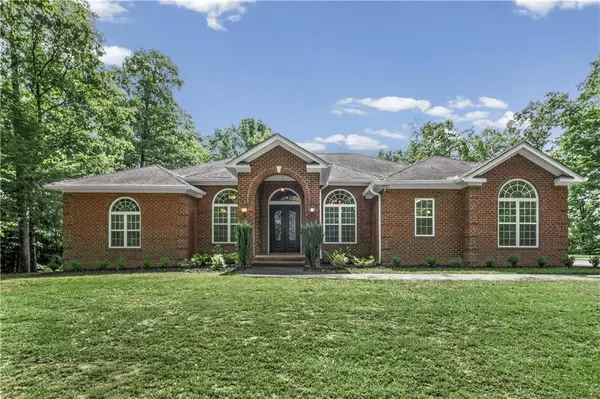 $799,000Active5 beds 6 baths2,615 sq. ft.
180 Cothran Road, Dawsonville, GA 30534
MLS# 7829813Listed by: KELLER WILLIAMS REALTY ATLANTA PARTNERS - New
 $1,150,550Active6 beds 5 baths6,557 sq. ft.
46 Riverview Drive, Dawsonville, GA 30534
MLS# 10836890Listed by: The Legacy Real Estate Group - New
 $355,000Active3 beds 2 baths1,132 sq. ft.
5387 Auraria Road, Dawsonville, GA 30534
MLS# 10836405Listed by: Atlanta Communities - New
 $4,018,050Active267.87 Acres
249 & 425 Joe Talley Road, Dawsonville, GA 30534
MLS# 10836483Listed by: Tenure Land Group


Protect your home and budget from life's surprises with an Assurant Home Warranty, backed by a partner that supports you through every step of homeownership. Explore Plans.
© 2026 Better Homes and Gardens Real Estate LLC. An Anywhere Real Estate company. All rights reserved. Better Homes and Gardens® Real Estate is a registered trademark owned by Meredith Operations Corporation, licensed to Better Homes and Gardens Real Estate LLC and used with permission. Better Homes and Gardens Real Estate LLC fully supports the principles of the Fair Housing Act and the Equal Opportunity Act. Listing information is deemed reliable but is not guaranteed accurate.
Each office is independently owned and operated.
Any services or products provided by third parties are not provided by, affiliated with or related to Better Homes and Gardens Real Estate LLC, or its affiliated companies.