
320 Barnwood Lane, Dawsonville, GA 30534
Local realty services provided by:Better Homes and Gardens Real Estate Jackson Realty
320 Barnwood Lane,Dawsonville, GA 30534
$435,000
- 5 Beds
- 3 Baths
- 2,856 sq. ft.
- Single family
- Active
Listed by: ryan staines, amanda staines
Office: century 21 results
MLS#:10772315
Source:METROMLS
Price summary
- Price:$435,000
- Price per sq. ft.:$152.31
- Monthly HOA dues:$58.33
About this home
$7500 Any way you want it on contract closing by 9/30/2026--PLUS: Buyer may be eligible for up to $5,000 in lender-paid closing costs when using our preferred lender — ask for details! Nearly new 5-bedroom home in sought-after Sosebee Creek featuring a main-level guest suite, private level backyard, and RESORT-STYLE NEIGHBORHOOD AMENITIES—all just MINUTES FROM GA 400, Hwy. 53, and the North Georgia Premium Outlets. Built just four years ago, this MOVE-IN-READY home offers the perfect blend of modern style, functional living, and an unbeatable Dawsonville location. Enjoy a community pool, tennis and pickleball courts, clubhouse, playground, and sidewalks while being only minutes from shopping, dining, schools, and everyday conveniences. Inside, the thoughtfully designed open-concept floor plan is ideal for both everyday living and entertaining. The bright kitchen features white cabinetry, granite countertops, a large CENTER ISLAND, and an oversized WALK-IN PANTRY, flowing seamlessly into the dining area and spacious family room with a cozy fireplace. Durable luxury vinyl plank flooring adds both style and easy maintenance throughout the main living areas. A MAIN-LEVEL BEDROOM AND FULL BATH provide an ideal space for guests, multi-generational living, or a private home office. Upstairs, a GENEROUS LOFT offers flexible space for a media room, playroom, or second living area. The OVERSIZED OWNER'S SUITE includes a spa-inspired bath and a large walk-in closet, while three additional bedrooms and a centrally located laundry room complete the upper level. Step outside to enjoy the COVERED FRONT PORCH or relax on the backyard patio overlooking a level yard with peaceful wooded views—perfect for entertaining, pets, or quiet evenings at home. With modern finishes, abundant storage, resort-style amenities, and NO RENTAL RESTRICTIONS, this exceptional home offers outstanding value in one of Dawsonville's most desirable communities....
Contact an agent
Home facts
- Year built:2022
- Subdivision & Development:Sosebee Creek
- Listing ID #:10772315
- Updated:September 14, 2026 at 11:13 AM
Rooms and interior
- Bedrooms:5
- Total bathrooms:3
- Full bathrooms:3
- Flooring:Carpet, Vinyl
- Dining Description:Living Room/Dining Room Combo
- Bathrooms Description:Double Vanity
- Kitchen Description:Dishwasher, Disposal, Kitchen Island, Microwave, Oven/Range (Combo), Stainless Steel Appliance(s), Walk-in Pantry
- Living area:2,856 sq. ft.
Heating and cooling
- Cooling:Ceiling Fan(s), Central Air
- Heating:Forced Air, Natural Gas, Zoned
- Central air:Yes
Structure and exterior
- Roof:Composition
- Year built:2022
- Building area:2,856 sq. ft.
- Lot area:0.13 Acres
- Lot Features:Level, Private
- Architectural Style:Craftsman, Traditional
- Construction Materials:Brick, Concrete
- Exterior Features:Deck/Patio
- Foundation Description:Slab
- Levels:2 Story
Schools
- High school:Dawson
- Middle school:Dawson
- Elementary school:Blacks Mill
Utilities
- Water:Public, Water Available
- Sewer:Public Sewer, Sewer Available
Finances and disclosures
- Price:$435,000
- Price per sq. ft.:$152.31
- Tax amount:$3,290 (2025)
Features and amenities
- Appliances:Dishwasher, Disposal, Microwave, Oven/Range (Combo), Stainless Steel Appliance(s)
- Laundry features:Laundry, Upper Level
- Amenities:Carbon Monoxide Detector(s), Double Pane Windows, High Ceilings, Smoke Detector(s)
Parking
- Total parking spaces:2
- Parking description:Attached, Garage, Garage Door Opener, Kitchen Level
- Garage:Yes
 2026 Georgia MLS. All rights reserved. Information Deem Reliable But Not Guaranteed September 14, 2026
New listings near 320 Barnwood Lane
- Coming Soon
 $505,000Coming Soon5 beds 3 baths3,008 sq. ft.
180 Mill Stone Drive, Dawsonville, GA 30534
MLS# 7837197Listed by: AXEN REALTY, LLC - Coming Soon
 $2,250,000Coming Soon4 beds 5 baths
623 Goodson Road, Dawsonville, GA 30534
MLS# 10845284Listed by: Keller Williams Realty North Atlanta - Coming Soon
 $999,000Coming Soon4 beds 5 baths5,945 sq. ft.
87 Blue Heron Bluff, Dawsonville, GA 30534
MLS# 7826870Listed by: CENTURY 21 RESULTS - Coming Soon
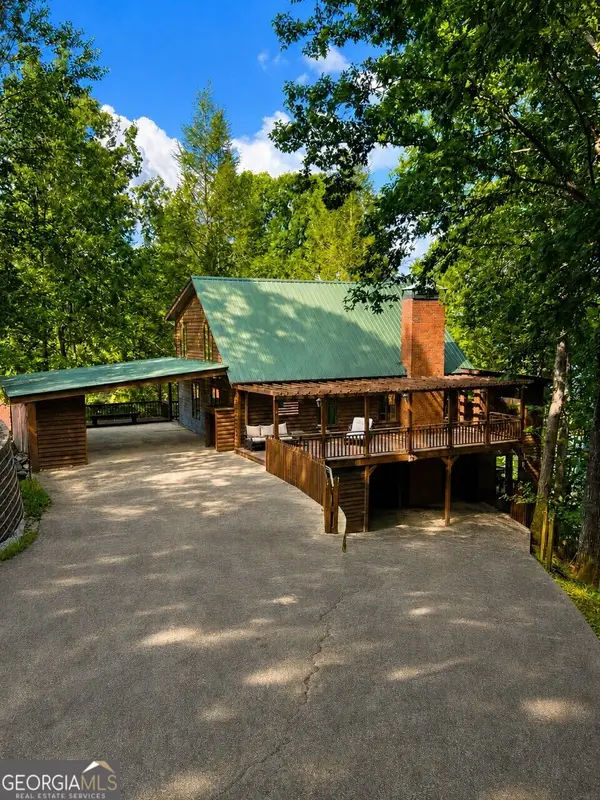 $1,175,000Coming Soon4 beds 3 baths
319 Chestatee View Drive, Dawsonville, GA 30534
MLS# 10838965Listed by: Sheila Davis Group - New
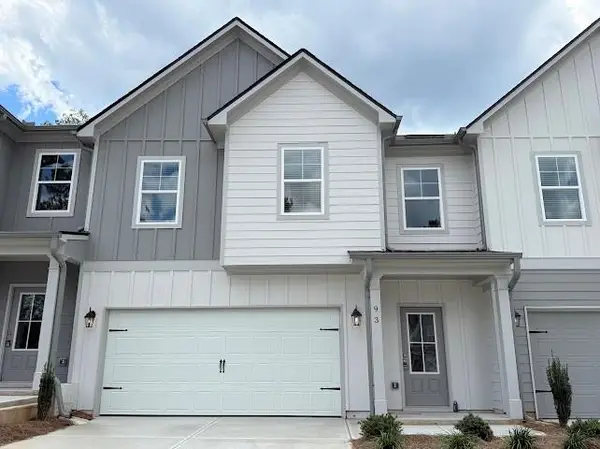 $364,900Active3 beds 3 baths1,889 sq. ft.
87 Maple Trail, Dawsonville, GA 30534
MLS# 7830643Listed by: ANCHOR REAL ESTATE ADVISORS, LLC - New
 $364,900Active3 beds 3 baths1,889 sq. ft.
93 Maple Trail, Dawsonville, GA 30534
MLS# 7830666Listed by: ANCHOR REAL ESTATE ADVISORS, LLC - New
 $369,900Active3 beds 3 baths1,889 sq. ft.
79 Maple Trail, Dawsonville, GA 30534
MLS# 7830678Listed by: ANCHOR REAL ESTATE ADVISORS, LLC - New
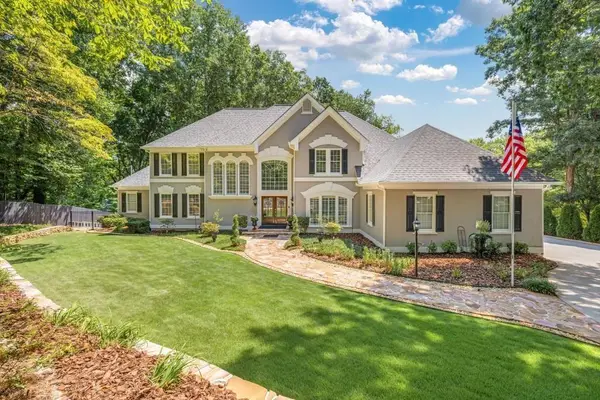 $1,990,000Active5 beds 5 baths6,810 sq. ft.
435 Robertson Road, Dawsonville, GA 30534
MLS# 7837218Listed by: KELLER WILLIAMS REALTY COMMUNITY PARTNERS - New
 $511,545Active5 beds 4 baths3,007 sq. ft.
275 Thunder Valley, Dawsonville, GA 30534
MLS# 7836954Listed by: ADAMS HOMES REALTY INC. - Open Sat, 12 to 4pmNew
 $339,900Active3 beds 3 baths1,805 sq. ft.
54 Fausett Lane, Dawsonville, GA 30534
MLS# 7837036Listed by: LLANE & CO.


Protect your home and budget from life's surprises with an Assurant Home Warranty, backed by a partner that supports you through every step of homeownership. Explore Plans.
© 2026 Better Homes and Gardens Real Estate LLC. An Anywhere Real Estate company. All rights reserved. Better Homes and Gardens® Real Estate is a registered trademark owned by Meredith Operations Corporation, licensed to Better Homes and Gardens Real Estate LLC and used with permission. Better Homes and Gardens Real Estate LLC fully supports the principles of the Fair Housing Act and the Equal Opportunity Act. Listing information is deemed reliable but is not guaranteed accurate.
Each office is independently owned and operated.
Any services or products provided by third parties are not provided by, affiliated with or related to Better Homes and Gardens Real Estate LLC, or its affiliated companies.