
385 Pirkle Leake Road, Dawsonville, GA 30534
Local realty services provided by:Better Homes and Gardens Real Estate Metro Brokers
Listed by: sheila davis, michelle sparks
Office: sheila davis group
MLS#:7820803
Source:FIRSTMLS
Price summary
- Price:$1,799,999
- Price per sq. ft.:$422.83
About this home
Stunningly renovated, fully furnished, and move-in ready, this gorgeous turnkey Lake Lanier retreat is short-term rental ready and designed to impress! Featuring a private 32' x 32' dock with party deck, boat lift and jet ski ports in deep, open water, breathtaking long-range lake and mountain views, and a resort-style infinity-edge pool with spa and waterslide, this home delivers the ultimate lakefront lifestyle. Completely renovated from top to bottom, the home offers 4 bedrooms, 4 full baths, and exceptional entertaining spaces designed for both full-time living and unforgettable weekends at the lake. The grand two-story great room with floor-to-ceiling windows, exposed wood beams, and a custom stone fireplace creates a dramatic yet inviting centerpiece, perfectly capturing the lake views. The chef's kitchen is beautifully appointed with quartzite countertops, custom cabinetry, top-of-the-line appliances, and a large waterfall-edge island, all flowing seamlessly into the open-concept living and dining areas. Two spacious guest bedrooms and a full bath are conveniently located on the main level. The private owner's suite offers a serene retreat with a spa-inspired bath designed for relaxation after a day on the water. The finished terrace level with 10-foot ceilings provides additional space for entertaining and guests, featuring a large media and recreation room, custom bar, full bath, guest bedroom, and direct access to the covered patio and pool area. A detached garage with full bath and finished flex space above offers exceptional versatility as a guest suite, bunk room, home office, or private in-law retreat. Outdoor living is truly extraordinary with two expansive decks, an outdoor kitchen with granite island, beer tap, prep sink, refrigerator, stainless grilling station, and weatherproof TV, creating the perfect setting for entertaining lakeside while enjoying the breathtaking views. This fully furnished Lake Lanier property also includes an ATV, allowing you to immediately enjoy the gentle access down the concrete path to the dock or take the newly installed steps to the water's edge. For buyers seeking a seamless lake lifestyle, the 2023 Tritoon boat with low hours may be purchased separately, offering a rare opportunity to step directly into boating on Lake Lanier from day one. Conveniently located just minutes from GA-400, shopping, and dining, yet tucked away in a peaceful setting that feels miles from everything. Rarely does a Lake Lanier property combine deep water, panoramic views, luxury renovations, a resort-style pool, and a double-slip dock, making this an extraordinary opportunity for buyers seeking the ultimate North Georgia lakefront lifestyle....
Contact an agent
Home facts
- Year built:2002
- Subdivision & Development:Lake Lanier- Private Dock
- Listing ID #:7820803
- Updated:September 28, 2026 at 01:28 PM
Rooms and interior
- Bedrooms:4
- Total bathrooms:4
- Full bathrooms:4
- Flooring:Ceramic Tile, Laminate
- Dining Description:Open Concept, Seats 12+
- Bathrooms Description:Double Vanity, Separate Tub/Shower, Soaking Tub
- Kitchen Description:Cabinets White, Dishwasher, Gas Range, Kitchen Island, Microwave, Pantry, Range Hood, Refrigerator, Self Cleaning Oven, Solid Surface Counters, View to Family Room
- Bedroom Description:In-Law Floorplan, Oversized Master
- Basement Description:Daylight, Exterior Entry, Finished, Finished Bath, Full, Interior Entry
- Living area:4,257 sq. ft.
Heating and cooling
- Cooling:Ceiling Fan(s), Central Air
- Heating:Central
- Central air:Yes
Structure and exterior
- Roof:Composition
- Year built:2002
- Building area:4,257 sq. ft.
- Lot area:0.67 Acres
- Lot Features:Cul-De-Sac, Landscaped, Mountain Frontage, Sloped
- Architectural Style:A-Frame, Chalet, Cottage
- Construction Materials:Cement Siding, Stone
- Exterior Features:Covered, Deck, Front Porch, Patio, Private Yard, Rear Porch
- Levels:2 Story
Schools
- High school:Dawson County
- Middle school:Dawson County
- Elementary school:Kilough
Utilities
- Water:Public, Water Available
- Sewer:Septic Tank
Finances and disclosures
- Price:$1,799,999
- Price per sq. ft.:$422.83
- Tax amount:$8,860 (2025)
Features and amenities
- Laundry features:In Basement
- Amenities:Beamed Ceilings, Cathedral Ceiling(s), Disappearing Attic Stairs, ENERGY STAR Qualified Appliances, Entrance Foyer, Gas Water Heater, High Ceilings 10 ft Lower, High Ceilings 10 ft Main, High Ceilings 9 ft Upper, Smart Home, Tankless Water Heater, Walk-In Closet(s), Wet Bar
- Pool features:Heated, In Ground, Salt Water
Parking
- Parking description:Covered, Detached, Driveway, Garage, Garage Faces Side, Kitchen Level, Level Driveway
- Garage spaces:2
 Listings identified with the FMLS IDX logo come from FMLS and are held by brokerage firms other than the owner of this website. The listing brokerage is identified in any listing details. Information is deemed reliable but is not guaranteed. If you believe any FMLS listing contains material that infringes your copyrighted work please click here (https://www.fmls.com/dmca) to review our DMCA policy and learn how to submit a takedown request. ©2026 First Multiple Listing Service, Inc.
New listings near 385 Pirkle Leake Road
- Coming Soon
 $450,000Coming Soon3 beds 3 baths2,040 sq. ft.
33 Mayapple Glen, Dawsonville, GA 30534
MLS# 7844909Listed by: KELLER WILLIAMS LANIER PARTNERS - New
 $250,000Active13.1 Acres
0 Adrianne Lane, Dawsonville, GA 30534
MLS# 7844979Listed by: KELLER WILLIAMS LANIER PARTNERS - New
 $450,000Active5 beds 3 baths2,856 sq. ft.
167 Fernbrook Trail, Dawsonville, GA 30534
MLS# 10853531Listed by: Sanders Real Estate - New
 $295,000Active3 beds 3 baths2,028 sq. ft.
135 Riley Circle, Dawsonville, GA 30534
MLS# 7844739Listed by: THE REZERVE, LLC - New
 $499,000Active4 beds 4 baths3,865 sq. ft.
28 Meadows Court, Dawsonville, GA 30534
MLS# 7844488Listed by: MARK SPAIN REAL ESTATE - New
 $675,000Active4 beds 3 baths4,597 sq. ft.
47 Bridgewater Court, Dawsonville, GA 30534
MLS# 7839768Listed by: KELLER WILLIAMS NORTH ATLANTA - New
 $950,000Active3 beds 2 baths
1893 Kilough Church Road, Dawsonville, GA 30534
MLS# 10853223Listed by: Keller Williams Realty North Atlanta - New
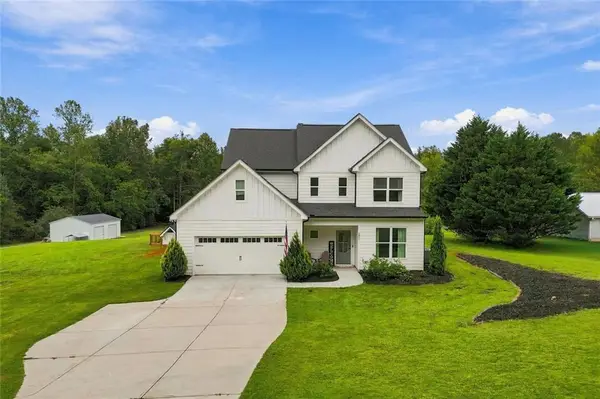 $565,000Active3 beds 3 baths2,388 sq. ft.
201 Strickland Drive, Dawsonville, GA 30534
MLS# 7844434Listed by: ATLANTA COMMUNITIES - New
 $3,200,000Active7 beds 10 baths15,860 sq. ft.
494 River Overlook Road, Dawsonville, GA 30534
MLS# 10852832Listed by: Keller Williams Realty Atl. Partners - New
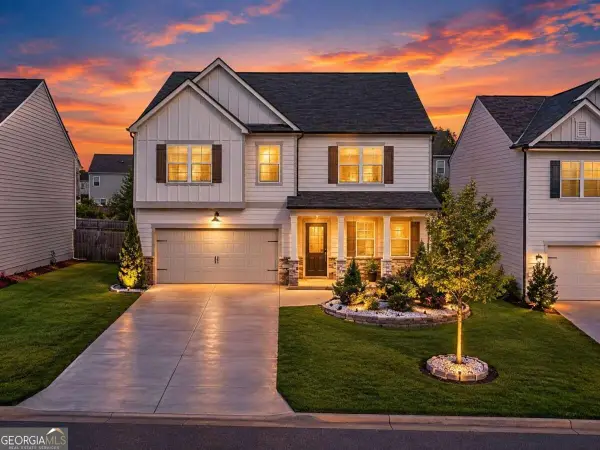 $439,000Active5 beds 3 baths2,870 sq. ft.
642 Quail Pass, Dawsonville, GA 30534
MLS# 10852657Listed by: Chapman Hall Realtors


Protect your home and budget from life's surprises with an Assurant Home Warranty, backed by a partner that supports you through every step of homeownership. Explore Plans.
© 2026 Better Homes and Gardens Real Estate LLC. An Anywhere Real Estate company. All rights reserved. Better Homes and Gardens® Real Estate is a registered trademark owned by Meredith Operations Corporation, licensed to Better Homes and Gardens Real Estate LLC and used with permission. Better Homes and Gardens Real Estate LLC fully supports the principles of the Fair Housing Act and the Equal Opportunity Act. Listing information is deemed reliable but is not guaranteed accurate.
Each office is independently owned and operated.
Any services or products provided by third parties are not provided by, affiliated with or related to Better Homes and Gardens Real Estate LLC, or its affiliated companies.