
426 Thompson Creek Park Road, Dawsonville, GA 30534
Local realty services provided by:Better Homes and Gardens Real Estate Metro Brokers
426 Thompson Creek Park Road,Dawsonville, GA 30534
$1,350,000
- 7 Beds
- 6 Baths
- 6,212 sq. ft.
- Single family
- Active
Listed by: brandon bell
Office: willow bend properties
MLS#:7803177
Source:FIRSTMLS
Price summary
- Price:$1,350,000
- Price per sq. ft.:$217.32
About this home
Why choose between a barndominium lifestyle and Lake Lanier living when you can have both?
Welcome to 426 Thompson Creek Park in Dawsonville, Georgia, a one of a kind Lake Lanier waterfront home that blends the spacious feel of a modern barndominium with large lakefront living. Nestled on a tucked in waterfront lot, this spacious property offers the perfect combination of open concept design, soaring ceilings, and relaxing lake views as you settle into full time Airbnb living!
Designed for today’s lifestyle, the home features completely separate entrances for the upper and lower levels, making it ideal for multigenerational living, hosting guests, creating a private in law suite, or maximizing flexibility for everyday living. Inside, you’ll find expansive living spaces filled with natural light, oversized gathering areas, and seamless indoor outdoor living from the kitchen to the living room to the oversized covered porch surround that captures everything buyers love about life on Lake Lanier.
Whether you’re spending the day lakeside, entertaining family and friends, or simply enjoying the peaceful waterfront setting, every detail of this home is designed to make every day feel like a vacation.
From morning coffee overlooking the lake to sunset evenings with loved ones, this property offers the lake lifestyle and Yellowstone charm buyers dream about.
Conveniently located in Dawsonville, GA, just seconds from 400, shopping, dining, and North Georgia attractions, this rare Lake Lanier home delivers privacy without sacrificing any convenience.
If you’ve been searching for a Lake Lanier waterfront home, a spacious family retreat, or a luxury vacation property with unmatched flexibility, 426 Thompson Creek Park offers a lifestyle that’s nearly impossible to find. Stop dreaming about living on the lake or in a barndominium and start living the best of both every single day!...
Contact an agent
Home facts
- Year built:2020
- Subdivision & Development:NONE
- Listing ID #:7803177
- Updated:September 14, 2026 at 01:49 PM
Rooms and interior
- Bedrooms:7
- Total bathrooms:6
- Full bathrooms:6
- Flooring:Hardwood
- Bathrooms Description:Soaking Tub
- Kitchen Description:Breakfast Bar, Cabinets White, Country Kitchen, Dishwasher, Eat-in Kitchen, Gas Cooktop, Gas Oven, Kitchen Island, Microwave, Pantry Walk-In, View to Family Room
- Bedroom Description:Master on Main, Oversized Master
- Basement Description:Finished, Full
- Living area:6,212 sq. ft.
Heating and cooling
- Cooling:Ceiling Fan(s), Central Air
- Heating:Central
- Central air:Yes
Structure and exterior
- Roof:Composition, Tile
- Year built:2020
- Building area:6,212 sq. ft.
- Lot area:1.16 Acres
- Lot Features:Sloped
- Architectural Style:Craftsman, Rustic, Traditional
- Construction Materials:HardiPlank Type
- Exterior Features:Covered, Deck, Rear Porch
- Levels:2 Story
Schools
- High school:Dawson County
- Middle school:Dawson County
- Elementary school:Kilough
Utilities
- Water:Public, Water Available
- Sewer:Septic Tank
Finances and disclosures
- Price:$1,350,000
- Price per sq. ft.:$217.32
- Tax amount:$4,907 (2025)
Features and amenities
- Laundry features:Laundry Room
Parking
- Parking description:Garage, Garage Door Opener, Garage Faces Side
- Garage spaces:2
 Listings identified with the FMLS IDX logo come from FMLS and are held by brokerage firms other than the owner of this website. The listing brokerage is identified in any listing details. Information is deemed reliable but is not guaranteed. If you believe any FMLS listing contains material that infringes your copyrighted work please click here (https://www.fmls.com/dmca) to review our DMCA policy and learn how to submit a takedown request. ©2026 First Multiple Listing Service, Inc.
New listings near 426 Thompson Creek Park Road
- Coming Soon
 $505,000Coming Soon5 beds 3 baths3,008 sq. ft.
180 Mill Stone Drive, Dawsonville, GA 30534
MLS# 7837197Listed by: AXEN REALTY, LLC - Coming Soon
 $2,250,000Coming Soon4 beds 5 baths
623 Goodson Road, Dawsonville, GA 30534
MLS# 10845284Listed by: Keller Williams Realty North Atlanta - Coming Soon
 $999,000Coming Soon4 beds 5 baths5,945 sq. ft.
87 Blue Heron Bluff, Dawsonville, GA 30534
MLS# 7826870Listed by: CENTURY 21 RESULTS - Coming Soon
 $1,175,000Coming Soon4 beds 3 baths
319 Chestatee View Drive, Dawsonville, GA 30534
MLS# 7831635Listed by: SHEILA DAVIS GROUP - New
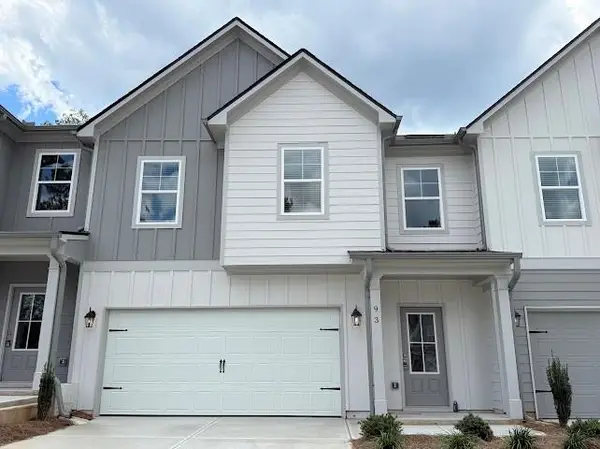 $364,900Active3 beds 3 baths1,889 sq. ft.
87 Maple Trail, Dawsonville, GA 30534
MLS# 7830643Listed by: ANCHOR REAL ESTATE ADVISORS, LLC - New
 $364,900Active3 beds 3 baths1,889 sq. ft.
93 Maple Trail, Dawsonville, GA 30534
MLS# 7830666Listed by: ANCHOR REAL ESTATE ADVISORS, LLC - New
 $369,900Active3 beds 3 baths1,889 sq. ft.
79 Maple Trail, Dawsonville, GA 30534
MLS# 7830678Listed by: ANCHOR REAL ESTATE ADVISORS, LLC - New
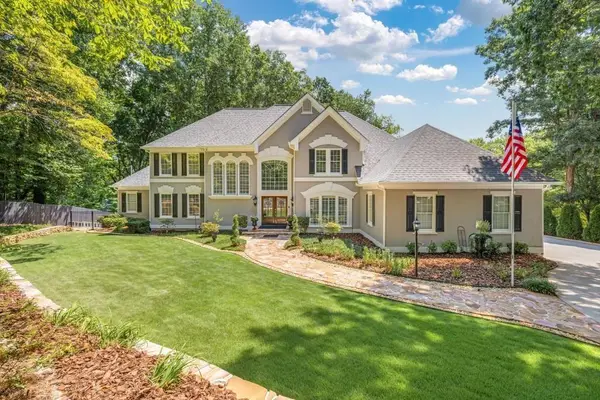 $1,990,000Active5 beds 5 baths6,810 sq. ft.
435 Robertson Road, Dawsonville, GA 30534
MLS# 7837218Listed by: KELLER WILLIAMS REALTY COMMUNITY PARTNERS - New
 $511,545Active5 beds 4 baths3,007 sq. ft.
275 Thunder Valley, Dawsonville, GA 30534
MLS# 7836954Listed by: ADAMS HOMES REALTY INC. - Open Sat, 12 to 4pmNew
 $339,900Active3 beds 3 baths1,805 sq. ft.
54 Fausett Lane, Dawsonville, GA 30534
MLS# 7837036Listed by: LLANE & CO.


Protect your home and budget from life's surprises with an Assurant Home Warranty, backed by a partner that supports you through every step of homeownership. Explore Plans.
© 2026 Better Homes and Gardens Real Estate LLC. An Anywhere Real Estate company. All rights reserved. Better Homes and Gardens® Real Estate is a registered trademark owned by Meredith Operations Corporation, licensed to Better Homes and Gardens Real Estate LLC and used with permission. Better Homes and Gardens Real Estate LLC fully supports the principles of the Fair Housing Act and the Equal Opportunity Act. Listing information is deemed reliable but is not guaranteed accurate.
Each office is independently owned and operated.
Any services or products provided by third parties are not provided by, affiliated with or related to Better Homes and Gardens Real Estate LLC, or its affiliated companies.