
444 Brights Way, Dawsonville, GA 30534
Local realty services provided by:Better Homes and Gardens Real Estate Jackson Realty
444 Brights Way,Dawsonville, GA 30534
$639,900
- 4 Beds
- 3 Baths
- 2,945 sq. ft.
- Single family
- Coming Soon
Listed by: jamie mock
Office: ansley re|christie's int'l re
MLS#:10873292
Source:METROMLS
Price summary
- Price:$639,900
- Price per sq. ft.:$217.28
- Monthly HOA dues:$29.17
About this home
Tucked away at the top of a tree-lined driveway on 1.64 acres, 444 Brights Way is a private, peaceful retreat that still keeps you close to everyday conveniences in Dawsonville. Stacked-stone walls and pillars frame the approach, and a big wraparound front porch is ready for rocking chairs, morning coffee and quiet evenings in the trees. Inside, the two-story family room is the centerpiece. A floor-to-ceiling stacked stone fireplace sits between tall windows that fill the room with natural light and wooded views. The family room opens to the dining area and a newly updated kitchen with warm stained shaker cabinetry, quartz countertops, a subway tile backsplash, statement pendant lighting, a gas range and a large center island with seating. The primary suite is on the main level for easy everyday living. Upstairs are three more bedrooms, a full bath and a good-sized office with built-in desks, so working or studying from home is easy. Outside, an extended back deck gives you even more room to entertain or unwind. Gardeners will love the backyard garden area with raised beds already in place. The full unfinished walk-out basement is ready for whatever you have in mind, whether that's a media room, gym, workshop or guest space. A side-entry garage keeps the front of the home clean, and a matching storage shed holds yard tools and outdoor gear. If you've been looking for privacy, space and room to breathe without giving up convenience, this is the one....
Contact an agent
Home facts
- Year built:2000
- Subdivision & Development:Savannah Trace
- Listing ID #:10873292
- Updated:October 16, 2026 at 11:07 AM
Rooms and interior
- Bedrooms:4
- Total bathrooms:3
- Full bathrooms:2
- Half bathrooms:1
- Flooring:Carpet, Hardwood
- Dining Description:Seats 12+, Separate Room
- Bathrooms Description:Double Vanity, Separate Shower, Soaking Tub
- Kitchen Description:Breakfast Area, Breakfast Bar, Breakfast Room, Dishwasher, Disposal, Kitchen Island, Microwave, Refrigerator, Solid Surface Counters
- Bedroom Description:Master On Main Level, Walk-In Closet(s)
- Basement Description:Bath/Stubbed, Exterior Entry, Full
- Living area:2,945 sq. ft.
Heating and cooling
- Cooling:Ceiling Fan(s), Central Air, Zoned
- Heating:Central, Zoned
- Central air:Yes
Structure and exterior
- Roof:Composition
- Year built:2000
- Building area:2,945 sq. ft.
- Lot area:1.64 Acres
- Lot Features:Private
- Architectural Style:Traditional
- Construction Materials:Stone
- Exterior Features:Deck, Deck/Patio, Garden
- Foundation Description:Slab
- Levels:2 Story
Schools
- High school:Dawson
- Middle school:Dawson
- Elementary school:Blacks Mill
Utilities
- Water:Public, Water Available
- Sewer:Septic Tank
Finances and disclosures
- Price:$639,900
- Price per sq. ft.:$217.28
- Tax amount:$3,449 (2025)
Features and amenities
- Appliances:Dishwasher, Disposal, Microwave, Refrigerator
- Laundry features:In Hall
- Amenities:High Ceilings, Smoke Detector(s), Tray Ceiling(s), Two Story Foyer
Parking
- Parking description:Garage, Parking Pad, Side/Rear Entrance
- Garage:Yes
 2026 Georgia MLS. All rights reserved. Information Deem Reliable But Not Guaranteed October 16, 2026
New listings near 444 Brights Way
- Coming Soon
 $915,000Coming Soon4 beds 4 baths3,631 sq. ft.
745 Howser Mill Road, Dawsonville, GA 30534
MLS# 7850488Listed by: ATLANTA FINE HOMES SOTHEBY'S INTERNATIONAL - Coming Soon
 $424,900Coming Soon4 beds 2 baths
380 Barnwood Lane, Dawsonville, GA 30534
MLS# 10856454Listed by: eXp Realty - Coming Soon
 $424,900Coming Soon4 beds 2 baths1,786 sq. ft.
380 Barnwood Lane, Dawsonville, GA 30534
MLS# 7845654Listed by: EXP REALTY, LLC. - New
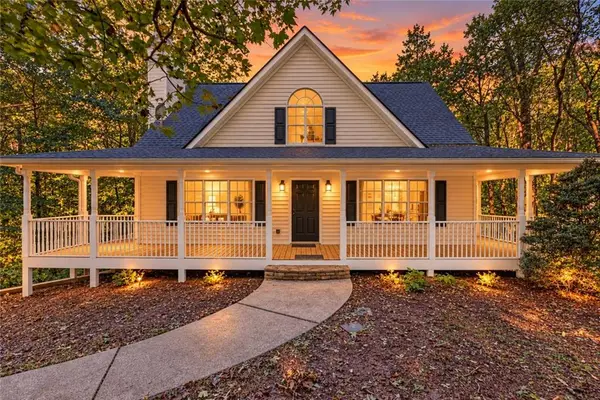 $429,900Active3 beds 3 baths2,002 sq. ft.
140 Shadow Hills Lane, Dawsonville, GA 30534
MLS# 7832797Listed by: KELLER WILLIAMS LANIER PARTNERS - New
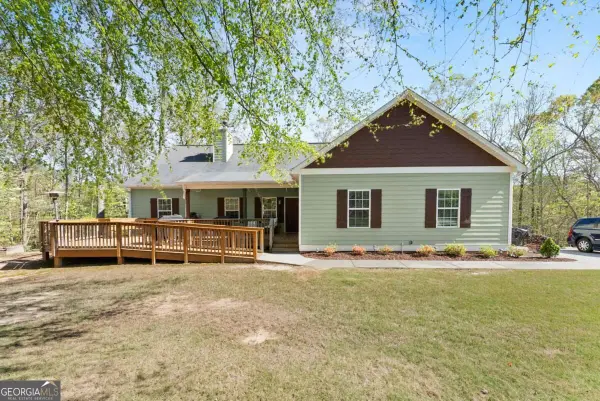 $610,000Active5 beds 4 baths3,640 sq. ft.
334 Old White Oak Trail, Dawsonville, GA 30534
MLS# 10874113Listed by: Willow Bend Properties - New
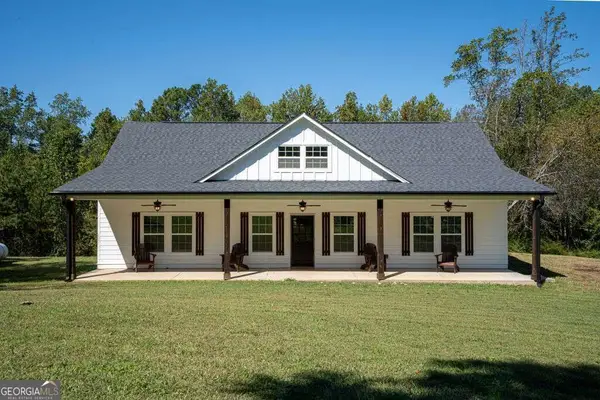 $509,500Active3 beds 2 baths1,800 sq. ft.
161 Roscoe Collette Road, Dawsonville, GA 30534
MLS# 10874036Listed by: Keller Williams Community Partners - Open Sun, 2 to 4pmNew
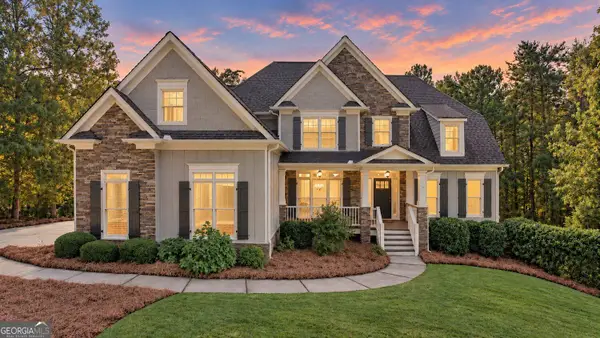 $829,900Active6 beds 5 baths5,640 sq. ft.
267 Chestnut Oak, Dawsonville, GA 30534
MLS# 10873912Listed by: Harry Norman Realtors - New
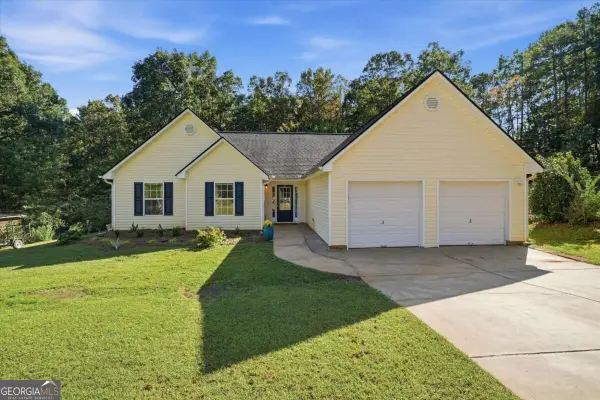 $380,000Active3 beds 2 baths
178 Oak Ridge Drive, Dawsonville, GA 30534
MLS# 10873861Listed by: eXp Realty - Open Sat, 3 to 5pmNew
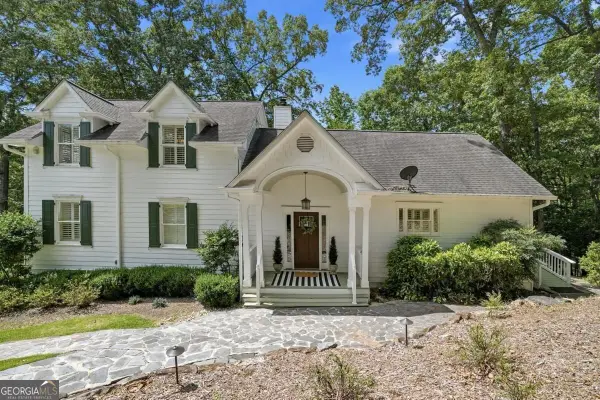 $1,250,000Active6 beds 5 baths4,745 sq. ft.
380 Fredricks Cove, Dawsonville, GA 30534
MLS# 10873781Listed by: eXp Realty


Protect your home and budget from life's surprises with an Assurant Home Warranty, backed by a partner that supports you through every step of homeownership. Explore Plans.
© 2026 Better Homes and Gardens Real Estate LLC. An Anywhere Real Estate company. All rights reserved. Better Homes and Gardens® Real Estate is a registered trademark owned by Meredith Operations Corporation, licensed to Better Homes and Gardens Real Estate LLC and used with permission. Better Homes and Gardens Real Estate LLC fully supports the principles of the Fair Housing Act and the Equal Opportunity Act. Listing information is deemed reliable but is not guaranteed accurate.
Each office is independently owned and operated.
Any services or products provided by third parties are not provided by, affiliated with or related to Better Homes and Gardens Real Estate LLC, or its affiliated companies.