
46 Longview Drive, Dawsonville, GA 30534
Local realty services provided by:Better Homes and Gardens Real Estate Metro Brokers
46 Longview Drive,Dawsonville, GA 30534
$475,000
- 4 Beds
- 3 Baths
- 2,604 sq. ft.
- Single family
- Active
Listed by: kimberly yates
Office: yates estates ga, llc
MLS#:10766294
Source:METROMLS
Price summary
- Price:$475,000
- Price per sq. ft.:$182.41
About this home
3 Bedroom, 2 1/2 Bathroom Home with Optional 4th/Bonus Room on Lake Lanier with Water Views in a No-HOA Community! Lightly Lived in 2018 Construction with Granite Countertops and Hardwood Floors, Modern Amenities and Finishes Throughout. Open Concept Living with Fireside Family Room with View to Bright Kitchen with Abundance of Cabinets and Oversized Island. All Bedrooms Upstairs and Offers Plenty Natural Light. Walk to the Lake from your Backyard or Drive to one of Many Lake Parks Close-By with Boat Launches and Trails! Full Unfinished Basement with Interior and Exterior Entry Provides the Opportunity to Build out to your Taste. Great Outdoor Living Spaces with Covered Rear Patio and Enlarged Back Grilling Deck Overlooking Fenced Backyard; Extra Wide Driveway and Detached Garage Provides more Covered Parking or Workshop Possibilities. In Close Proximity to Ga-400, Downtown Dawsonville, Downtown Gainesville, North Georgia Premium Outlets, Dahlonega, and Tons of Restaurants and Shopping all within 30 Minutes! Must-See!...
Contact an agent
Home facts
- Year built:2018
- Subdivision & Development:Hidden Horizon
- Listing ID #:10766294
- Updated:October 08, 2026 at 11:26 AM
Rooms and interior
- Bedrooms:4
- Total bathrooms:3
- Full bathrooms:2
- Half bathrooms:1
- Flooring:Carpet, Hardwood, Laminate, Tile
- Dining Description:Living Room/Dining Room Combo
- Bathrooms Description:Double Vanity, Separate Shower, Soaking Tub
- Kitchen Description:Breakfast Bar, Dishwasher, Kitchen Island, Microwave, Oven/Range (Combo), Pantry, Refrigerator, Solid Surface Counters, Stainless Steel Appliance(s)
- Bedroom Description:Walk-In Closet(s)
- Basement Description:Concrete, Daylight, Exterior Entry, Full, Interior Entry
- Living area:2,604 sq. ft.
Heating and cooling
- Cooling:Ceiling Fan(s), Central Air, Electric
- Heating:Electric
- Central air:Yes
Structure and exterior
- Roof:Composition
- Year built:2018
- Building area:2,604 sq. ft.
- Lot area:0.34 Acres
- Lot Features:Private
- Architectural Style:Craftsman, Traditional
- Construction Materials:Concrete, Wood Siding
- Exterior Features:Deck, Deck/Patio
- Foundation Description:Slab
- Levels:2 Story
Schools
- High school:Dawson
- Middle school:Dawson
- Elementary school:Kilough
Utilities
- Water:Public, Water Available
- Sewer:Septic Tank
Finances and disclosures
- Price:$475,000
- Price per sq. ft.:$182.41
- Tax amount:$2,828 (2025)
Features and amenities
- Appliances:Dishwasher, Electric Water Heater, Microwave, Oven/Range (Combo), Refrigerator, Stainless Steel Appliance(s)
- Laundry features:In Hall, Laundry Closet, Upper Level
- Amenities:Carbon Monoxide Detector(s), Double Pane Windows, Electric Water Heater, High Ceilings, Smoke Detector(s), Two Story Foyer, Window Treatments
Parking
- Total parking spaces:4
- Parking description:Attached, Detached Parking, Garage, Garage Door Opener, Kitchen Level, Parking Pad, RV / Boat Parking
- Garage:Yes
 2026 Georgia MLS. All rights reserved. Information Deem Reliable But Not Guaranteed October 8, 2026
New listings near 46 Longview Drive
- Coming Soon
 $915,000Coming Soon4 beds 4 baths3,631 sq. ft.
745 Howser Mill Road, Dawsonville, GA 30534
MLS# 7850488Listed by: ATLANTA FINE HOMES SOTHEBY'S INTERNATIONAL - Coming Soon
 $424,900Coming Soon4 beds 2 baths
380 Barnwood Lane, Dawsonville, GA 30534
MLS# 10856454Listed by: eXp Realty - Coming Soon
 $424,900Coming Soon4 beds 2 baths1,786 sq. ft.
380 Barnwood Lane, Dawsonville, GA 30534
MLS# 7845654Listed by: EXP REALTY, LLC. - New
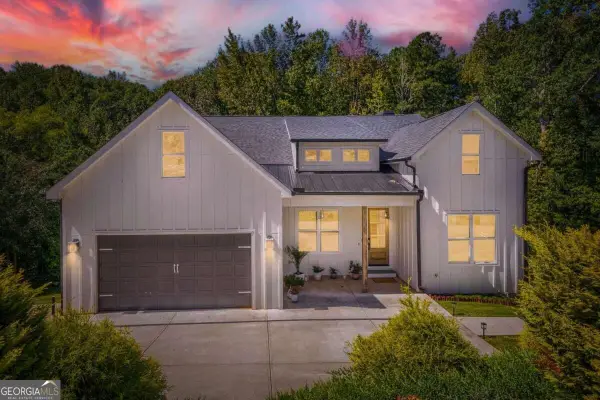 $700,000Active5 beds 4 baths2,887 sq. ft.
84 Timber Walk, Dawsonville, GA 30534
MLS# 10868303Listed by: Orchard Brokerage, LLC - New
 $397,300Active4 beds 2 baths1,259 sq. ft.
96 Boxcar Way W, Dawsonville, GA 30534
MLS# 10868209Listed by: NorthGroup Real Estate Inc - New
 $1,650,000Active14.07 Acres
6175 Dawsonville Highway, Dawsonville, GA 30534
MLS# 10868016Listed by: Strong Tower Realty - New
 $649,000Active3 beds 3 baths2,599 sq. ft.
6535 Serene Way, Dawsonville, GA 30534
MLS# 10868074Listed by: Haven Real Estate Brokers - Open Sun, 1 to 3pmNew
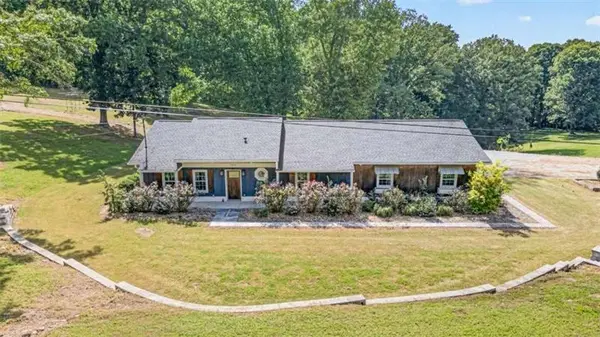 $899,999Active4 beds 2 baths
7375 Bear Mountain Road, Dawsonville, GA 30534
MLS# 7850162Listed by: PEND REALTY, LLC. - New
 $2,450,000Active23.24 Acres
6425 Anderson Lake Road, Dawsonville, GA 30534
MLS# 10867960Listed by: Strong Tower Realty - New
 $449,000Active4 beds 3 baths2,000 sq. ft.
181 Long Leaf Street, Dawsonville, GA 30534
MLS# 7849888Listed by: KELLER WILLIAMS NORTH ATLANTA


Protect your home and budget from life's surprises with an Assurant Home Warranty, backed by a partner that supports you through every step of homeownership. Explore Plans.
© 2026 Better Homes and Gardens Real Estate LLC. An Anywhere Real Estate company. All rights reserved. Better Homes and Gardens® Real Estate is a registered trademark owned by Meredith Operations Corporation, licensed to Better Homes and Gardens Real Estate LLC and used with permission. Better Homes and Gardens Real Estate LLC fully supports the principles of the Fair Housing Act and the Equal Opportunity Act. Listing information is deemed reliable but is not guaranteed accurate.
Each office is independently owned and operated.
Any services or products provided by third parties are not provided by, affiliated with or related to Better Homes and Gardens Real Estate LLC, or its affiliated companies.