
53 Winterhawk Cove, Dawsonville, GA 30534
Local realty services provided by:Better Homes and Gardens Real Estate Jackson Realty
53 Winterhawk Cove,Dawsonville, GA 30534
$2,499,999
- 5 Beds
- 5 Baths
- 6,230 sq. ft.
- Single family
- Active
Listed by: susan verlander
Office: southcreek luxury properties
MLS#:10823128
Source:METROMLS
Price summary
- Price:$2,499,999
- Price per sq. ft.:$401.28
About this home
THE OWNER IS OFFERING A BONUS FOR PURCHASING THE HOME IN A TIMELY MANNER. BE IN BY CHRISTMAS - THIS BEAUTIFUL TIMELESS ESTATE IS BASICALLY MOVE-IN READY!.86-acre lot offering the ultimate setting for Lake Lanier living. This walkable level property checks off all the luxury lake lifestyle boxes. Tucked away in a private, low-traffic setting with no HOA, this exceptional waterfront setting invites you to embrace effortless lake living-whether launching morning paddleboard sessions from your private, beach-like shoreline, enjoying deepwater boating and jet skiing from your single-slip dock, or hosting memorable family gatherings on the low-maintenance composite deck. Situated in Dawson County just an hour north of Atlanta-and only 10 minutes from the GA-400 commercial corridor, North Georgia Premium Outlets, local dining, and wineries-this property seamlessly combines quiet, mountain-framed serenity with everyday convenience. Crafted with classic elegance, this timeless Southern traditional estate encompasses 6,230 square feet of beautifully appointed living space designed for both scale and comfort. A grand two-level foyer sets a welcoming tone, flowing into an expansive great room with year round lake views anchored by a floor-to-ceiling stone fireplace, a sun-drenched sunroom, and a light-filled dining room built for large holiday gatherings. The renovated country kitchen serves as the heart of the home, featuring painted cherry cabinetry, a farm sink, a KitchenAid range with pop-up downdraft, and rich stone countertops. The main-level owner's suite offers a private retreat complete with an ensuite bath featuring a jetted tub and walk-in closet, while an oversized two-car garage features a flexible upper level ideal for a future guest lounge, executive office, or studio. Beyond its charm and location, the estate is engineered for maximum utility, comfort, and peace of mind. The well-thought-out floor plan features dual laundry rooms, a full basement workshop for projects and storage, and a versatile lower-level game/bunk room layout. Over $326,000 in meticulous capital improvements have been invested into the property, including a new roof (2024), updated HVAC (2023), replacement windows that keep energy costs impressively low (averaging less than $160/month per last 12 months), an underground lawn irrigation system, and a 25 kVA whole-house generator to ensure seamless power year-round....
Contact an agent
Home facts
- Year built:1999
- Subdivision & Development:Lake Lanier
- Listing ID #:10823128
- Updated:November 22, 2026 at 12:33 PM
Rooms and interior
- Bedrooms:5
- Total bathrooms:5
- Full bathrooms:4
- Half bathrooms:1
- Flooring:Hardwood
- Dining Description:Seats 12+
- Bathrooms Description:Double Vanity, Separate Shower, Soaking Tub
- Kitchen Description:Breakfast Area, Dishwasher, Disposal, Double Oven, Kitchen Island, Refrigerator, Solid Surface Counters, Walk-in Pantry
- Bedroom Description:Walk-In Closet(s)
- Basement Description:Exterior Entry, Finished, Full, Interior Entry
- Living area:6,230 sq. ft.
Heating and cooling
- Cooling:Ceiling Fan(s), Central Air, Heat Pump, Zoned
- Heating:Electric, Heat Pump, Propane
- Central air:Yes
Structure and exterior
- Roof:Composition
- Year built:1999
- Building area:6,230 sq. ft.
- Lot area:0.86 Acres
- Lot Features:Cul-De-Sac
- Architectural Style:Cape Cod, Traditional
- Construction Materials:Concrete
- Exterior Features:Balcony, Deck, Deck/Patio, Dock, Sprinkler System
- Foundation Description:Block
- Levels:3+ Story
Schools
- High school:Dawson
- Middle school:Dawson
- Elementary school:Kilough
Utilities
- Water:Public, Water Available
- Sewer:Septic Tank
Finances and disclosures
- Price:$2,499,999
- Price per sq. ft.:$401.28
- Tax amount:$3,608 (2025)
Features and amenities
- Appliances:Dishwasher, Disposal, Double Oven, Electric Water Heater, Refrigerator
- Laundry features:In Hall, Laundry, Laundry Closet
- Amenities:Bookcases, Carbon Monoxide Detector(s), Electric Water Heater, Smoke Detector(s), Two Story Foyer, Vaulted Ceiling(s)
Parking
- Total parking spaces:5
- Parking description:Garage, Kitchen Level
- Garage:Yes
 2026 Georgia MLS. All rights reserved. Information Deem Reliable But Not Guaranteed November 22, 2026
New listings near 53 Winterhawk Cove
- New
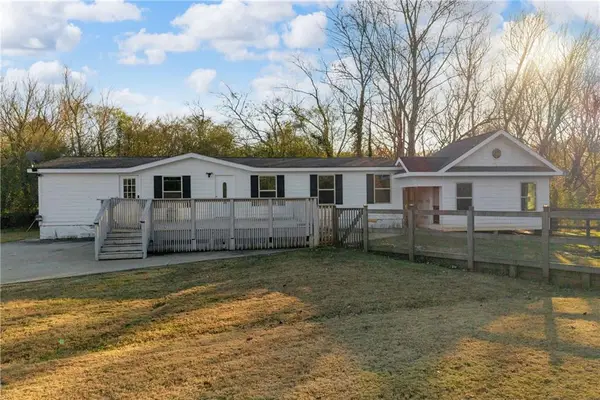 $302,500Active3 beds 2 baths1,632 sq. ft.
5595 Betty Lane, Dawsonville, GA 30534
MLS# 7871393Listed by: ATLANTA COMMUNITIES - New
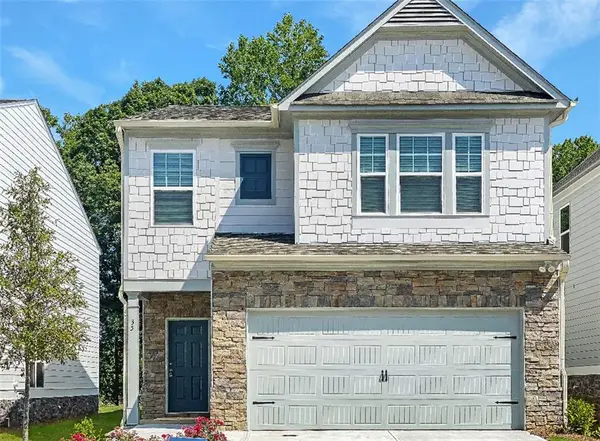 $425,000Active8 beds 6 baths2,282 sq. ft.
35 Shelter Lane E, Dawsonville, GA 30534
MLS# 7871002Listed by: GVR REALTY, LLC. - New
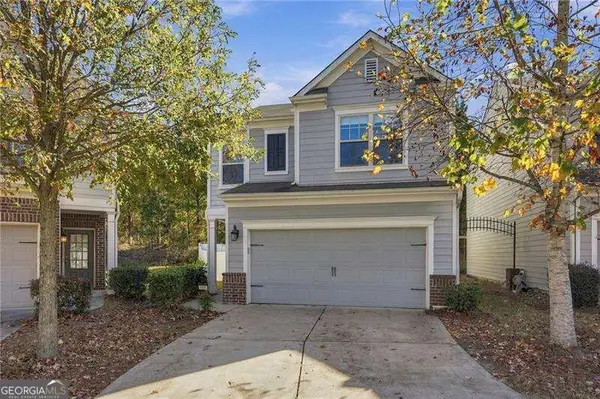 $345,000Active3 beds 3 baths1,810 sq. ft.
186 Highland Pointe Circle E, Dawsonville, GA 30534
MLS# 10894153Listed by: Atlanta Communities - New
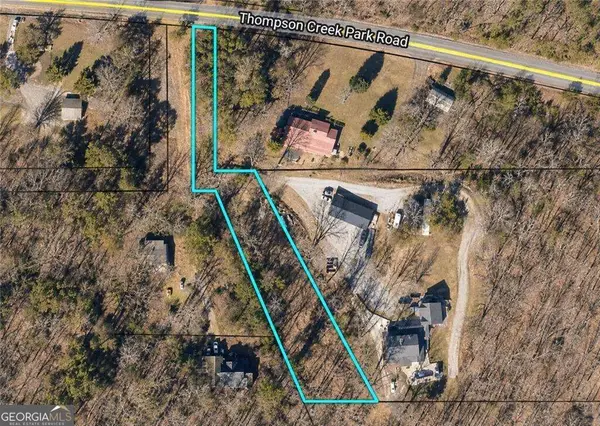 $189,500Active1 Acres
0 Thompson Creek Drive, Dawsonville, GA 30534
MLS# 10893701Listed by: Willow Bend Properties - New
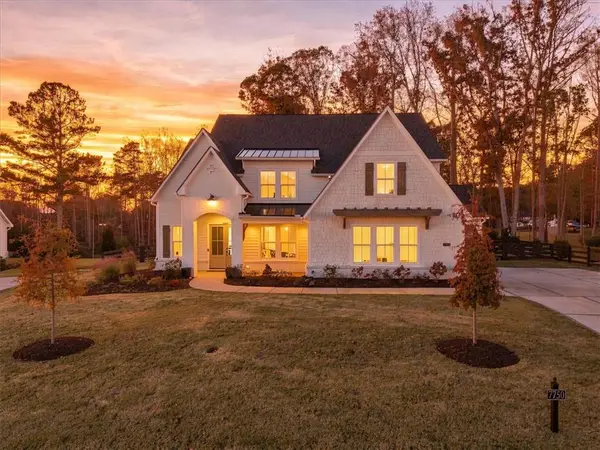 $750,000Active5 beds 5 baths3,767 sq. ft.
7750 Fireside Farm Drive, Dawsonville, GA 30534
MLS# 7869815Listed by: BOARDWALK REALTY ASSOCIATES, INC. - New
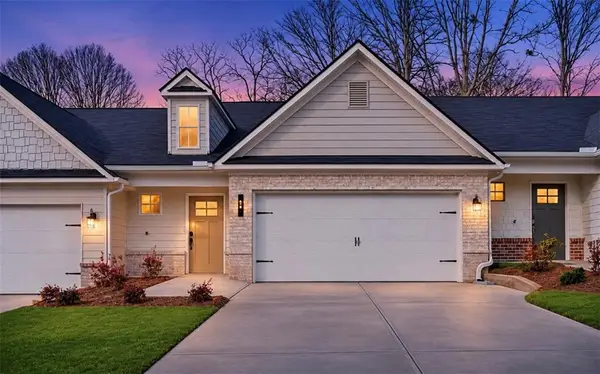 $344,990Active3 beds 3 baths1,751 sq. ft.
26 Silver Leaf Lane #3, Dawsonville, GA 30534
MLS# 7870548Listed by: KELLER WILLIAMS REALTY COMMUNITY PARTNERS - New
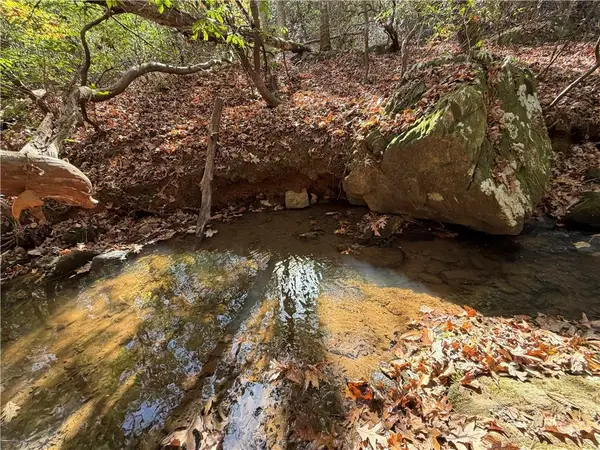 $244,000Active7.63 Acres
205 Pittman Road, Dawsonville, GA 30534
MLS# 7870212Listed by: CENTURY 21 RESULTS - New
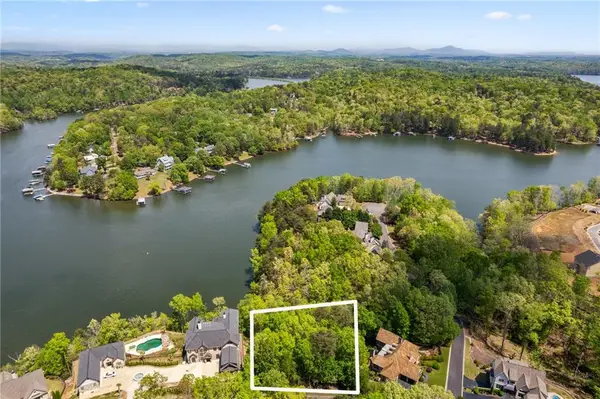 $299,000Active0.59 Acres
472 River Overlook Road, Dawsonville, GA 30534
MLS# 7869917Listed by: KELLER WILLIAMS REALTY ATLANTA PARTNERS - New
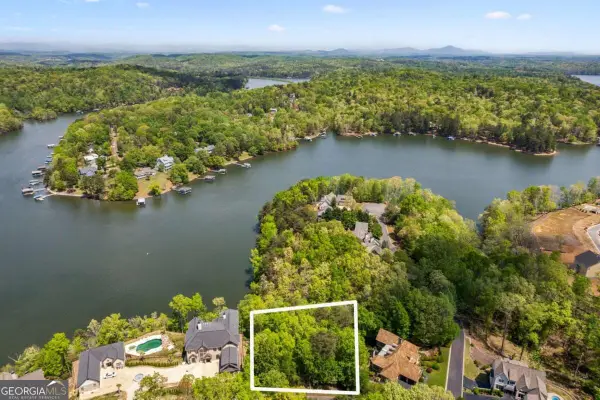 $299,000Active0.59 Acres
472 River Overlook Road #15, Dawsonville, GA 30534
MLS# 10892793Listed by: Keller Williams Realty Atl. Partners - New
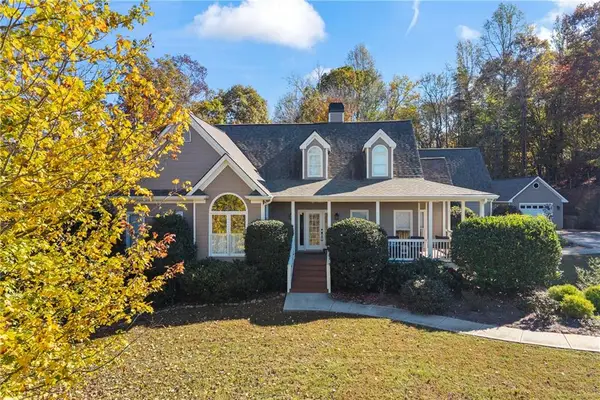 $725,000Active5 beds 5 baths4,461 sq. ft.
72 Athens Boat Club Road, Dawsonville, GA 30534
MLS# 7869472Listed by: CENTURY 21 RESULTS


Protect your home and budget from life's surprises with an Assurant Home Warranty, backed by a partner that supports you through every step of homeownership. Explore Plans.
© 2026 Better Homes and Gardens Real Estate LLC. An Anywhere Real Estate company. All rights reserved. Better Homes and Gardens® Real Estate is a registered trademark owned by Meredith Operations Corporation, licensed to Better Homes and Gardens Real Estate LLC and used with permission. Better Homes and Gardens Real Estate LLC fully supports the principles of the Fair Housing Act and the Equal Opportunity Act. Listing information is deemed reliable but is not guaranteed accurate.
Each office is independently owned and operated.
Any services or products provided by third parties are not provided by, affiliated with or related to Better Homes and Gardens Real Estate LLC, or its affiliated companies.