
6642 Nix Road, Dawsonville, GA 30534
Local realty services provided by:Better Homes and Gardens Real Estate Jackson Realty
6642 Nix Road,Dawsonville, GA 30534
$350,000
- 4 Beds
- 2 Baths
- 1,560 sq. ft.
- Single family
- Active
Listed by: cody dodge
Office: exp realty
MLS#:10811490
Source:METROMLS
Price summary
- Price:$350,000
- Price per sq. ft.:$224.36
About this home
UNDER $400K AND NEWLY-RENOVATED ON OVER AN ACRE IN FORSYTH COUNTY! PLUS AN ADDITIONAL OUTBUILDING/SHOP. Situated on 1.3 peaceful acres (an additional chunk of land was added to the original acreage and its tax parcel number is 300-174), this charming ranch offers the perfect mix of country living and everyday convenience. Inside, you'll find a bright, open layout with vaulted, beamed ceilings that add character, an updated kitchen with plenty of cabinet space, and comfortable living areas designed for gathering with family and friends. The spacious master on main includes its own bath room and walk in closet, while three additional bedrooms provide flexibility for family, guests, or a home office. Out back, you'll love the wooded setting and large deck that's perfect for grilling, relaxing, or simply enjoying the quiet surroundings. A detached workshop and storage building offer plenty of room for hobbies, tools, or outdoor equipment. Located just minutes from GA 400, Highway 53, shopping, restaurants, and Lake Lanier, you'll enjoy the privacy of acreage without giving up convenience....
Contact an agent
Home facts
- Year built:1981
- Subdivision & Development:None
- Listing ID #:10811490
- Updated:September 24, 2026 at 10:28 PM
Rooms and interior
- Bedrooms:4
- Total bathrooms:2
- Full bathrooms:1
- Half bathrooms:1
- Flooring:Vinyl
- Kitchen Description:Cooktop, Dishwasher
- Bedroom Description:Master On Main Level
- Basement Description:Crawl Space
- Living area:1,560 sq. ft.
Heating and cooling
- Cooling:Ceiling Fan(s), Central Air
- Heating:Central, Electric
- Central air:Yes
Structure and exterior
- Roof:Composition
- Year built:1981
- Building area:1,560 sq. ft.
- Lot area:1.11 Acres
- Lot Features:Level, Private
- Architectural Style:Ranch
- Construction Materials:Concrete
- Exterior Features:Deck
- Levels:1 Story
Schools
- High school:East Forsyth
- Middle school:Little Mill
- Elementary school:Chestatee
Utilities
- Water:Water Available, Well
- Sewer:Septic Tank
Finances and disclosures
- Price:$350,000
- Price per sq. ft.:$224.36
- Tax amount:$3,521 (2025)
Features and amenities
- Appliances:Cooktop, Dishwasher
- Laundry features:In Mud Room
- Amenities:Beamed Ceilings, Rear Stairs, Smoke Detector(s)
 2026 Georgia MLS. All rights reserved. Information Deem Reliable But Not Guaranteed September 24, 2026
New listings near 6642 Nix Road
- Coming Soon
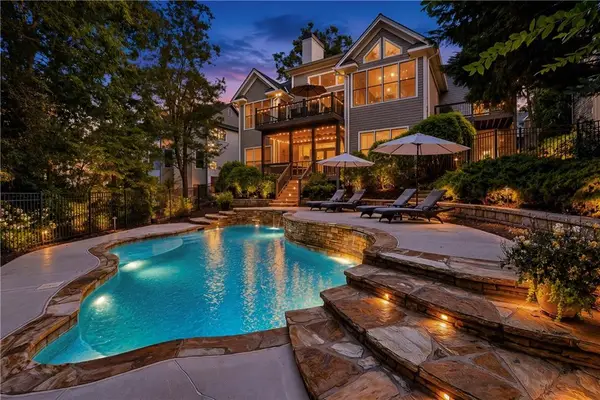 $975,000Coming Soon4 beds 4 baths3,494 sq. ft.
291 River Sound Lane, Dawsonville, GA 30534
MLS# 7841125Listed by: KELLER WILLIAMS REALTY COMMUNITY PARTNERS - Coming Soon
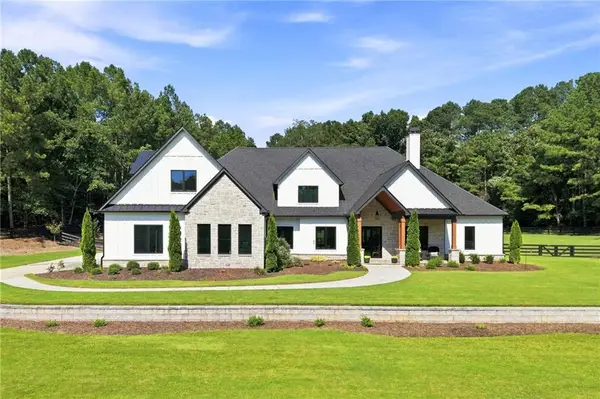 $2,250,000Coming Soon4 beds 5 baths4,950 sq. ft.
623 Goodson Road, Dawsonville, GA 30534
MLS# 7836913Listed by: KELLER WILLIAMS NORTH ATLANTA - New
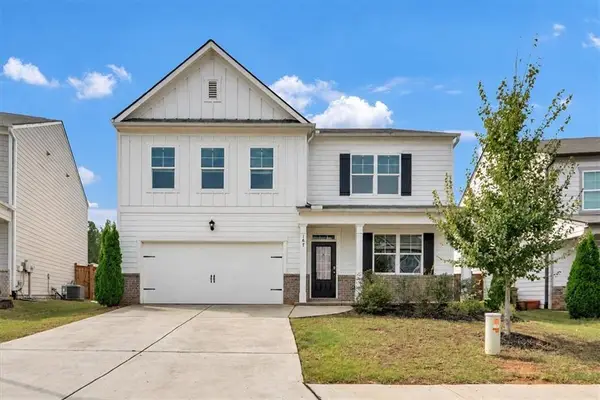 $450,000Active5 beds 3 baths2,856 sq. ft.
167 Fernbrook Trail, Dawsonville, GA 30534
MLS# 7842580Listed by: SANDERS RE, LLC - New
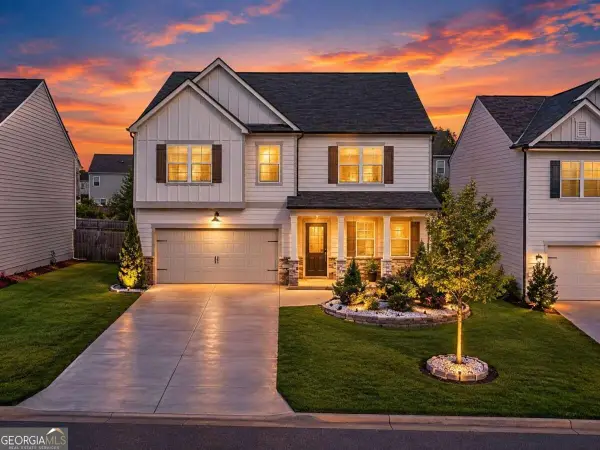 $439,000Active5 beds 3 baths
642 Quail Pass, Dawsonville, GA 30534
MLS# 10852657Listed by: Chapman Hall Realtors - New
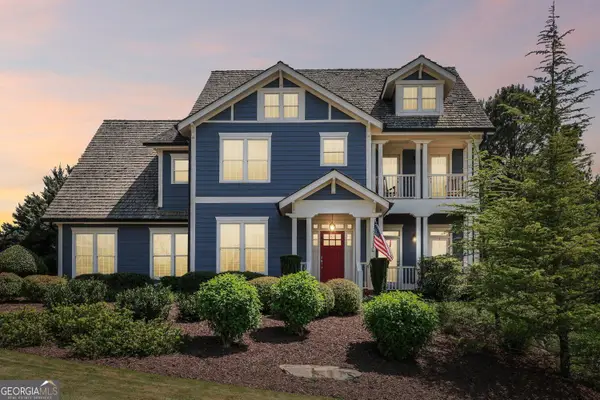 $919,900Active5 beds 4 baths2,989 sq. ft.
18 Stoneridge Court, Dawsonville, GA 30534
MLS# 10852108Listed by: Harry Norman Realtors - New
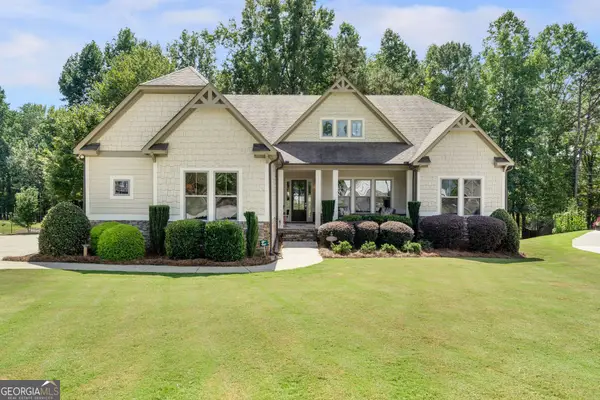 $1,275,000Active3 beds 4 baths6,646 sq. ft.
34 Deepwater Court, Dawsonville, GA 30534
MLS# 10852059Listed by: Peachtree Town & Country - New
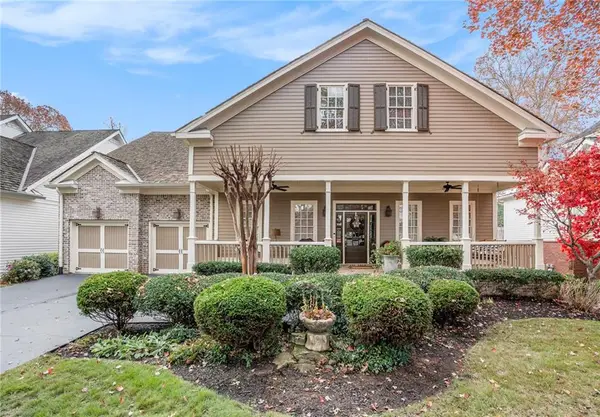 $779,000Active5 beds 5 baths4,384 sq. ft.
194 Waterfront Park Lane, Dawsonville, GA 30534
MLS# 7842598Listed by: KELLER WILLIAMS REALTY NORTH GEORGIA PARTNERS - New
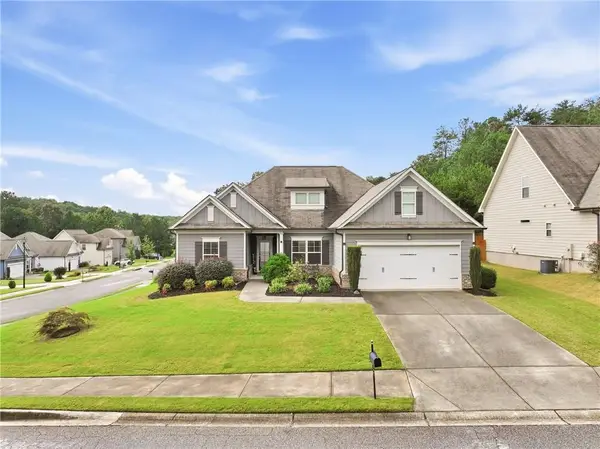 $415,000Active3 beds 2 baths1,559 sq. ft.
17 Hartwell Lane, Dawsonville, GA 30534
MLS# 7842569Listed by: GEORGIA DREAMS REALTY - New
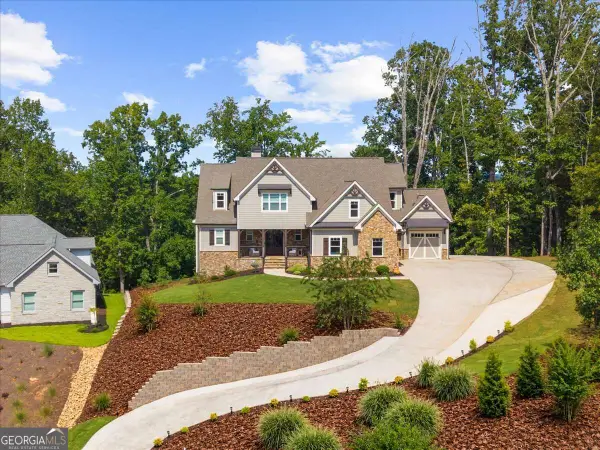 $1,250,000Active4 beds 5 baths5,143 sq. ft.
7560 Crestline Drive, Dawsonville, GA 30534
MLS# 10851920Listed by: Keller Williams Realty Atl. Partners - New
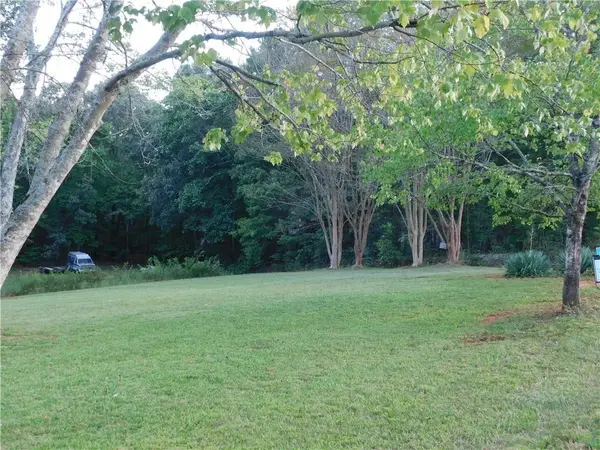 $175,000Active2 Acres
180 Irvin Drive, Dawsonville, GA 30534
MLS# 7842512Listed by: ALL METRO REALTY, LLC


Protect your home and budget from life's surprises with an Assurant Home Warranty, backed by a partner that supports you through every step of homeownership. Explore Plans.
© 2026 Better Homes and Gardens Real Estate LLC. An Anywhere Real Estate company. All rights reserved. Better Homes and Gardens® Real Estate is a registered trademark owned by Meredith Operations Corporation, licensed to Better Homes and Gardens Real Estate LLC and used with permission. Better Homes and Gardens Real Estate LLC fully supports the principles of the Fair Housing Act and the Equal Opportunity Act. Listing information is deemed reliable but is not guaranteed accurate.
Each office is independently owned and operated.
Any services or products provided by third parties are not provided by, affiliated with or related to Better Homes and Gardens Real Estate LLC, or its affiliated companies.