
7820 Silver Creek Road, Dawsonville, GA 30534
Local realty services provided by:Better Homes and Gardens Real Estate Metro Brokers
Listed by: lauren sieber
Office: realty of america, llc.
MLS#:7727652
Source:FIRSTMLS
Price summary
- Price:$1,200,000
- Price per sq. ft.:$238.85
About this home
Tucked away on nearly 7 pristine acres with no HOA, this custom-built estate offers the rare combination of privacy, acreage, and immediate access—just three minutes from GA 400 and moments from the best of Forsyth and Dawson County.
Designed for elevated living and effortless entertaining, this expansive residence features 6 bedrooms, 5 full baths, 2 half baths, a separate office with access to the main-level bedroom, a dining room, a large laundry room, a mudroom area, a butler's pantry, a large walk-in pantry, and a full finished basement.
The main-level private guest suite is a true retreat, complete with a dedicated full bath and separate washer/dryer hookup—ideal for multi-generational living, extended stays, or an executive-level home office conversion.
The primary suite redefines luxury, offering a private sitting area, exclusive deck access overlooking the serene backyard, and three oversized closets designed for exceptional wardrobe space. It is a retreat within a retreat.
The terrace level is built for hosting—featuring a sophisticated wet bar with a wine fridge, an additional bedroom with an attached full bathroom and another half bathroom by the wet bar, and substantial storage space, allowing flexibility for recreation, wellness, or additional living quarters.
Outdoors, the property invites you to create your own private compound—a fenced backyard and fenced side pasture, wooded privacy, and a custom-built powered chicken coop that remains, blending refined living with modern homestead charm.
Here, luxury meets lifestyle. A private estate setting without sacrificing convenience. Minutes to GA 400. Close to premier shopping, dining, and top-rated schools. A rare opportunity to own acreage and elegance in one of North Georgia’s most desirable corridors! Do not miss your opportunity to call this HOME!...
Contact an agent
Home facts
- Year built:2005
- Subdivision & Development:Silver Creek Farms
- Listing ID #:7727652
- Updated:September 01, 2026 at 04:46 AM
Rooms and interior
- Bedrooms:6
- Total bathrooms:7
- Full bathrooms:5
- Half bathrooms:2
- Flooring:Carpet, Concrete, Hardwood
- Dining Description:Butlers Pantry, Separate Dining Room
- Bathrooms Description:Double Vanity, Separate His/Hers, Separate Tub/Shower, Soaking Tub
- Kitchen Description:Breakfast Room, Cabinets Stain, Dishwasher, Double Oven, Electric Cooktop, Kitchen Island, Microwave, Pantry Walk-In, View to Family Room
- Basement Description:Daylight, Exterior Entry, Finished, Finished Bath, Full
- Living area:5,024 sq. ft.
Heating and cooling
- Cooling:Ceiling Fan(s), Central Air
- Heating:Central
- Central air:Yes
Structure and exterior
- Roof:Shingle
- Year built:2005
- Building area:5,024 sq. ft.
- Lot area:6.92 Acres
- Lot Features:Back Yard, Creek On Lot, Cul-De-Sac, Farm, Front Yard, Pasture
- Architectural Style:Traditional
- Construction Materials:HardiPlank Type
- Exterior Features:Deck, Front Porch, Private Yard, Rear Porch
- Levels:3+ Story
Schools
- High school:North Forsyth
- Middle school:North Forsyth
- Elementary school:Silver City
Utilities
- Water:Well
- Sewer:Septic Tank
Finances and disclosures
- Price:$1,200,000
- Price per sq. ft.:$238.85
- Tax amount:$10,840 (2025)
Features and amenities
- Laundry features:Laundry Room, Main Level
- Amenities:Entrance Foyer, Entrance Foyer 2 Story, His and Hers Closets, Walk-In Closet(s), Wet Bar
Parking
- Parking description:Driveway, Garage, Garage Door Opener, Garage Faces Side, Kitchen Level
- Garage spaces:2
 Listings identified with the FMLS IDX logo come from FMLS and are held by brokerage firms other than the owner of this website. The listing brokerage is identified in any listing details. Information is deemed reliable but is not guaranteed. If you believe any FMLS listing contains material that infringes your copyrighted work please click here (https://www.fmls.com/dmca) to review our DMCA policy and learn how to submit a takedown request. ©2026 First Multiple Listing Service, Inc.
New listings near 7820 Silver Creek Road
- Coming Soon
 $1,150,550Coming Soon6 beds 5 baths6,557 sq. ft.
46 Riverview Drive, Dawsonville, GA 30534
MLS# 10836890Listed by: The Legacy Real Estate Group - Coming Soon
 $680,000Coming Soon4 beds 3 baths2,863 sq. ft.
202 Old Lake Lane, Dawsonville, GA 30534
MLS# 7826924Listed by: KELLER WILLIAMS LANIER PARTNERS - New
 $4,018,050Active267.87 Acres
249 & 425 Joe Talley Road, Dawsonville, GA 30534
MLS# 10836483Listed by: Tenure Land Group - New
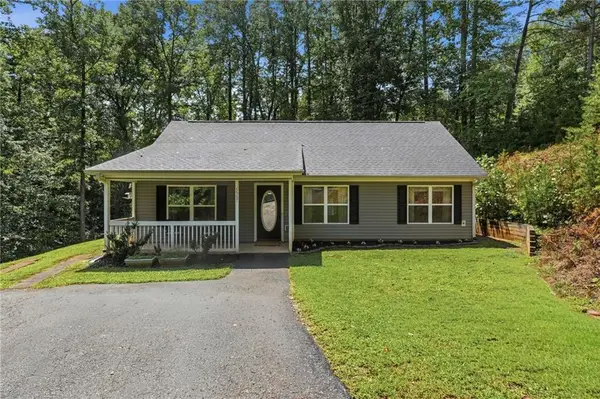 $355,000Active3 beds 2 baths1,132 sq. ft.
5387 Auraria Road, Dawsonville, GA 30534
MLS# 7829954Listed by: KELLER WILLIAMS REALTY COMMUNITY PARTNERS - New
 $1,150,000Active4 beds 4 baths4,163 sq. ft.
195 Fredericks Cove, Dawsonville, GA 30534
MLS# 10836151Listed by: Ansley RE|Christie's Int'l RE - New
 $739,900Active5 beds 4 baths4,008 sq. ft.
45 Cedar Crest Lane, Dawsonville, GA 30534
MLS# 10835965Listed by: Peggy Slappey Properties - New
 $404,900Active3 beds 3 baths2,062 sq. ft.
5 Trace Bluff, Dawsonville, GA 30534
MLS# 10835753Listed by: Peggy Slappey Properties - New
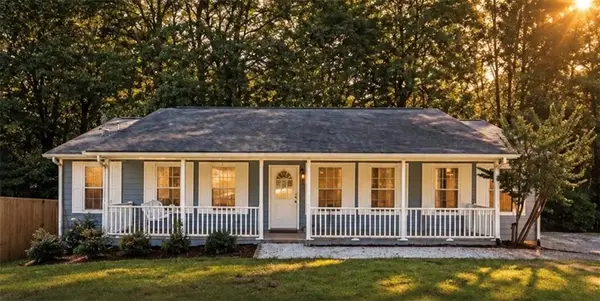 $330,000Active3 beds 2 baths1,352 sq. ft.
950 Duck Thurmond Road, Dawsonville, GA 30534
MLS# 7828953Listed by: WILLOW BEND PROPERTIES - New
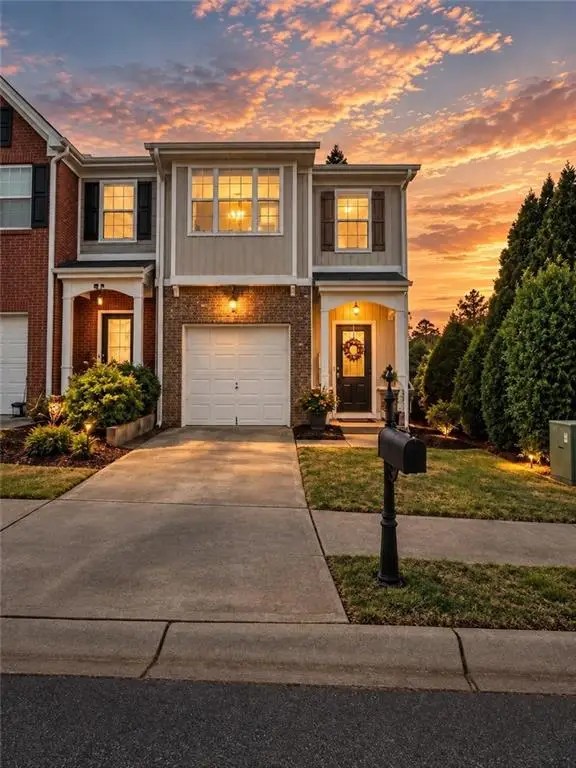 $290,000Active3 beds 3 baths1,733 sq. ft.
4 Madaline Lane, Dawsonville, GA 30534
MLS# 7829070Listed by: WILLOW BEND PROPERTIES - New
 $1,850,000Active6 beds 7 baths
420 Thompson Creek Park Road, Dawsonville, GA 30534
MLS# 10835519Listed by: Willow Bend Properties


Protect your home and budget from life's surprises with an Assurant Home Warranty, backed by a partner that supports you through every step of homeownership. Explore Plans.
© 2026 Better Homes and Gardens Real Estate LLC. An Anywhere Real Estate company. All rights reserved. Better Homes and Gardens® Real Estate is a registered trademark owned by Meredith Operations Corporation, licensed to Better Homes and Gardens Real Estate LLC and used with permission. Better Homes and Gardens Real Estate LLC fully supports the principles of the Fair Housing Act and the Equal Opportunity Act. Listing information is deemed reliable but is not guaranteed accurate.
Each office is independently owned and operated.
Any services or products provided by third parties are not provided by, affiliated with or related to Better Homes and Gardens Real Estate LLC, or its affiliated companies.