
8 Fieldstone Court E, Dawsonville, GA 30534
Local realty services provided by:Better Homes and Gardens Real Estate Jackson Realty
Listed by: heather tierney, danielle walls
Office: keller williams community partners
MLS#:10850145
Source:METROMLS
Price summary
- Price:$849,900
- Monthly HOA dues:$164.58
About this home
Welcome to 8 Fieldstone Ct, a beautifully updated true ranch in the sought-after Chestatee community of Dawsonville, where exceptional golf, Lake Lanier access and resort-style amenities meet comfortable everyday living. Set on a private, flat backyard with plenty of room for a pool, this home offers an ideal combination of indoor and outdoor living. Inside, the open-concept floor plan features vaulted ceilings throughout, a dedicated dining room and a bright sunroom overlooking the backyard. The spacious owner's suite is a true retreat, featuring an oversized bedroom and a newly remodeled bath with a luxurious soaking tub and separate shower. Two additional bedrooms share a large Jack-and-Jill bath, while a separate half bath provides added convenience for guests. The newly remodeled kitchen is designed for both everyday living and entertaining, featuring double ovens, stainless steel appliances and an open connection to the main living spaces, including a keeping room. Step outside to the covered patio, complete with a second outdoor fireplace-perfect for relaxing or gathering with friends and family year-round. A standout feature is the oversized three-car garage, which includes a dedicated workshop area and private stairs leading to a huge unfinished storage room with tremendous potential for future finished living space, home office, recreation room or flex space. Additional highlights include a durable composite cedar-shake roof designed for low maintenance and recently completed interior and exterior paint, providing a fresh, move-in-ready feel. Located within Chestatee, a 550-acre master-planned golf and lake community along Lake Lanier, residents enjoy an exceptional lifestyle surrounded by rolling hills, hardwoods and beautiful North Georgia scenery. The community features Chestatee Golf Club, an 18-hole Denis Griffiths-designed course, along with a marina, swimming pool, tennis facilities, trails, lakeside gathering spaces and clubhouse amenities. The location also puts you close to the best of Dawsonville and North Georgia, including Lake Lanier's boating and recreational opportunities, North Georgia wineries, hiking and mountain destinations, shopping and dining, and the North Georgia Premium Outlets. With convenient access to GA-400, this is a rare opportunity to enjoy a peaceful lake-and-golf community lifestyle while remaining connected to the greater Atlanta area. Beautifully updated, exceptionally spacious and thoughtfully designed for both everyday living and entertaining, 8 Fieldstone Ct offers the best of Chestatee living in one remarkable ranch home....
Contact an agent
Home facts
- Year built:2007
- Subdivision & Development:Chestatee
- Listing ID #:10850145
- Updated:September 22, 2026 at 04:33 AM
Rooms and interior
- Bedrooms:3
- Total bathrooms:3
- Full bathrooms:2
- Half bathrooms:1
- Flooring:Carpet, Hardwood
- Dining Description:Seats 12+
- Kitchen Description:Breakfast Area, Breakfast Bar, Breakfast Room, Dishwasher, Disposal, Double Oven, Kitchen Island, Microwave, Pantry, Solid Surface Counters
- Bedroom Description:Master On Main Level, Walk-In Closet(s)
Heating and cooling
- Cooling:Ceiling Fan(s), Central Air, Zoned
- Heating:Central, Zoned
- Central air:Yes
Structure and exterior
- Roof:Composition
- Year built:2007
- Lot area:0.44 Acres
- Lot Features:Private
- Architectural Style:Craftsman, Ranch
- Construction Materials:Concrete, Stone
- Exterior Features:Deck/Patio
- Foundation Description:Slab
- Levels:2 Story
Schools
- High school:Dawson
- Middle school:Dawson
- Elementary school:Kilough
Utilities
- Water:Public, Water Available
- Sewer:Public Sewer, Sewer Available
Finances and disclosures
- Price:$849,900
- Tax amount:$3,206 (2025)
Features and amenities
- Appliances:Dishwasher, Disposal, Double Oven, Microwave
- Laundry features:Laundry
- Amenities:Beamed Ceilings, Bookcases, Carbon Monoxide Detector(s), Double Pane Windows, Rear Stairs, Smoke Detector(s), Tray Ceiling(s), Vaulted Ceiling(s)
Parking
- Total parking spaces:3
- Parking description:Garage, Side/Rear Entrance
- Garage:Yes
 2026 Georgia MLS. All rights reserved. Information Deem Reliable But Not Guaranteed September 22, 2026
New listings near 8 Fieldstone Court E
- Coming Soon
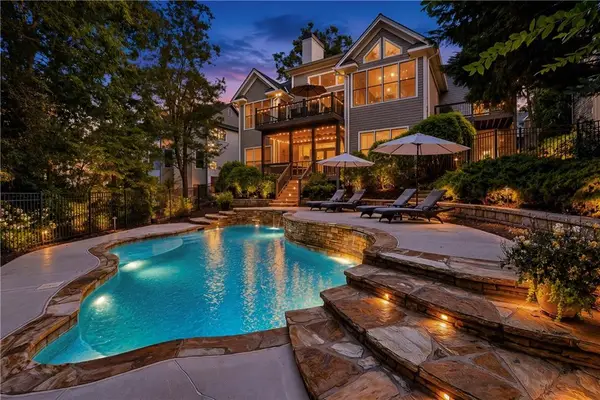 $975,000Coming Soon4 beds 4 baths3,494 sq. ft.
291 River Sound Lane, Dawsonville, GA 30534
MLS# 7841125Listed by: KELLER WILLIAMS REALTY COMMUNITY PARTNERS - Coming Soon
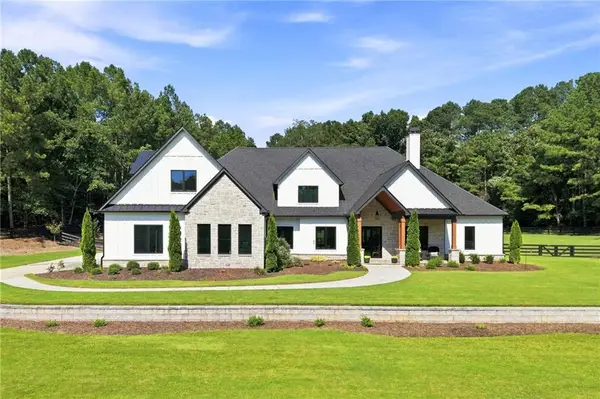 $2,250,000Coming Soon4 beds 5 baths4,950 sq. ft.
623 Goodson Road, Dawsonville, GA 30534
MLS# 7836913Listed by: KELLER WILLIAMS NORTH ATLANTA - Coming Soon
 $999,000Coming Soon4 beds 5 baths5,945 sq. ft.
87 Blue Heron Bluff, Dawsonville, GA 30534
MLS# 7826870Listed by: CENTURY 21 RESULTS - New
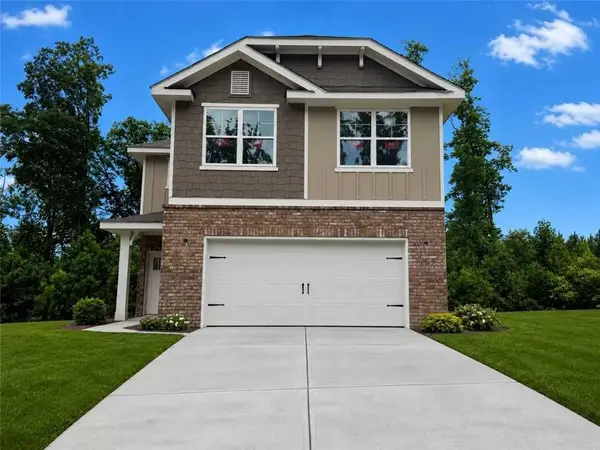 $452,828Active3 beds 3 baths1,643 sq. ft.
233 Thunder Valley, Dawsonville, GA 30534
MLS# 7841153Listed by: ADAMS HOMES REALTY INC. - New
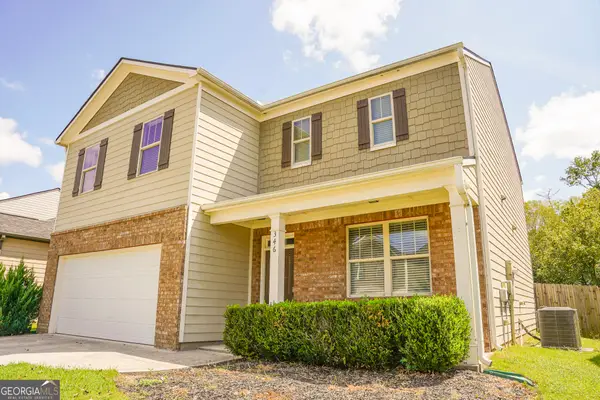 $424,999Active4 beds 3 baths2,382 sq. ft.
346 Maple Brook Drive, Dawsonville, GA 30534
MLS# 10849735Listed by: Keller Williams North GA Partners - New
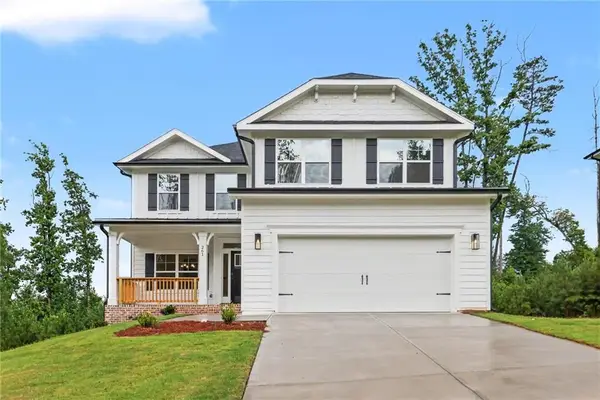 $544,736Active6 beds 6 baths3,681 sq. ft.
261 Thunder Valley, Dawsonville, GA 30534
MLS# 7840724Listed by: ADAMS HOMES REALTY INC. - New
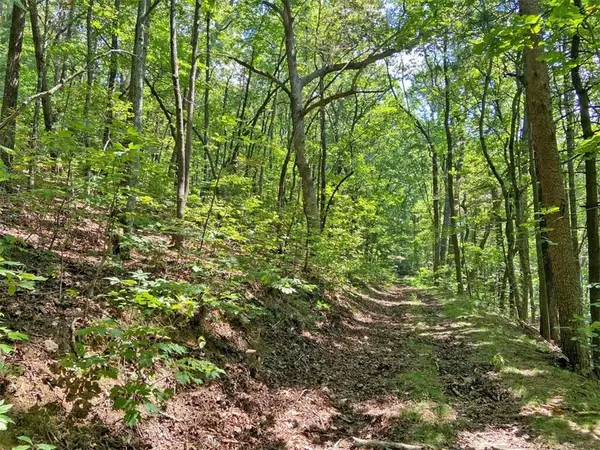 $109,000Active4.8 Acres
4.8ac Sign Board Gap Road, Dawsonville, GA 30534
MLS# 7840727Listed by: DOVER REALTY & INVESTMENTS, INC. - New
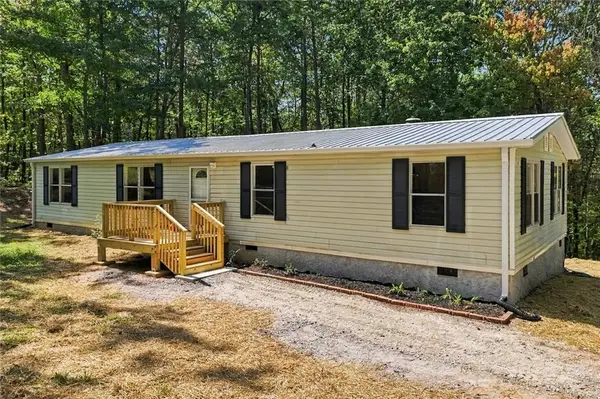 $309,000Active3 beds 2 baths1,440 sq. ft.
99 Adrianne Lane, Dawsonville, GA 30534
MLS# 7840424Listed by: KELLER WILLIAMS REALTY PARTNERS - New
 $969,900Active5 beds 4 baths5,200 sq. ft.
7395 Crestline Drive, Dawsonville, GA 30534
MLS# 10849062Listed by: Century 21 Results


Protect your home and budget from life's surprises with an Assurant Home Warranty, backed by a partner that supports you through every step of homeownership. Explore Plans.
© 2026 Better Homes and Gardens Real Estate LLC. An Anywhere Real Estate company. All rights reserved. Better Homes and Gardens® Real Estate is a registered trademark owned by Meredith Operations Corporation, licensed to Better Homes and Gardens Real Estate LLC and used with permission. Better Homes and Gardens Real Estate LLC fully supports the principles of the Fair Housing Act and the Equal Opportunity Act. Listing information is deemed reliable but is not guaranteed accurate.
Each office is independently owned and operated.
Any services or products provided by third parties are not provided by, affiliated with or related to Better Homes and Gardens Real Estate LLC, or its affiliated companies.