
86 NE Cove Circle, Dawsonville, GA 30534
Local realty services provided by:Better Homes and Gardens Real Estate Metro Brokers
86 NE Cove Circle,Dawsonville, GA 30534
$869,500
- 4 Beds
- 4 Baths
- 3,774 sq. ft.
- Single family
- Active
Listed by: shari paglio
Office: century 21 results
MLS#:7810639
Source:FIRSTMLS
Price summary
- Price:$869,500
- Price per sq. ft.:$230.39
- Monthly HOA dues:$164.58
About this home
Welcome to this beautiful home in the desirable Chestatee Golf/Lake Community! Nestled on a quiet cul-de-sac and situated on the gold course, this exceptional home offers a perfect blend of elegance, comfort and privacy. Enjoy breathtaking gold course views from the screened in porch, a perfect spot to relax and take in the peaceful surroundings while listening to the soothing serene waterfall and pond. The impressive great room features soaring palladium widows with plantation shutters and stunning fireplace with built in cabinetry and bookcases that create a bright inviting space. The keeping room located off of the kitchen has a stacked stone fireplace and is perfect for casual gatherings. The kitchen features gorgeous stained cabinetry and SS appliances, granite countertops and gas cooktop. A walk in pantry is an added bonus. The living room with vaulted ceiling is open to the expansive dining room tailor made for entertaining. The spacious main-level primary suite with trey ceiling and an oversized closet provides convenience and relaxation. The master bath has double vanities with granite countertops, a relaxing jacuzzi tub and separate tiled shower. New HVAC just installed on the main level. Upstairs is a 2nd master suite with 2 large closets and a large tiled guest bath featuring double vanities. 2 other large guest bedrooms with a Jack and Jill bath complete the upper level. An unfinished basement with over 2300 sq.ft and stubbed for a bathroom is ready for all the storage you'll ever need or your dream terrace level to complete to your taste.
Don't miss this opportunity to live in the best kept secret in all of N. Georgia! Chestatee has an abundance of amenities, activities and clubs. A Jr. Olympic sized swimming pool with splashpad, 3 level lodge, a lakeside pavilion, 3 sets of tennis courts, basketball, pickleball, bocce, hiking, boating, golfing and social clubs galore! Close to shopping, restaurants, a slew of wineries and the beautiful N. Georgia mountains....
Contact an agent
Home facts
- Year built:2002
- Subdivision & Development:Chestatee
- Listing ID #:7810639
- Updated:September 14, 2026 at 01:28 PM
Rooms and interior
- Bedrooms:4
- Total bathrooms:4
- Full bathrooms:3
- Half bathrooms:1
- Flooring:Carpet, Ceramic Tile, Hardwood
- Dining Description:Seats 12+
- Bathrooms Description:Double Vanity, Separate Tub/Shower
- Kitchen Description:Breakfast Bar, Cabinets Stain, Dishwasher, Disposal, Double Oven, Electric Oven, Gas Cooktop, Keeping Room, Pantry Walk-In, Range Hood, Refrigerator, Self Cleaning Oven, Stone Counters, View to Family Room
- Bedroom Description:Master on Main, Oversized Master
- Basement Description:Bath/Stubbed, Daylight, Exterior Entry, Full, Unfinished
- Living area:3,774 sq. ft.
Heating and cooling
- Cooling:Ceiling Fan(s), Central Air, Zoned
- Heating:Forced Air, Natural Gas, Zoned
- Central air:Yes
Structure and exterior
- Roof:Wood
- Year built:2002
- Building area:3,774 sq. ft.
- Lot area:0.33 Acres
- Lot Features:Cul-De-Sac, Front Yard, Landscaped
- Architectural Style:Traditional
- Construction Materials:HardiPlank Type, Stone
- Exterior Features:Covered, Deck, Enclosed, Rain Gutters, Storage
- Levels:2 Story
Schools
- High school:Dawson - Other
- Middle school:Dawson - Other
- Elementary school:Kilough
Utilities
- Water:Public, Water Available
Finances and disclosures
- Price:$869,500
- Price per sq. ft.:$230.39
- Tax amount:$1,821 (2025)
Features and amenities
- Appliances:Dehumidifier
- Laundry features:Laundry Room, Main Level
- Amenities:Bookcases, Cathedral Ceiling(s), Entrance Foyer 2 Story, High Ceilings 10 ft Main, High Ceilings 9 ft Lower, High Ceilings 9 ft Upper, High Speed Internet, Tray Ceiling(s), Walk-In Closet(s)
Parking
- Parking description:Attached, Garage Door Opener, Kitchen Level
 Listings identified with the FMLS IDX logo come from FMLS and are held by brokerage firms other than the owner of this website. The listing brokerage is identified in any listing details. Information is deemed reliable but is not guaranteed. If you believe any FMLS listing contains material that infringes your copyrighted work please click here (https://www.fmls.com/dmca) to review our DMCA policy and learn how to submit a takedown request. ©2026 First Multiple Listing Service, Inc.
New listings near 86 NE Cove Circle
- Coming Soon
 $505,000Coming Soon5 beds 3 baths3,008 sq. ft.
180 Mill Stone Drive, Dawsonville, GA 30534
MLS# 7837197Listed by: AXEN REALTY, LLC - Coming Soon
 $2,250,000Coming Soon4 beds 5 baths
623 Goodson Road, Dawsonville, GA 30534
MLS# 10845284Listed by: Keller Williams Realty North Atlanta - Coming Soon
 $999,000Coming Soon4 beds 5 baths5,945 sq. ft.
87 Blue Heron Bluff, Dawsonville, GA 30534
MLS# 7826870Listed by: CENTURY 21 RESULTS - Coming Soon
 $1,175,000Coming Soon4 beds 3 baths
319 Chestatee View Drive, Dawsonville, GA 30534
MLS# 7831635Listed by: SHEILA DAVIS GROUP - New
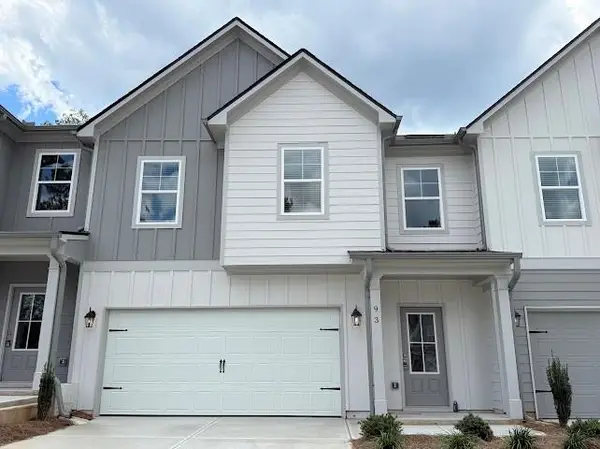 $364,900Active3 beds 3 baths1,889 sq. ft.
87 Maple Trail, Dawsonville, GA 30534
MLS# 7830643Listed by: ANCHOR REAL ESTATE ADVISORS, LLC - New
 $364,900Active3 beds 3 baths1,889 sq. ft.
93 Maple Trail, Dawsonville, GA 30534
MLS# 7830666Listed by: ANCHOR REAL ESTATE ADVISORS, LLC - New
 $369,900Active3 beds 3 baths1,889 sq. ft.
79 Maple Trail, Dawsonville, GA 30534
MLS# 7830678Listed by: ANCHOR REAL ESTATE ADVISORS, LLC - New
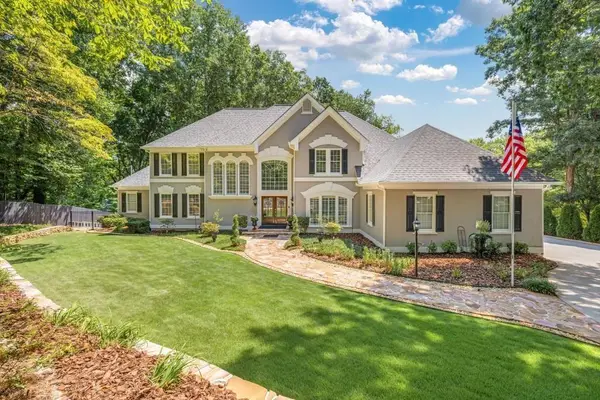 $1,990,000Active5 beds 5 baths6,810 sq. ft.
435 Robertson Road, Dawsonville, GA 30534
MLS# 7837218Listed by: KELLER WILLIAMS REALTY COMMUNITY PARTNERS - New
 $511,545Active5 beds 4 baths3,007 sq. ft.
275 Thunder Valley, Dawsonville, GA 30534
MLS# 7836954Listed by: ADAMS HOMES REALTY INC. - Open Sat, 12 to 4pmNew
 $339,900Active3 beds 3 baths1,805 sq. ft.
54 Fausett Lane, Dawsonville, GA 30534
MLS# 7837036Listed by: LLANE & CO.


Protect your home and budget from life's surprises with an Assurant Home Warranty, backed by a partner that supports you through every step of homeownership. Explore Plans.
© 2026 Better Homes and Gardens Real Estate LLC. An Anywhere Real Estate company. All rights reserved. Better Homes and Gardens® Real Estate is a registered trademark owned by Meredith Operations Corporation, licensed to Better Homes and Gardens Real Estate LLC and used with permission. Better Homes and Gardens Real Estate LLC fully supports the principles of the Fair Housing Act and the Equal Opportunity Act. Listing information is deemed reliable but is not guaranteed accurate.
Each office is independently owned and operated.
Any services or products provided by third parties are not provided by, affiliated with or related to Better Homes and Gardens Real Estate LLC, or its affiliated companies.