
94 Bent Ridge Drive S, Dawsonville, GA 30534
Local realty services provided by:Better Homes and Gardens Real Estate Metro Brokers
Listed by: lisa fannon
Office: maximum one premier realtors
MLS#:7814700
Source:FIRSTMLS
Price summary
- Price:$525,900
- Price per sq. ft.:$152.43
- Monthly HOA dues:$14
About this home
*Location! *Terrace level apartment! *Ranch with separate teen suite! *3 car garage! *Full house generator! Welcome Home to this 5 bedroom 4 bath home in the highly desirable Shoal Creek neighborhood. This spacious home has so much to offer with a functional ranch layout on a full basement that is partially finished with an apartment. Enter this ranch home with large vaulted great room, dining room, office, updated kitchen, and cozy breakfast area. The floorpan is perfect for daily living with plenty of room for guests and/or extended family get togethers. Upstairs offers a large bedroom/office/bonus room with private bath perfect for teen suite, in-law suite, or whatever you may need. Large great room features gas wood burning fireplace open to formal dining room. Eat-in kitchen has SS appliances, plenty of cabinet and counter space with breakfast bar and breakfast area perfect for entertaining. The oversized primary ensuite bedroom features a trey ceiling and bath with double vanities, separate soaking tub/shower and walk-in closet. On the opposite side of house are 2 spacious secondary bedrooms and bath. 3 car garage and level driveway provides plenty of parking and room for workshop and recreational vehicles. The full daylight basement has so much to offer! Step downstairs to a newly finished terrace level apartment. Living room, kitchen, bedroom/bath with access to a large walk out patio for enjoying nature, your garden and fire pit. Kitchen has full size refrigerator, induction cooktop, and microwave making the living space a perfect in-law apartment. And there is still 2/3 of unfinished basement space with high ceilings ready for your build out. Main level deck has an electronic awning. This home has the feel of being away from the hustle and bustle of the city yet is walking distance the downtown Dawsonville, 15 minutes from Ga. 400 commercial corridor for shopping, restaurants, medical. This is the home you don't want your buyers to miss out on! Possible rate buydown for the first year....
Contact an agent
Home facts
- Year built:2003
- Subdivision & Development:Shoal Creek
- Listing ID #:7814700
- Updated:September 21, 2026 at 11:50 PM
Rooms and interior
- Bedrooms:5
- Total bathrooms:4
- Full bathrooms:4
- Flooring:Carpet, Ceramic Tile, Hardwood
- Dining Description:Separate Dining Room
- Bathrooms Description:Double Vanity, Separate Tub/Shower, Soaking Tub, Vaulted Ceiling(s)
- Kitchen Description:Breakfast Bar, Breakfast Room, Cabinets Stain, Dishwasher, Disposal, Eat-in Kitchen, Electric Cooktop, Gas Range, Microwave, Pantry, Refrigerator, Second Kitchen, Self Cleaning Oven, Stone Counters
- Bedroom Description:Master on Main, Oversized Master, Split Bedroom Plan
- Basement Description:Daylight, Exterior Entry, Finished Bath, Full, Interior Entry, Unfinished
- Living area:3,450 sq. ft.
Heating and cooling
- Cooling:Ceiling Fan(s), Central Air, Zoned
- Heating:Central, Forced Air, Natural Gas, Zoned
- Central air:Yes
Structure and exterior
- Roof:Composition, Ridge Vents, Shingle
- Year built:2003
- Building area:3,450 sq. ft.
- Lot area:0.46 Acres
- Lot Features:Back Yard, Creek On Lot, Front Yard, Landscaped, Private, Sloped
- Architectural Style:Ranch, Traditional
- Construction Materials:Brick Front, HardiPlank Type
- Exterior Features:Awning(s), Deck, Garden, Patio, Private Yard
- Levels:1.5 Story
Schools
- High school:Dawson County
- Middle school:Dawson County
- Elementary school:Robinson
Utilities
- Water:Public, Water Available
- Sewer:Public Sewer, Sewer Available
Finances and disclosures
- Price:$525,900
- Price per sq. ft.:$152.43
- Tax amount:$1,599 (2025)
Features and amenities
- Appliances:Generator, Satellite Dish
- Laundry features:Laundry Room, Main Level
- Amenities:Cathedral Ceiling(s), Coffered Ceiling(s), Disappearing Attic Stairs, Entrance Foyer, Gas Water Heater, High Speed Internet, Tray Ceiling(s), Walk-In Closet(s)
Parking
- Parking description:Attached, Driveway, Garage, Garage Door Opener, Garage Faces Side, Kitchen Level, Level Driveway
- Garage spaces:3
 Listings identified with the FMLS IDX logo come from FMLS and are held by brokerage firms other than the owner of this website. The listing brokerage is identified in any listing details. Information is deemed reliable but is not guaranteed. If you believe any FMLS listing contains material that infringes your copyrighted work please click here (https://www.fmls.com/dmca) to review our DMCA policy and learn how to submit a takedown request. ©2026 First Multiple Listing Service, Inc.
New listings near 94 Bent Ridge Drive S
- Coming Soon
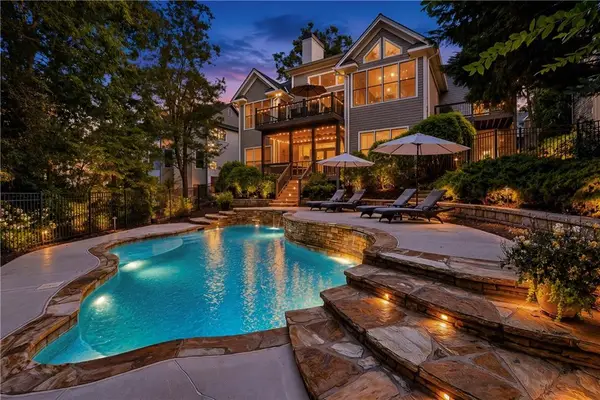 $975,000Coming Soon4 beds 4 baths3,494 sq. ft.
291 River Sound Lane, Dawsonville, GA 30534
MLS# 7841125Listed by: KELLER WILLIAMS REALTY COMMUNITY PARTNERS - Coming Soon
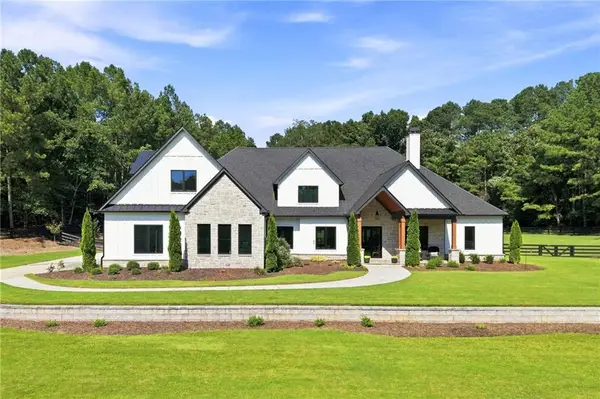 $2,250,000Coming Soon4 beds 5 baths4,950 sq. ft.
623 Goodson Road, Dawsonville, GA 30534
MLS# 7836913Listed by: KELLER WILLIAMS NORTH ATLANTA - Coming Soon
 $999,000Coming Soon4 beds 5 baths5,945 sq. ft.
87 Blue Heron Bluff, Dawsonville, GA 30534
MLS# 7826870Listed by: CENTURY 21 RESULTS - New
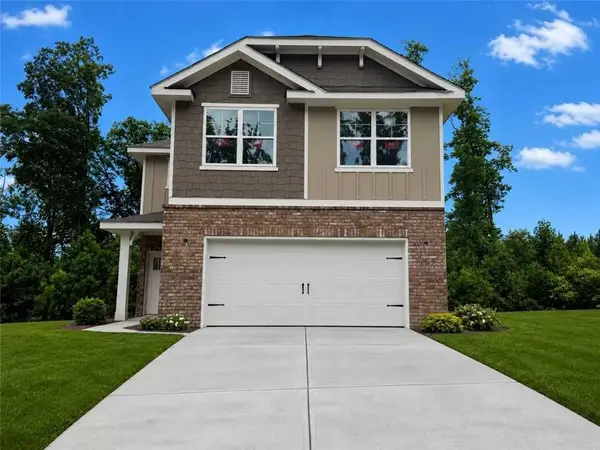 $452,828Active3 beds 3 baths1,643 sq. ft.
233 Thunder Valley, Dawsonville, GA 30534
MLS# 7841153Listed by: ADAMS HOMES REALTY INC. - New
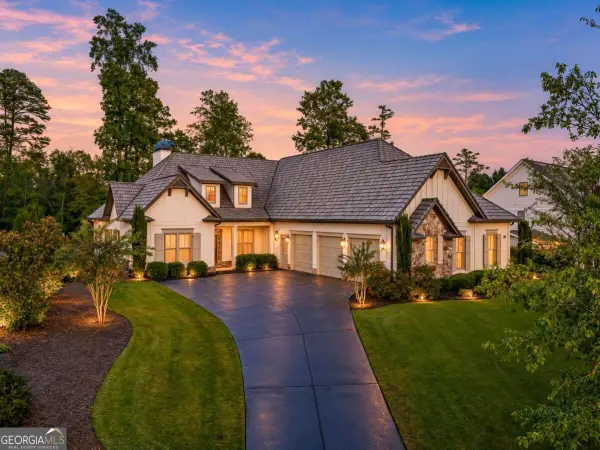 $849,900Active3 beds 3 baths
8 Fieldstone Court E, Dawsonville, GA 30534
MLS# 10850145Listed by: Keller Williams Community Partners - New
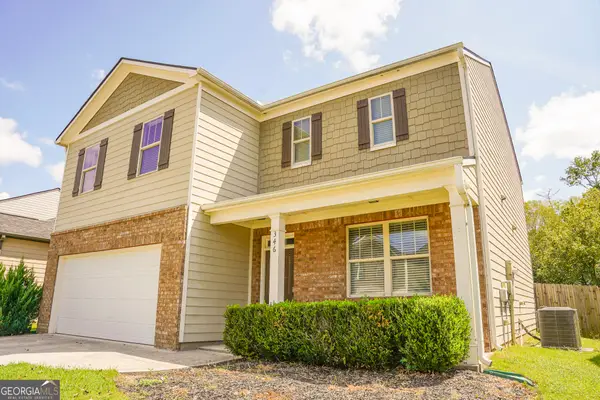 $424,999Active4 beds 3 baths2,382 sq. ft.
346 Maple Brook Drive, Dawsonville, GA 30534
MLS# 10849735Listed by: Keller Williams North GA Partners - New
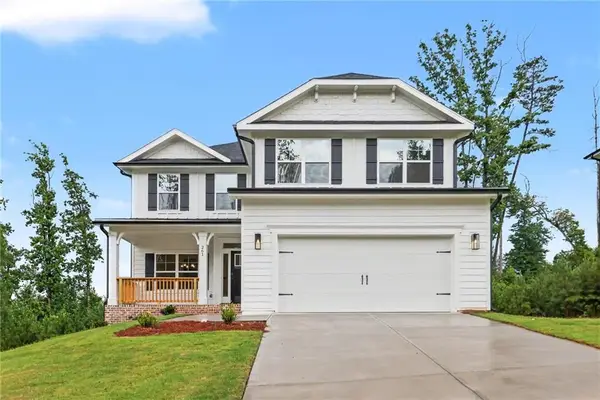 $544,736Active6 beds 6 baths3,681 sq. ft.
261 Thunder Valley, Dawsonville, GA 30534
MLS# 7840724Listed by: ADAMS HOMES REALTY INC. - New
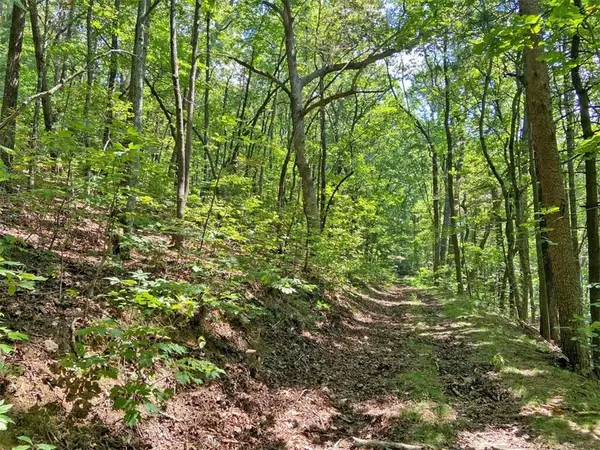 $109,000Active4.8 Acres
4.8ac Sign Board Gap Road, Dawsonville, GA 30534
MLS# 7840727Listed by: DOVER REALTY & INVESTMENTS, INC. - New
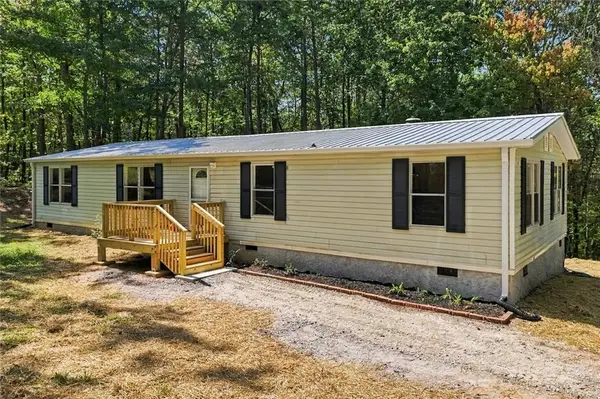 $309,000Active3 beds 2 baths1,440 sq. ft.
99 Adrianne Lane, Dawsonville, GA 30534
MLS# 7840424Listed by: KELLER WILLIAMS REALTY PARTNERS - New
 $969,900Active5 beds 4 baths5,200 sq. ft.
7395 Crestline Drive, Dawsonville, GA 30534
MLS# 10849062Listed by: Century 21 Results


Protect your home and budget from life's surprises with an Assurant Home Warranty, backed by a partner that supports you through every step of homeownership. Explore Plans.
© 2026 Better Homes and Gardens Real Estate LLC. An Anywhere Real Estate company. All rights reserved. Better Homes and Gardens® Real Estate is a registered trademark owned by Meredith Operations Corporation, licensed to Better Homes and Gardens Real Estate LLC and used with permission. Better Homes and Gardens Real Estate LLC fully supports the principles of the Fair Housing Act and the Equal Opportunity Act. Listing information is deemed reliable but is not guaranteed accurate.
Each office is independently owned and operated.
Any services or products provided by third parties are not provided by, affiliated with or related to Better Homes and Gardens Real Estate LLC, or its affiliated companies.