
3560 Headstall Lane, Dearing, GA 30808
Local realty services provided by:Better Homes and Gardens Real Estate Elliott Coastal Living
3560 Headstall Lane,Dearing, GA 30808
$150,000
- 4 Beds
- 2 Baths
- 1,680 sq. ft.
- Mobile / Manufactured
- Active
Listed by: kayla anthony, jasmine cooper
Office: re/max true advantage
MLS#:100611297
Source:NC_CCAR
Price summary
- Price:$150,000
- Price per sq. ft.:$89.29
About this home
Spacious 4-bed, 2-bath manufactured home on approx. 1.28 acres in Dearing, GA -- a blend of roominess, outdoor privacy, and strong upside potential. Offering about 1,680 sq ft, the floor plan features a large kitchen with abundant cabinets and counters, a generous living room centered around a fireplace, four comfortable bedrooms, and two full baths. Central heat & air and a mix of laminate and carpet flooring add everyday convenience.
Outside you'll find a covered front porch, a large rear deck perfect for entertaining, and mature trees providing shade and separation on the expansive lot. The home is livable as-is and offers excellent opportunity for cosmetic updates -- ideal for a buyer wanting to personalize a home or an investor seeking rental potential.
Buyer to verify all information deemed important
Contact an agent
Home facts
- Year built:1996
- Subdivision & Development:Other
- Listing ID #:100611297
- Added:4 day(s) ago
- Updated:October 24, 2026 at 10:40 AM
Rooms and interior
- Bedrooms:4
- Total bathrooms:2
- Full bathrooms:2
- Rooms Total:6
- Flooring:Carpet, Laminate
- Living area:1,680 sq. ft.
Heating and cooling
- Cooling:Central Air
- Heating:Electric, Fireplace(s), Heat Pump, Heating, Hot Water
- Central air:Yes
Structure and exterior
- Roof:Composition
- Year built:1996
- Building area:1,680 sq. ft.
- Lot area:1.28 Acres
- Construction Materials:Aluminum Siding, Block, Vinyl Siding
- Foundation Description:Block, Permanent
- Levels:1 Story
Schools
- High school:THOMSON
- Middle school:Thomson
- Elementary school:Dearing
Utilities
- Water:County Water, Water Connected
Finances and disclosures
- Price:$150,000
- Price per sq. ft.:$89.29
Features and amenities
- Laundry features:Washer Hookup
Parking
- Parking description:Asphalt

New listings near 3560 Headstall Lane
- New
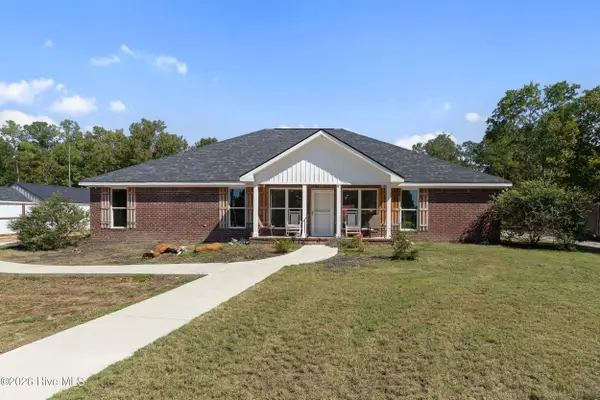 $540,000Active3 beds 3 baths2,537 sq. ft.
3604 Hillman Gay Road, Dearing, GA 30808
MLS# 100610394Listed by: BLANCHARD & CALHOUN - WA  $214,900Active3 beds 2 baths1,830 sq. ft.
173 S Main Street, Dearing, GA 30808
MLS# 100604339Listed by: HOLLIMON & COMPANY REAL ESTATE $430,000Active5 beds 3 baths2,165 sq. ft.
3523 Deerfield Road, Dearing, GA 30808
MLS# 100603751Listed by: CENTURY 21 JEFF KELLER REALTY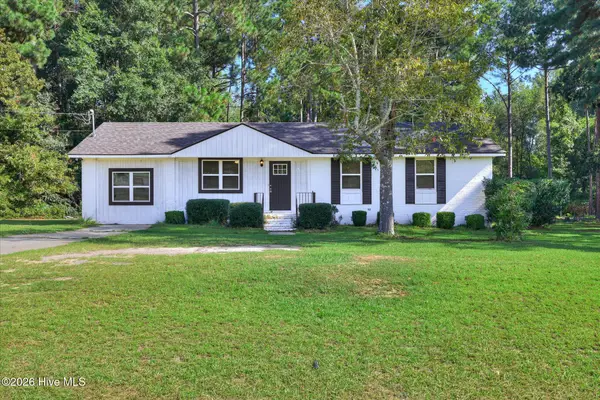 $239,900Active3 beds 2 baths1,404 sq. ft.
2612 Hobbs Mill Road, Dearing, GA 30808
MLS# 100598251Listed by: REAL BROKER, LLC $55,000Active2.35 Acres
4197 Adams Chapel Road, Dearing, GA 30808
MLS# 100594200Listed by: SOUTHEASTERN RESIDENTIAL, LLC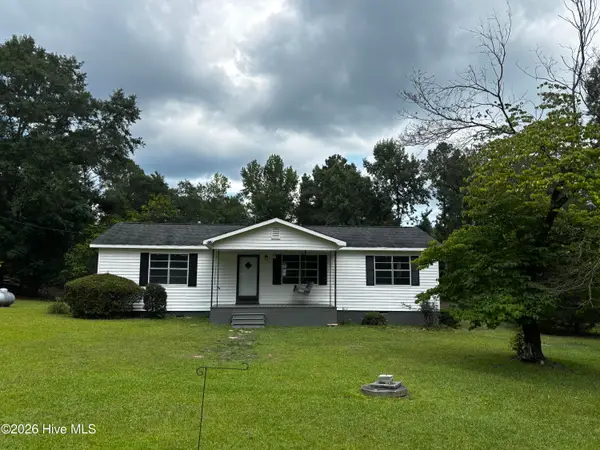 $207,400Active3 beds 2 baths1,344 sq. ft.
5494 Huff's Bridge Road, Dearing, GA 30808
MLS# 100589807Listed by: COLDWELL BANKER-WATSON & KNOX REAL ESTATE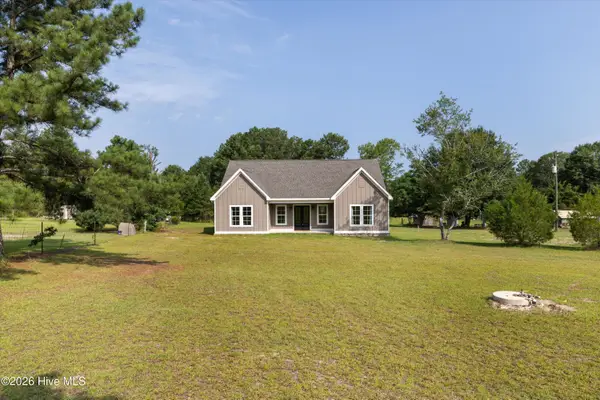 Listed by BHGRE$425,000Active4 beds 3 baths2,960 sq. ft.
5017 Iron Hill Road, Dearing, GA 30808
MLS# 100586469Listed by: BETTER HOMES & GARDENS EXECUTIVE PARTNERS Listed by BHGRE$225,500Pending3 beds 2 baths1,222 sq. ft.
3736 Wire Road, Dearing, GA 30808
MLS# 100584867Listed by: BETTER HOMES & GARDENS EXECUTIVE PARTNERS Listed by BHGRE$225,500Pending3 beds 2 baths1,220 sq. ft.
3746 Wire Road, Dearing, GA 30808
MLS# 100583390Listed by: BETTER HOMES & GARDENS EXECUTIVE PARTNERS


Protect your home and budget from life's surprises with an Assurant Home Warranty, backed by a partner that supports you through every step of homeownership. Explore Plans.
© 2026 Better Homes and Gardens Real Estate LLC. An Anywhere Real Estate company. All rights reserved. Better Homes and Gardens® Real Estate is a registered trademark owned by Meredith Operations Corporation, licensed to Better Homes and Gardens Real Estate LLC and used with permission. Better Homes and Gardens Real Estate LLC fully supports the principles of the Fair Housing Act and the Equal Opportunity Act. Listing information is deemed reliable but is not guaranteed accurate.
Each office is independently owned and operated.
Any services or products provided by third parties are not provided by, affiliated with or related to Better Homes and Gardens Real Estate LLC, or its affiliated companies.