
6684 Luckys Bridge Road, Dearing, GA 30808
Local realty services provided by:Better Homes and Gardens Real Estate Lifestyle Property Partners
Listed by: cynthia c daniel
Office: property partners
MLS#:100587174
Source:NC_CCAR
Price summary
- Price:$669,900
- Price per sq. ft.:$296.68
About this home
Immaculate custom-built 4-bedroom, 2.5-bath modern farmhouse on 6.37 acres, offering the perfect blend of country charm and contemporary comfort. This beautifully landscaped ranch-style home features a low-maintenance Hardie board and batten exterior, side-entry garage, expansive covered front and rear porches, and an inviting outdoor kitchen with stone-surround wood burning fireplace--ideal for entertaining or relaxing.
Inside, the open-concept split-bedroom floor plan showcases beautiful, engineered hardwood flooring, vaulted ceilings, LED lighting, and exceptional custom craftsmanship. The great room includes a ceramic-tiled fireplace with preserved wood mantel, while the dedicated office offers built-in cabinetry and shelving. The gourmet kitchen is a chef's dream with a premium Fulgor Milano gas range and pot filler, farmhouse sink, dishwasher, custom cabinetry, and a spacious walk-in pantry with wood shelving.
The private owner's suite features a vaulted ceiling, accent wall, and spa-inspired bath with freestanding soaking tub, oversized tiled shower, dual vanities, private water closet, and large walk-in closet. Three additional bedrooms, a cozy reading nook,
well-appointed laundry room, mudroom, and half bath complete the exceptional layout.
Additional highlights include an electric or hybrid plug-in charging station in the garage, a whole-house cold air scent diffuser system and an incredible 50' x 30' workshop with dual 12-ft overhangs--perfect for hobbies, equipment storage, or a home-based business. No HOA restrictions. Enjoy quality craftsmanship, modern amenities, and peaceful country living just minutes from Harlem, Georgia....
Contact an agent
Home facts
- Year built:2022
- Subdivision & Development:Other
- Listing ID #:100587174
- Added:61 day(s) ago
- Updated:September 08, 2026 at 10:28 AM
Rooms and interior
- Bedrooms:4
- Total bathrooms:3
- Full bathrooms:2
- Half bathrooms:1
- Rooms Total:8
- Flooring:Carpet
- Dining Description:Eat-in Kitchen
- Bathrooms Description:Walk-in Shower
- Kitchen Description:Dishwasher, Disposal, Eat-in Kitchen, Gas Range, Kitchen Island, Pantry, Self Cleaning Oven
- Bedroom Description:Master Downstairs, Walk-In Closet(s)
- Living area:2,258 sq. ft.
Heating and cooling
- Cooling:Central Air
- Heating:Electric, Fireplace Insert, Fireplace(s), Forced Air, Heat Pump, Heating
- Central air:Yes
Structure and exterior
- Roof:Architectural Shingle
- Year built:2022
- Building area:2,258 sq. ft.
- Lot area:6.37 Acres
- Lot Features:Wooded
- Construction Materials:Concrete, Fiber Cement, Wood Frame
- Exterior Features:Covered, Irrigation System, Outdoor Kitchen, Thermal Doors
- Foundation Description:Slab
- Levels:1 Story
Schools
- High school:THOMSON
- Middle school:Thomson
- Elementary school:Dearing
Utilities
- Water:Water Connected, Well
Finances and disclosures
- Price:$669,900
- Price per sq. ft.:$296.68
Features and amenities
- Appliances:Dishwasher, Disposal, Self Cleaning Oven
- Laundry features:In Hall, Laundry Room, Washer Hookup
- Amenities:Bookcases, Ceiling Fan(s), Solid Surface, Vaulted Ceiling(s), Walk-In Closet(s)
Parking
- Total parking spaces:2
- Parking description:Attached, Attached Garage, Electric Vehicle Charging Station(s), Garage, Garage Door Opener, Gravel, Off Street
- Garage:Yes
- Garage spaces:2

New listings near 6684 Luckys Bridge Road
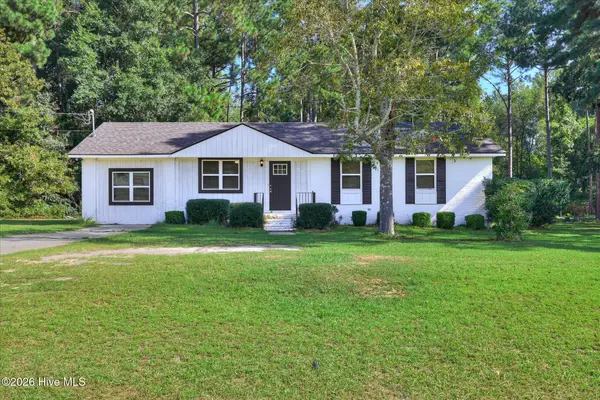 $254,900Active3 beds 2 baths1,404 sq. ft.
2612 Hobbs Mill Road, Dearing, GA 30808
MLS# 100598251Listed by: REAL BROKER, LLC $155,000Active2 beds 2 baths1,056 sq. ft.
4300 Randall Hunt Road, Dearing, GA 30808
MLS# 225039Listed by: KELLER WILLIAMS REALTY AUGUSTA PARTNERS $65,000Active2.35 Acres
4197 Adams Chapel Road, Dearing, GA 30808
MLS# 100594200Listed by: SOUTHEASTERN RESIDENTIAL, LLC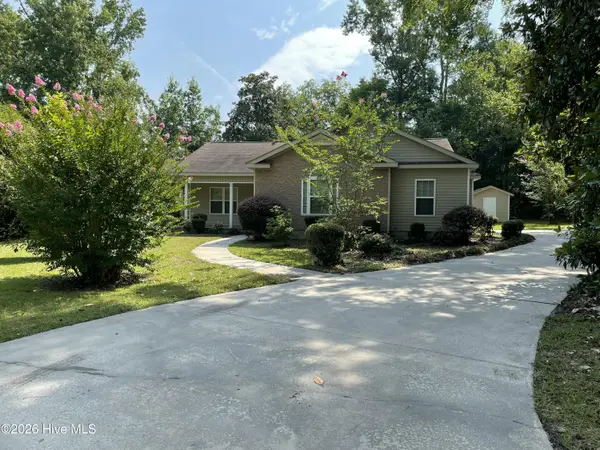 Listed by BHGRE$225,900Pending2 beds 2 baths1,592 sq. ft.
182 Neals Mill Road, Dearing, GA 30808
MLS# 100592048Listed by: BETTER HOMES & GARDENS EXECUTIVE PARTNERS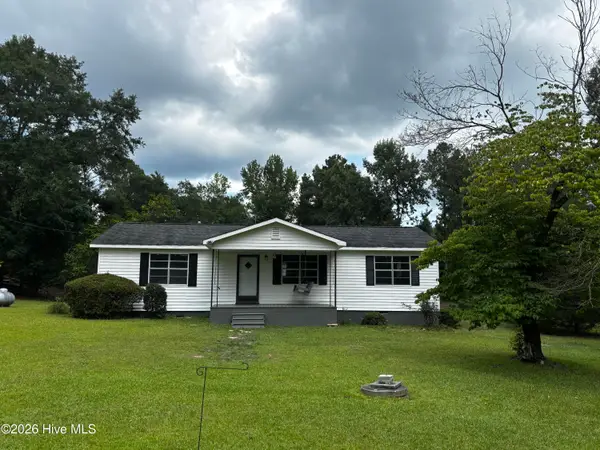 $212,000Active3 beds 2 baths1,344 sq. ft.
5494 Huff's Bridge Road, Dearing, GA 30808
MLS# 100589807Listed by: COLDWELL BANKER-WATSON & KNOX REAL ESTATE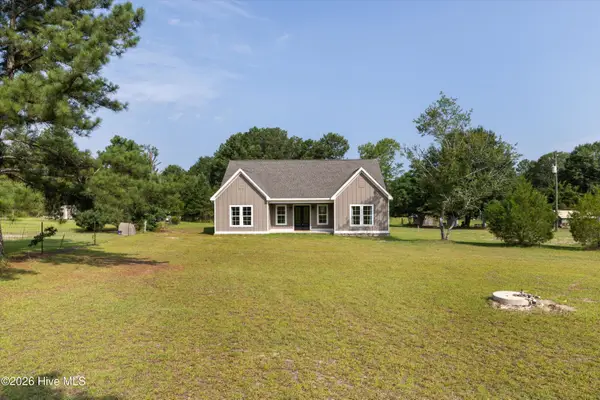 Listed by BHGRE$425,000Active4 beds 3 baths2,960 sq. ft.
5017 Iron Hill Road, Dearing, GA 30808
MLS# 100586469Listed by: BETTER HOMES & GARDENS EXECUTIVE PARTNERS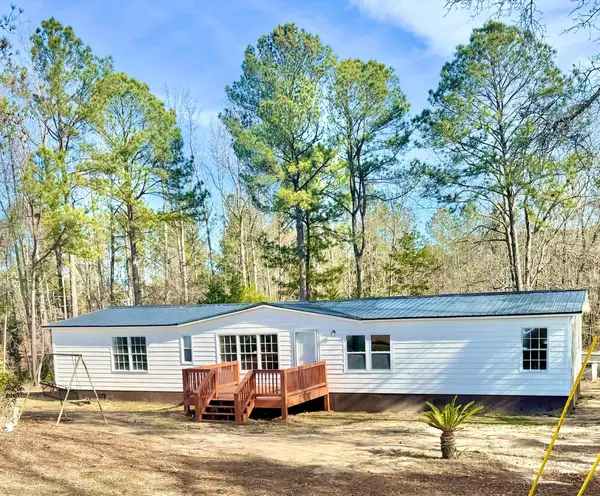 $189,000Pending3 beds 3 baths1,600 sq. ft.
5861 Luckys Bridge Road, Dearing, GA 30808
MLS# 98254225Listed by: SOUTHEASTERN RESIDENTIAL, LLC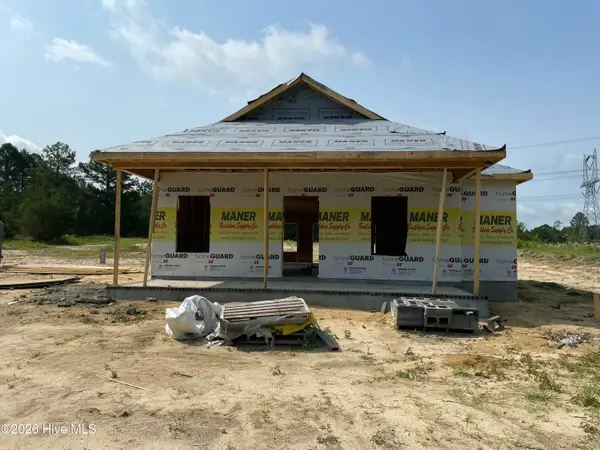 Listed by BHGRE$225,500Pending3 beds 2 baths1,222 sq. ft.
3736 Wire Road, Dearing, GA 30808
MLS# 100584867Listed by: BETTER HOMES & GARDENS EXECUTIVE PARTNERS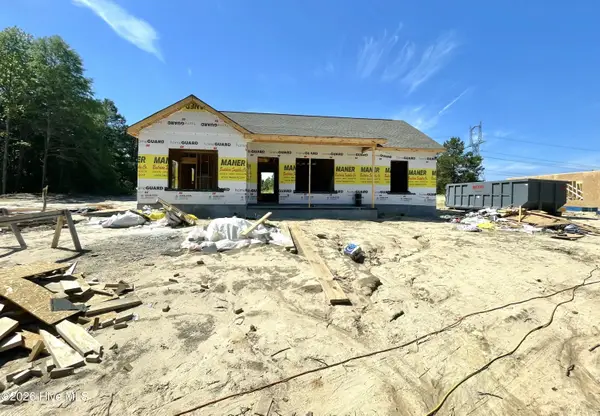 Listed by BHGRE$225,500Pending3 beds 2 baths1,220 sq. ft.
3746 Wire Road, Dearing, GA 30808
MLS# 100583390Listed by: BETTER HOMES & GARDENS EXECUTIVE PARTNERS


Protect your home and budget from life's surprises with an Assurant Home Warranty, backed by a partner that supports you through every step of homeownership. Explore Plans.
© 2026 Better Homes and Gardens Real Estate LLC. An Anywhere Real Estate company. All rights reserved. Better Homes and Gardens® Real Estate is a registered trademark owned by Meredith Operations Corporation, licensed to Better Homes and Gardens Real Estate LLC and used with permission. Better Homes and Gardens Real Estate LLC fully supports the principles of the Fair Housing Act and the Equal Opportunity Act. Listing information is deemed reliable but is not guaranteed accurate.
Each office is independently owned and operated.
Any services or products provided by third parties are not provided by, affiliated with or related to Better Homes and Gardens Real Estate LLC, or its affiliated companies.