
187 Still Water Way, Demorest, GA 30535
Local realty services provided by:Better Homes and Gardens Real Estate Jackson Realty
187 Still Water Way,Demorest, GA 30535
$672,900
- 3 Beds
- 3 Baths
- 4,360 sq. ft.
- Single family
- Active
Listed by: krista bixler
Office: leading edge real estate llc
MLS#:10844056
Source:METROMLS
Price summary
- Price:$672,900
- Price per sq. ft.:$154.33
- Monthly HOA dues:$50
About this home
One-of-a-Kind Mountain Retreat! Tucked away on 2 private acres with creek frontage, this extraordinary three-story chalet offers a unique opportunity to own a true mountain sanctuary. Surrounded by mature landscaping and trees, the peaceful setting encourages you to slow down, relax, and enjoy nature at its finest. As you enter, you're met with soaring vaulted ceilings, warm wood finishes, and an impressive floor-to-ceiling stone fireplace that anchors the main entrance area. The spacious chef's kitchen is designed for entertaining with tons of counter space and cabinetry. The open flow of the kitchen is perfect for hosting family, friends and events. Also featured on this level is a huge pantry room/laundry room, a full custom bath and access to the large deck with covered hot tub overlooking landscaping and creek. The second level features three spacious bedrooms and two full bathrooms. One bedroom has its own separate entrance, deck and full bath. Large tree trunks harvested from the property serve as natural support pillars throughout this level. The primary suite is a massive, peaceful retreat, with windows in both the bedroom and bathroom that open to hear the sounds of the nearby creek. The third level offers a huge bonus room/game room, providing endless possibilities for a media room, bunk room, home office, fitness space, or recreation area. Outside, covered porches and beautifully landscaped grounds overlook the gently flowing creek. Whether you're searching for a full-time residence, a mountain escape, or a high-end vacation rental, this property offers privacy, craftsmanship, and natural beauty. There are so many extras! Custom iron posts, solid wood flooring and ceilings, beautiful tile and stonework, freshly stained/painted exterior, new HVAC, new tile flooring in pantry and guest bedroom. Decks and balconies on every level, plenty of storage in unfinished basement off of kitchen, extra covered parking for toys, atvs and yard equipment off of terrace level. Also a fenced in dog kennel and dog run! Truly a unique property with extras you won't see anywhere else...
Contact an agent
Home facts
- Year built:1985
- Subdivision & Development:Soque Trail
- Listing ID #:10844056
- Updated:September 20, 2026 at 11:17 AM
Rooms and interior
- Bedrooms:3
- Total bathrooms:3
- Full bathrooms:3
- Flooring:Carpet, Hardwood, Stone, Tile
- Dining Description:Seats 12+
- Bathrooms Description:Double Vanity
- Kitchen Description:Breakfast Area, Breakfast Room, Dishwasher, Kitchen Island, Microwave, Pantry, Refrigerator, Solid Surface Counters, Walk-in Pantry
- Living area:4,360 sq. ft.
Heating and cooling
- Cooling:Central Air
- Heating:Central, Wood
- Central air:Yes
Structure and exterior
- Roof:Tin
- Year built:1985
- Building area:4,360 sq. ft.
- Lot area:1.98 Acres
- Lot Features:Private
- Architectural Style:Country/Rustic
- Construction Materials:Log, Stone, Wood Siding
- Exterior Features:Balcony, Veranda
- Foundation Description:Pillar/Post/Pier
- Levels:3+ Story
Schools
- High school:Habersham Central
- Middle school:South Habersham
- Elementary school:Fairview
Utilities
- Water:Public
- Sewer:Septic Tank
Finances and disclosures
- Price:$672,900
- Price per sq. ft.:$154.33
- Tax amount:$4,045 (24)
Features and amenities
- Appliances:Dishwasher, Electric Water Heater, Microwave, Refrigerator
- Laundry features:In Mud Room, Laundry
- Amenities:Beamed Ceilings, Electric Water Heater, High Ceilings
Parking
- Total parking spaces:6
- Parking description:Kitchen Level
 2026 Georgia MLS. All rights reserved. Information Deem Reliable But Not Guaranteed September 20, 2026
New listings near 187 Still Water Way
- New
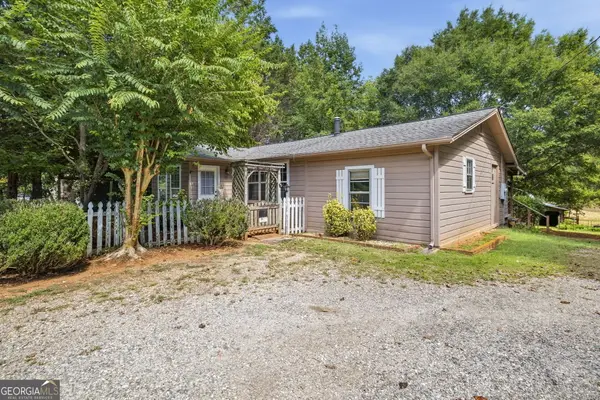 $264,000Active2 beds 2 baths1,254 sq. ft.
2124 Highway 105, Demorest, GA 30535
MLS# 10848633Listed by: Keller Williams Lanier Partners - Open Sun, 2 to 5pmNew
 $420,159Active5 beds 4 baths3,027 sq. ft.
610 Bald Ridge Circle, Demorest, GA 30535
MLS# 10848272Listed by: Adams Homes Realty Inc. - New
 $560,000Active4 beds 3 baths3,592 sq. ft.
301 Cross Creek Trail, Demorest, GA 30535
MLS# 10847822Listed by: RE/MAX Center - New
 $339,000Active3 beds 3 baths1,957 sq. ft.
500 Cross Creek Trail, Demorest, GA 30535
MLS# 10844037Listed by: Headwaters Realty 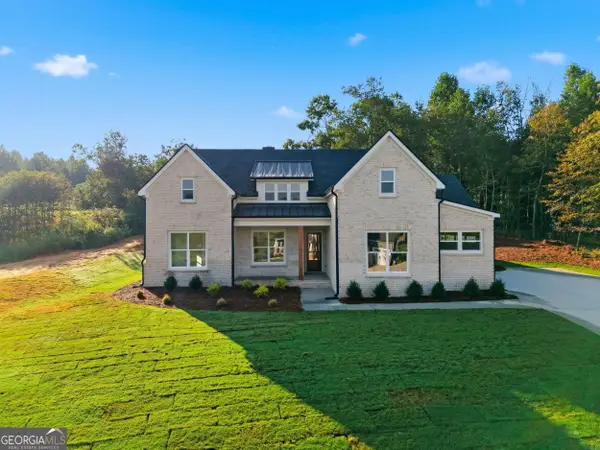 $749,000Active5 beds 3 baths2,700 sq. ft.
1831 Bermuda Avenue, Demorest, GA 30535
MLS# 10841351Listed by: Virtual Properties Realty.com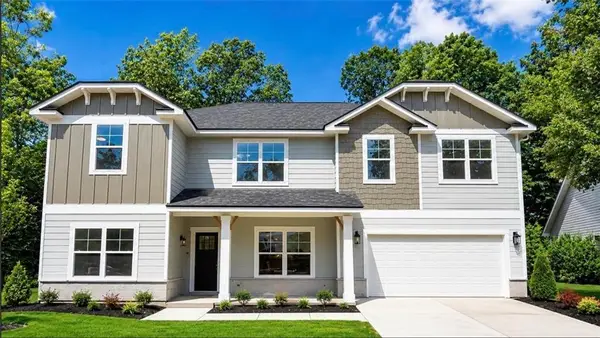 $375,629Active4 beds 4 baths2,721 sq. ft.
654 Bald Ridge Circle, Demorest, GA 30535
MLS# 7833826Listed by: ADAMS HOMES REALTY INC.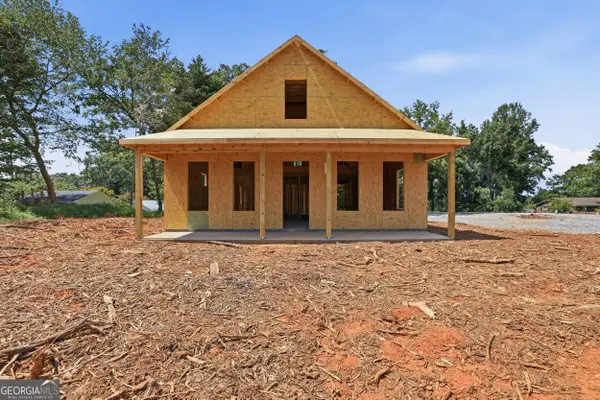 $575,000Active3 beds 3 baths2,015 sq. ft.
164 Mcmillian Avenue, Demorest, GA 30535
MLS# 10840594Listed by: Keller Williams Lanier Partners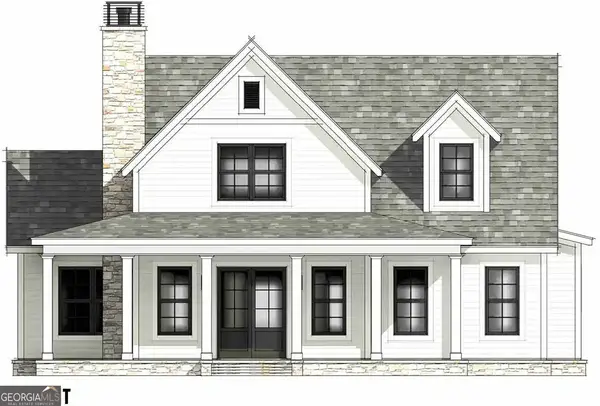 $625,000Active4 beds 3 baths2,235 sq. ft.
170 Mcmillian Avenue, Demorest, GA 30535
MLS# 10840637Listed by: Keller Williams Lanier Partners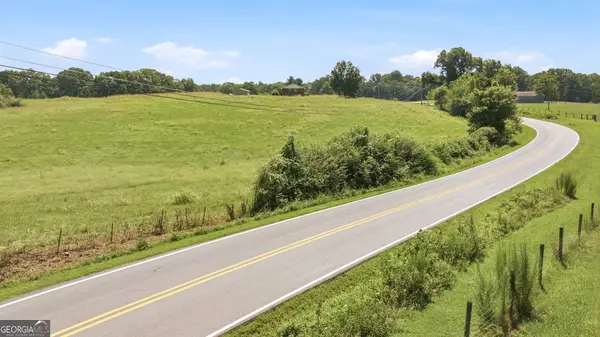 $215,000Active7.47 Acres
0 Double Bridge Connector #LOT 1, Demorest, GA 30535
MLS# 10840526Listed by: Keller Williams Lanier Partners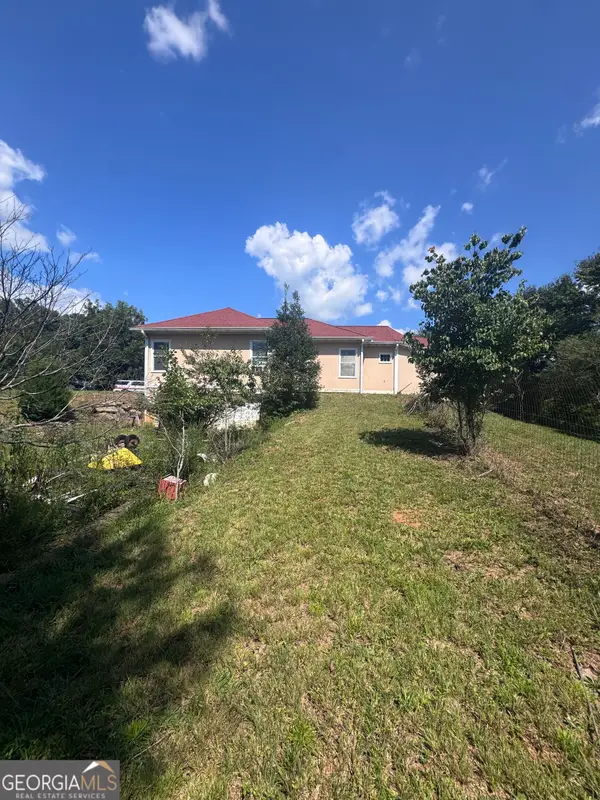 $349,900Active3 beds 2 baths2,100 sq. ft.
771 J Kennedy Road, Demorest, GA 30535
MLS# 10840254Listed by: Keller Williams Lanier Partners


Protect your home and budget from life's surprises with an Assurant Home Warranty, backed by a partner that supports you through every step of homeownership. Explore Plans.
© 2026 Better Homes and Gardens Real Estate LLC. An Anywhere Real Estate company. All rights reserved. Better Homes and Gardens® Real Estate is a registered trademark owned by Meredith Operations Corporation, licensed to Better Homes and Gardens Real Estate LLC and used with permission. Better Homes and Gardens Real Estate LLC fully supports the principles of the Fair Housing Act and the Equal Opportunity Act. Listing information is deemed reliable but is not guaranteed accurate.
Each office is independently owned and operated.
Any services or products provided by third parties are not provided by, affiliated with or related to Better Homes and Gardens Real Estate LLC, or its affiliated companies.