
2750 Habersham Mill Road, Demorest, GA 30535
Local realty services provided by:Better Homes and Gardens Real Estate Metro Brokers
Listed by: jenna ingrassia
Office: keller williams lanier partners
MLS#:10832445
Source:METROMLS
Price summary
- Price:$579,900
- Price per sq. ft.:$317.23
About this home
Welcome to your own slice of the country-just minutes from town! This spacious three-bedroom, two-bath ranch home sits on over three acres at the end of a long, private drive, offering the perfect setting for a mini farm or hobby homestead with no HOA. Inside, you'll find beautiful hardwood floors, high ceilings, and a spacious primary suite featuring a large bath and oversized closet. The full unfinished basement offers plenty of storage and flexibility, plus a boat door/pull-under garage for equipment, recreational vehicles, or farm necessities. Step onto the back deck and enjoy the peaceful country setting while being just minutes from Hwy 365. The property includes a chicken coop, corn shed, hay barn, workshop/barn, additional hay barn at the rear of the property, garden area, and fruit trees. There's plenty of room for chickens, horses, pigs, a garden, and more. Enjoy the freedom of owning your own land while staying conveniently close to Hall, Habersham, Rabun, and Stephens Counties and approximately 60 miles from Metro Atlanta. A wonderful opportunity to enjoy country living with convenience! Square footage, acreage, and property information are deemed reliable but not guaranteed. Buyer and buyer's agent must verify all information and perform their own due diligence....
Contact an agent
Home facts
- Year built:2007
- Subdivision & Development:Soque Ridge
- Listing ID #:10832445
- Updated:October 10, 2026 at 11:18 AM
Rooms and interior
- Bedrooms:3
- Total bathrooms:2
- Full bathrooms:2
- Flooring:Hardwood, Tile
- Bathrooms Description:Separate Shower, Soaking Tub, Tile Bath
- Kitchen Description:Breakfast Room, Dishwasher, Microwave, Oven (Wall), Refrigerator, Solid Surface Counters
- Bedroom Description:Walk-In Closet(s)
- Basement Description:Boat Door, Exterior Entry, Full, Interior Entry
- Living area:1,828 sq. ft.
Heating and cooling
- Cooling:Ceiling Fan(s), Electric, Heat Pump
- Heating:Electric, Heat Pump
Structure and exterior
- Roof:Composition
- Year built:2007
- Building area:1,828 sq. ft.
- Lot area:3.7 Acres
- Lot Features:Level, Open Lot
- Architectural Style:Ranch
- Construction Materials:Block, Concrete
- Exterior Features:Deck, Garden
- Foundation Description:Pillar/Post/Pier
- Levels:1 Story
Schools
- High school:Habersham Central
- Middle school:H A Wilbanks
- Elementary school:Fairview
Utilities
- Water:Public, Water Available
- Sewer:Septic Tank
Finances and disclosures
- Price:$579,900
- Price per sq. ft.:$317.23
- Tax amount:$3,354 (24)
Features and amenities
- Appliances:Dishwasher, Electric Water Heater, Microwave, Oven (Wall), Refrigerator
- Laundry features:In Hall, Laundry
- Amenities:Double Pane Windows, Electric Water Heater, High Ceilings, Pulldown Attic Stairs
Parking
- Total parking spaces:2
- Parking description:Attached, Garage
- Garage:Yes
 2026 Georgia MLS. All rights reserved. Information Deem Reliable But Not Guaranteed October 10, 2026
New listings near 2750 Habersham Mill Road
- New
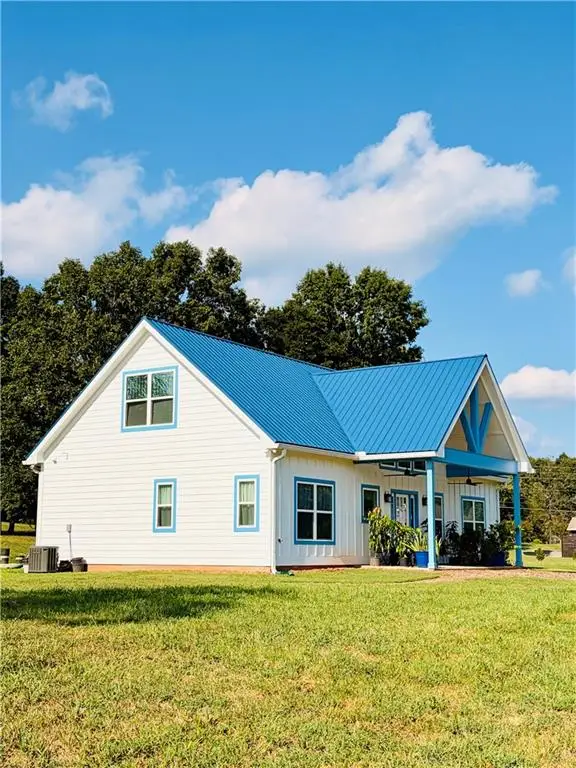 $369,000Active2 beds 2 baths1,794 sq. ft.
132 Fairview Meadows Drive, Demorest, GA 30535
MLS# 7851767Listed by: VIRTUAL PROPERTIES REALTY.COM - New
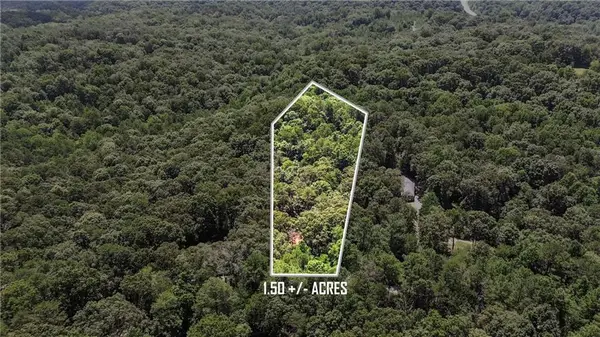 $50,000Active1.5 Acres
186 Sweetbriar Drive, Demorest, GA 30535
MLS# 7851182Listed by: KELLER WILLIAMS LANIER PARTNERS - New
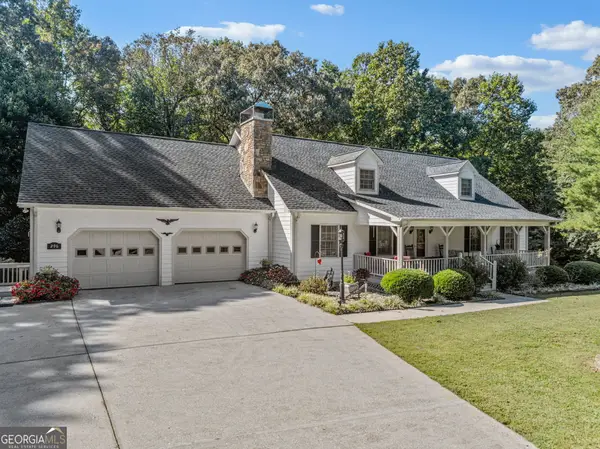 $559,000Active4 beds 4 baths3,176 sq. ft.
296 Highway 115, Demorest, GA 30535
MLS# 10867352Listed by: Alco Realty Inc. - New
 $50,000Active1.5 Acres
186 Sweetbriar Drive #LOT 10, Demorest, GA 30535
MLS# 10867142Listed by: Keller Williams Lanier Partners - New
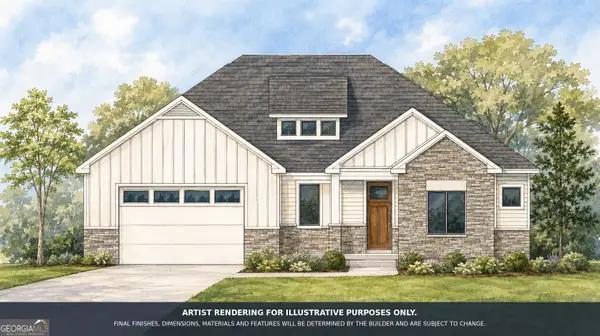 $619,900Active3 beds 3 baths2,278 sq. ft.
412 Chattahoochee Winds Drive, Demorest, GA 30535
MLS# 10857680Listed by: Keller Williams Lanier Partners - New
 $585,000Active4 beds 3 baths3,770 sq. ft.
612 Habersham Mills Road, Demorest, GA 30535
MLS# 7847451Listed by: KELLER WILLIAMS LANIER PARTNERS - New
 $240,000Active2 beds 1 baths964 sq. ft.
576 Habersham Mills Road, Demorest, GA 30535
MLS# 10856672Listed by: Keller Williams Lanier Partners - New
 $599,000Active3 beds 2 baths2,800 sq. ft.
212 Slick Hickory Way, Demorest, GA 30535
MLS# 10856139Listed by: eXp Realty - New
 $299,900Active3 beds 2 baths1,476 sq. ft.
152 Eastside Drive, Demorest, GA 30535
MLS# 10855201Listed by: K & A Realty Group LLC - New
 $350,000Active3 beds 2 baths1,428 sq. ft.
130 W Hood Street, Demorest, GA 30535
MLS# 10854874Listed by: Keller Williams Lanier Partners


Protect your home and budget from life's surprises with an Assurant Home Warranty, backed by a partner that supports you through every step of homeownership. Explore Plans.
© 2026 Better Homes and Gardens Real Estate LLC. An Anywhere Real Estate company. All rights reserved. Better Homes and Gardens® Real Estate is a registered trademark owned by Meredith Operations Corporation, licensed to Better Homes and Gardens Real Estate LLC and used with permission. Better Homes and Gardens Real Estate LLC fully supports the principles of the Fair Housing Act and the Equal Opportunity Act. Listing information is deemed reliable but is not guaranteed accurate.
Each office is independently owned and operated.
Any services or products provided by third parties are not provided by, affiliated with or related to Better Homes and Gardens Real Estate LLC, or its affiliated companies.