
300 Whispering Waters, Demorest, GA 30535
Local realty services provided by:Better Homes and Gardens Real Estate Metro Brokers
300 Whispering Waters,Demorest, GA 30535
$530,000
- 4 Beds
- 3 Baths
- - sq. ft.
- Single family
- Active
Listed by: tasha cirincione
Office: keller williams lanier partners
MLS#:10869603
Source:METROMLS
Price summary
- Price:$530,000
- Monthly HOA dues:$33.33
About this home
Under Contract at listing. Riverfront retreat featuring 4br/2.5 baths with Dining Room, office, & covered back patio. Gated Subdivision.
Contact an agent
Home facts
- Year built:2026
- Subdivision & Development:Falling Waters
- Listing ID #:10869603
- Updated:October 10, 2026 at 11:18 AM
Rooms and interior
- Bedrooms:4
- Total bathrooms:3
- Full bathrooms:2
- Half bathrooms:1
- Flooring:Carpet, Vinyl
- Dining Description:Separate Room
- Bathrooms Description:Double Vanity, Separate Shower, Soaking Tub
- Kitchen Description:Breakfast Bar, Dishwasher, Kitchen Island, Microwave, Oven/Range (Combo), Solid Surface Counters, Walk-in Pantry
- Bedroom Description:Walk-In Closet(s)
Heating and cooling
- Cooling:Ceiling Fan(s), Central Air, Electric
- Heating:Central, Electric
- Central air:Yes
Structure and exterior
- Roof:Composition
- Year built:2026
- Lot area:1.57 Acres
- Lot Features:Level, Private, Sloped, Steep Slope
- Architectural Style:Traditional
- Construction Materials:Concrete
- Exterior Features:Deck/Patio
- Foundation Description:Slab
- Levels:2 Story
Schools
- High school:Habersham Central
- Middle school:South Habersham
- Elementary school:Fairview
Utilities
- Water:Well
- Sewer:Septic Tank
Finances and disclosures
- Price:$530,000
- Tax amount:$667 (24)
Features and amenities
- Appliances:Dishwasher, Electric Water Heater, Microwave, Oven/Range (Combo)
- Laundry features:Laundry, Upper Level
- Amenities:Double Pane Windows, Electric Water Heater
Parking
- Total parking spaces:2
- Parking description:Attached, Garage
- Garage:Yes
 2026 Georgia MLS. All rights reserved. Information Deem Reliable But Not Guaranteed October 10, 2026
New listings near 300 Whispering Waters
- New
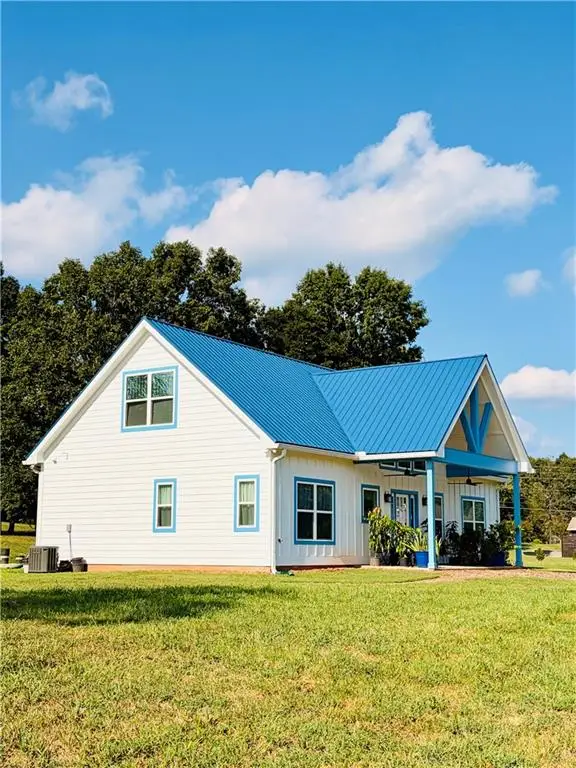 $369,000Active2 beds 2 baths1,794 sq. ft.
132 Fairview Meadows Drive, Demorest, GA 30535
MLS# 7851767Listed by: VIRTUAL PROPERTIES REALTY.COM - New
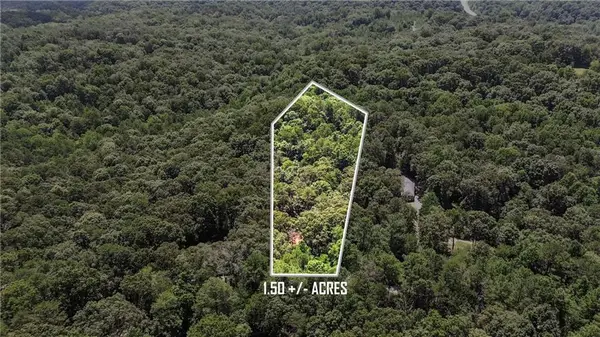 $50,000Active1.5 Acres
186 Sweetbriar Drive, Demorest, GA 30535
MLS# 7851182Listed by: KELLER WILLIAMS LANIER PARTNERS - New
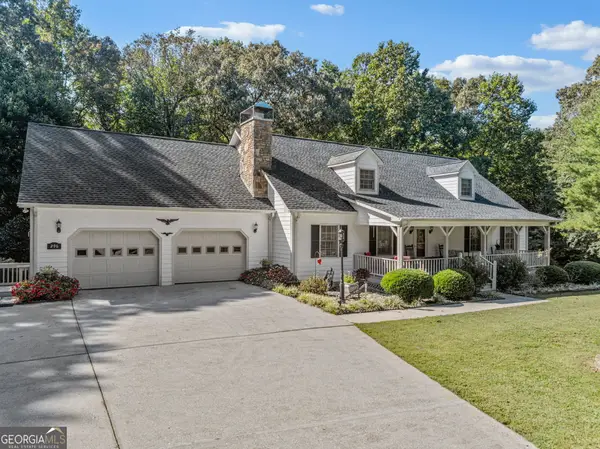 $559,000Active4 beds 4 baths3,176 sq. ft.
296 Highway 115, Demorest, GA 30535
MLS# 10867352Listed by: Alco Realty Inc. - New
 $50,000Active1.5 Acres
186 Sweetbriar Drive #LOT 10, Demorest, GA 30535
MLS# 10867142Listed by: Keller Williams Lanier Partners - New
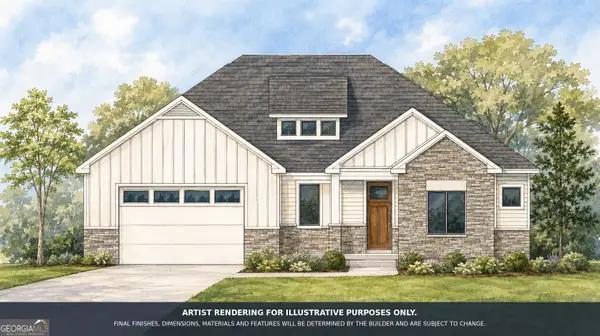 $619,900Active3 beds 3 baths2,278 sq. ft.
412 Chattahoochee Winds Drive, Demorest, GA 30535
MLS# 10857680Listed by: Keller Williams Lanier Partners - New
 $585,000Active4 beds 3 baths3,770 sq. ft.
612 Habersham Mills Road, Demorest, GA 30535
MLS# 7847451Listed by: KELLER WILLIAMS LANIER PARTNERS - New
 $240,000Active2 beds 1 baths964 sq. ft.
576 Habersham Mills Road, Demorest, GA 30535
MLS# 10856672Listed by: Keller Williams Lanier Partners - New
 $599,000Active3 beds 2 baths2,800 sq. ft.
212 Slick Hickory Way, Demorest, GA 30535
MLS# 10856139Listed by: eXp Realty - New
 $299,900Active3 beds 2 baths1,476 sq. ft.
152 Eastside Drive, Demorest, GA 30535
MLS# 10855201Listed by: K & A Realty Group LLC - New
 $350,000Active3 beds 2 baths1,428 sq. ft.
130 W Hood Street, Demorest, GA 30535
MLS# 10854874Listed by: Keller Williams Lanier Partners


Protect your home and budget from life's surprises with an Assurant Home Warranty, backed by a partner that supports you through every step of homeownership. Explore Plans.
© 2026 Better Homes and Gardens Real Estate LLC. An Anywhere Real Estate company. All rights reserved. Better Homes and Gardens® Real Estate is a registered trademark owned by Meredith Operations Corporation, licensed to Better Homes and Gardens Real Estate LLC and used with permission. Better Homes and Gardens Real Estate LLC fully supports the principles of the Fair Housing Act and the Equal Opportunity Act. Listing information is deemed reliable but is not guaranteed accurate.
Each office is independently owned and operated.
Any services or products provided by third parties are not provided by, affiliated with or related to Better Homes and Gardens Real Estate LLC, or its affiliated companies.