
301 Cross Creek Trail, Demorest, GA 30535
Local realty services provided by:Better Homes and Gardens Real Estate Metro Brokers
Listed by: bonnie mull
Office: bonnie mull realty, inc.
MLS#:10802097
Source:METROMLS
Price summary
- Price:$600,000
- Price per sq. ft.:$171.82
About this home
First time on the market, This beautiful updated home has all the features you could ask for. From the updated kitchen with granite countertops, gorgeous baths on the main floor and in the basement. full kitchen in the basement it is set up as an apartment with 2 bedrooms and full bath with soaking tub and separate shower, beautiful outdoor seating with covered porches, beautiful landscaping with commercial irrigation system, huge dog run, plenty of parking not only on the paved circular driveway, but a separate parking pad to allow for a lot of guests. The subdivision has a community area that allows access to the Soque River. This home has so much to offer you must see it to appreciate all of the upgrades.
Contact an agent
Home facts
- Year built:2002
- Subdivision & Development:Soque Trails
- Listing ID #:10802097
- Updated:August 25, 2026 at 11:02 AM
Rooms and interior
- Bedrooms:4
- Total bathrooms:3
- Full bathrooms:3
- Flooring:Laminate, Tile
- Dining Description:Living Room/Dining Room Combo
- Bathrooms Description:Double Vanity, Separate Shower, Soaking Tub, Tile Bath
- Kitchen Description:Breakfast Bar, Country Kitchen, Dishwasher, Kitchen Island, Oven/Range (Combo), Pantry, Refrigerator, Second Kitchen, Solid Surface Counters, Stainless Steel Appliance(s)
- Bedroom Description:Master On Main Level
- Basement Description:Bath Finished, Daylight, Exterior Entry, Finished, Full, Interior Entry
- Living area:3,492 sq. ft.
Heating and cooling
- Cooling:Ceiling Fan(s), Heat Pump
- Heating:Heat Pump
Structure and exterior
- Roof:Composition
- Year built:2002
- Building area:3,492 sq. ft.
- Lot area:1.57 Acres
- Lot Features:Private, Sloped
- Architectural Style:Ranch
- Construction Materials:Wood Siding
- Exterior Features:Deck, Deck/Patio
- Foundation Description:Block
- Levels:1 Story
Schools
- High school:Habersham Central
- Middle school:South Habersham
- Elementary school:Fairview
Utilities
- Water:Public, Water Available, Well
- Sewer:Septic Tank
Finances and disclosures
- Price:$600,000
- Price per sq. ft.:$171.82
- Tax amount:$3,754 (2025)
Features and amenities
- Appliances:Dishwasher, Electric Water Heater, Oven/Range (Combo), Refrigerator, Stainless Steel Appliance(s)
- Laundry features:Laundry
- Amenities:Double Pane Windows, Electric Water Heater, High Ceilings
Parking
- Total parking spaces:8
- Parking description:Kitchen Level, Parking Pad, Side/Rear Entrance
 2026 Georgia MLS. All rights reserved. Information Deem Reliable But Not Guaranteed August 25, 2026
New listings near 301 Cross Creek Trail
- New
 $464,900Active5 beds 4 baths3,900 sq. ft.
632 Bald Ridge Circle, Demorest, GA 30535
MLS# 7826573Listed by: ADAMS HOMES REALTY INC. - New
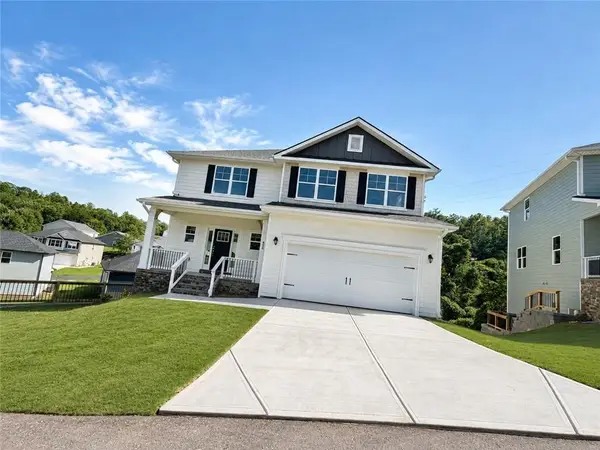 $419,999Active5 beds 4 baths2,131 sq. ft.
668 Bald Ridge Circle, Demorest, GA 30535
MLS# 7826059Listed by: ADAMS HOMES REALTY INC. - New
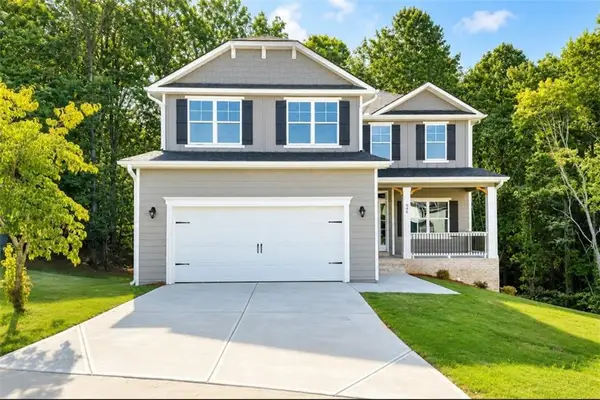 $449,999Active6 beds 5 baths3,681 sq. ft.
646 Bald Ridge Circle, Demorest, GA 30535
MLS# 7825906Listed by: ADAMS HOMES REALTY INC. - New
 $819,000Active3 beds 2 baths1,736 sq. ft.
140 Tranquility Drive, Demorest, GA 30535
MLS# 10829932Listed by: Keller Williams Lanier Partners - New
 $205,000Active2 beds 2 baths960 sq. ft.
118 Holley Street, Demorest, GA 30535
MLS# 10827725Listed by: Century 21 Community Realty - New
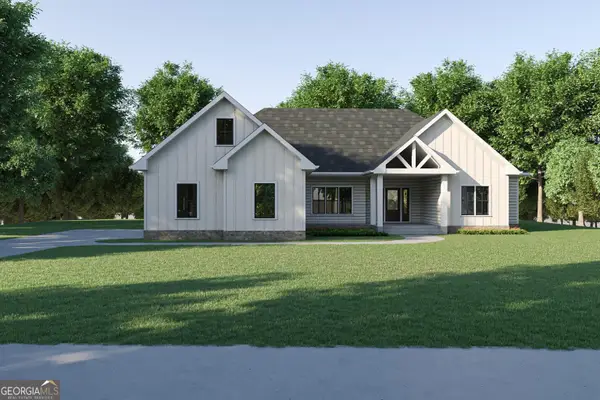 $589,500Active4 beds 5 baths2,705 sq. ft.
606 Sweetgrass Drive, Demorest, GA 30535
MLS# 10827222Listed by: Poss Realty - New
 $250,000Active2 beds 2 baths
575 Hidden Valley Drive, Demorest, GA 30535
MLS# 7821599Listed by: KELLER WILLIAMS LANIER PARTNERS - New
 $295,500Active3 beds 2 baths
126 Windchime Circle, Demorest, GA 30535
MLS# 7821467Listed by: KELLER WILLIAMS LANIER PARTNERS  $120,000Active2 beds 1 baths780 sq. ft.
1177 Twin River Orchard Road, Demorest, GA 30535
MLS# 10825745Listed by: Leading Edge Real Estate LLC $325,000Active3 beds 2 baths1,500 sq. ft.
257 Iris Drive, Demorest, GA 30535
MLS# 10825516Listed by: Fourth Mountain Real Estate


Protect your home and budget from life's surprises with an Assurant Home Warranty, backed by a partner that supports you through every step of homeownership. Explore Plans.
© 2026 Better Homes and Gardens Real Estate LLC. An Anywhere Real Estate company. All rights reserved. Better Homes and Gardens® Real Estate is a registered trademark owned by Meredith Operations Corporation, licensed to Better Homes and Gardens Real Estate LLC and used with permission. Better Homes and Gardens Real Estate LLC fully supports the principles of the Fair Housing Act and the Equal Opportunity Act. Listing information is deemed reliable but is not guaranteed accurate.
Each office is independently owned and operated.
Any services or products provided by third parties are not provided by, affiliated with or related to Better Homes and Gardens Real Estate LLC, or its affiliated companies.