
387 Cross Creek Trail, Demorest, GA 30535
Local realty services provided by:Better Homes and Gardens Real Estate Jackson Realty
387 Cross Creek Trail,Demorest, GA 30535
$372,900
- 3 Beds
- 2 Baths
- 1,875 sq. ft.
- Single family
- Active
Listed by: dana gregory
Office: dana gregory properties
MLS#:10812141
Source:METROMLS
Price summary
- Price:$372,900
- Price per sq. ft.:$198.88
- Monthly HOA dues:$33.33
About this home
This captivating home nestled on over 2 1/2 acres boasts an array of delightful features, making it a truly enchanting abode. Situated conveniently between Cornelia and downtown Demorest, it offers easy access to amenities such as restaurants, shops, parks, and Piedmont University. Here's a closer look at what this charming property has to offer: Warm Welcome: Upon arrival, guests are greeted by a charming front porch, setting the tone for the inviting atmosphere that permeates the entire home. Desirable Floorplan: The split floor plan ensures both functionality and privacy, with a cozy living room adorned with a fireplace, a second den offering additional entertainment space or potential as an extra bedroom, and a spacious kitchen with abundant natural light streaming in through a large picturesque window. Functional Kitchen: The kitchen is designed for both style and practicality, featuring floating shelves, a full appliance package, and ample countertop space that seamlessly flows into the dining area, creating an ideal setting for gatherings and culinary adventures. Tranquil Outdoor Spaces: Step outside to discover the enchanting outdoor living spaces, including a front and side porch where you can relax and unwind amidst the soothing sounds of the fast-flowing creek. A fire pit adds to the ambiance, making it the perfect spot for cozy evenings under the stars. Private Retreat: Upstairs, the primary bedroom awaits, offering a spacious sanctuary complete with a private en-suite bathroom, providing a serene escape from the hustle and bustle of daily life. Don't miss out on the opportunity to make this extraordinary home your own. All hardwood or tile flooring. Kitchen renovation in 2022. Primary bedroom renovation in 2022 , bathroom renovation in 2023. New Bead board on bedroom and kitchen. new deck in 2022. new water heater 2022, One hvac replace in 2022.Mini split installed upstairs in 2023. Above ground saltwater pool with deep end installed in 2022. Newly painted. New fixtures and hardware. Community access to the Soque River....
Contact an agent
Home facts
- Year built:1981
- Subdivision & Development:Soque Trail
- Listing ID #:10812141
- Updated:September 20, 2026 at 09:31 PM
Rooms and interior
- Bedrooms:3
- Total bathrooms:2
- Full bathrooms:2
- Flooring:Hardwood, Tile
- Bathrooms Description:Tile Bath
- Kitchen Description:Breakfast Area, Country Kitchen, Dishwasher, Oven/Range (Combo), Pantry, Refrigerator, Stainless Steel Appliance(s)
- Bedroom Description:Split Bedroom Plan, Walk-In Closet(s)
- Basement Description:Crawl Space
- Living area:1,875 sq. ft.
Heating and cooling
- Cooling:Central Air, Electric, Heat Pump
- Heating:Central, Electric, Heat Pump
- Central air:Yes
Structure and exterior
- Roof:Metal
- Year built:1981
- Building area:1,875 sq. ft.
- Lot area:2.52 Acres
- Lot Features:Private
- Architectural Style:Bungalow/Cottage
- Construction Materials:Vinyl Siding
- Exterior Features:Deck, Deck/Patio, Dock, Garden
- Levels:2 Story
Schools
- High school:Habersham Central
- Middle school:South Habersham
- Elementary school:Fairview
Utilities
- Water:Public
- Sewer:Septic Tank
Finances and disclosures
- Price:$372,900
- Price per sq. ft.:$198.88
- Tax amount:$2,922 (24)
Features and amenities
- Appliances:Dishwasher, Dryer, Electric Water Heater, Oven/Range (Combo), Refrigerator, Stainless Steel Appliance(s), Washer
- Laundry features:Common Area, Dryer, Laundry, Washer
- Amenities:Electric Water Heater, Window Treatments
- Pool features:Above Ground
Parking
- Total parking spaces:3
- Parking description:Kitchen Level
 2026 Georgia MLS. All rights reserved. Information Deem Reliable But Not Guaranteed September 20, 2026
New listings near 387 Cross Creek Trail
- New
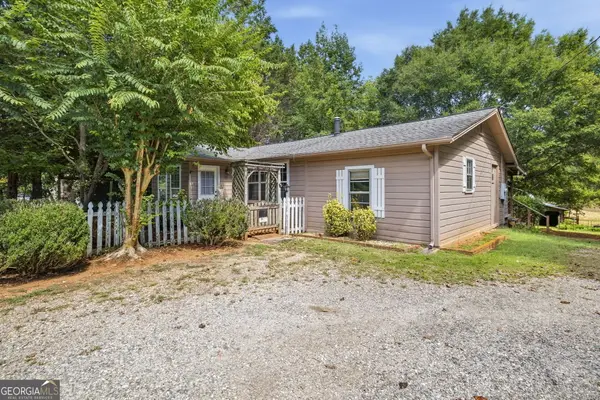 $264,000Active2 beds 2 baths1,254 sq. ft.
2124 Highway 105, Demorest, GA 30535
MLS# 10848633Listed by: Keller Williams Lanier Partners - Open Sun, 2 to 5pmNew
 $420,159Active5 beds 4 baths3,027 sq. ft.
610 Bald Ridge Circle, Demorest, GA 30535
MLS# 10848272Listed by: Adams Homes Realty Inc. - New
 $560,000Active4 beds 3 baths3,592 sq. ft.
301 Cross Creek Trail, Demorest, GA 30535
MLS# 10847822Listed by: RE/MAX Center - New
 $339,000Active3 beds 3 baths1,957 sq. ft.
500 Cross Creek Trail, Demorest, GA 30535
MLS# 10844037Listed by: Headwaters Realty 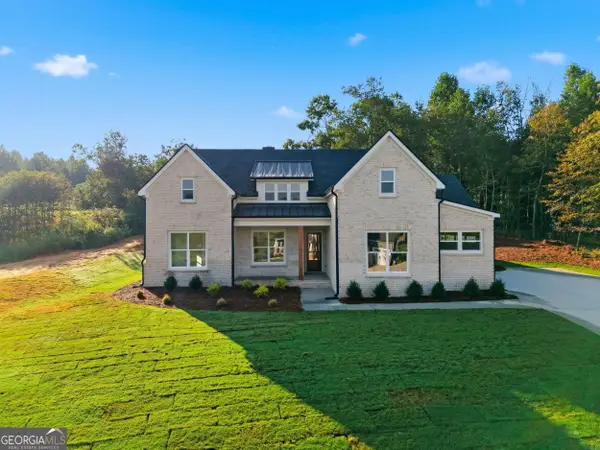 $749,000Active5 beds 3 baths2,700 sq. ft.
1831 Bermuda Avenue, Demorest, GA 30535
MLS# 10841351Listed by: Virtual Properties Realty.com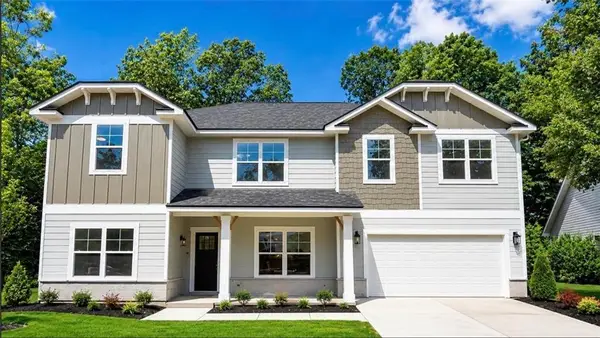 $375,629Active4 beds 4 baths2,721 sq. ft.
654 Bald Ridge Circle, Demorest, GA 30535
MLS# 7833826Listed by: ADAMS HOMES REALTY INC.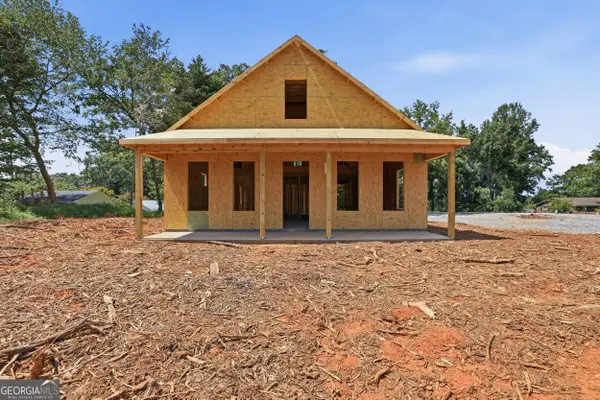 $575,000Active3 beds 3 baths2,015 sq. ft.
164 Mcmillian Avenue, Demorest, GA 30535
MLS# 10840594Listed by: Keller Williams Lanier Partners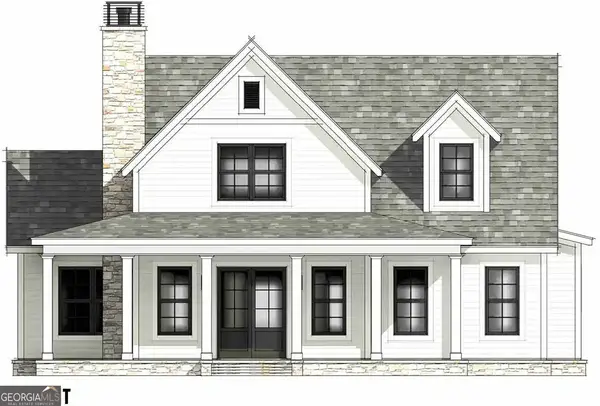 $625,000Active4 beds 3 baths2,235 sq. ft.
170 Mcmillian Avenue, Demorest, GA 30535
MLS# 10840637Listed by: Keller Williams Lanier Partners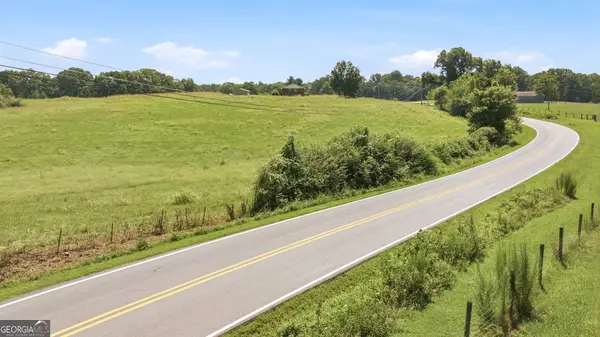 $215,000Active7.47 Acres
0 Double Bridge Connector #LOT 1, Demorest, GA 30535
MLS# 10840526Listed by: Keller Williams Lanier Partners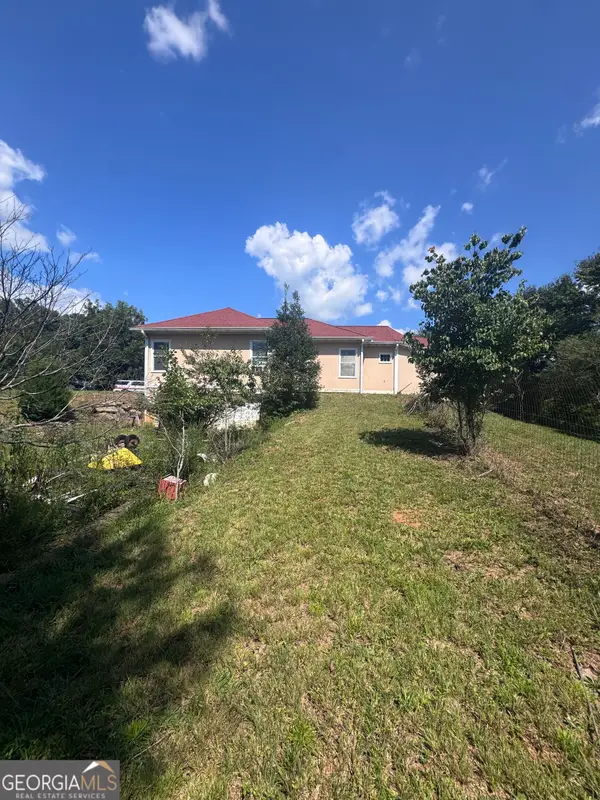 $349,900Active3 beds 2 baths2,100 sq. ft.
771 J Kennedy Road, Demorest, GA 30535
MLS# 10840254Listed by: Keller Williams Lanier Partners


Protect your home and budget from life's surprises with an Assurant Home Warranty, backed by a partner that supports you through every step of homeownership. Explore Plans.
© 2026 Better Homes and Gardens Real Estate LLC. An Anywhere Real Estate company. All rights reserved. Better Homes and Gardens® Real Estate is a registered trademark owned by Meredith Operations Corporation, licensed to Better Homes and Gardens Real Estate LLC and used with permission. Better Homes and Gardens Real Estate LLC fully supports the principles of the Fair Housing Act and the Equal Opportunity Act. Listing information is deemed reliable but is not guaranteed accurate.
Each office is independently owned and operated.
Any services or products provided by third parties are not provided by, affiliated with or related to Better Homes and Gardens Real Estate LLC, or its affiliated companies.