
401 Ginger Trail, Demorest, GA 30535
Local realty services provided by:Better Homes and Gardens Real Estate Jackson Realty
Listed by: amanda stewart
Office: keller williams lanier partners
MLS#:10850961
Source:METROMLS
Price summary
- Price:$499,900
- Price per sq. ft.:$163.26
- Monthly HOA dues:$20.83
About this home
Welcome home to this spacious 3-bedroom, 2.5-bath home in the highly desired Northridge Subdivision! The main level features vaulted ceilings and a bright, open layout with a large kitchen offering granite countertops, stainless steel appliances, a generous island, and plenty of cabinet space. A spacious dining room provides the perfect setting for everyday meals or entertaining. The primary suite is conveniently located on the main floor and features a large ensuite bathroom with a separate tub and shower, double vanity, and walk-in closet. Upstairs, you'll find two generously sized bedrooms that share a large full bathroom, along with a massive bonus room featuring custom finishes-perfect for a home office, playroom, media room, or additional living space. The unfinished basement offers plenty of room for future expansion, storage, or a workshop and already includes a roll-up door and separate driveway for easy access. Northridge residents also enjoy access to a neighborhood pool and play area. Located just 2 minutes from Hwy 365 and convenient to schools, shopping, and dining, this home offers a great combination of space, neighborhood amenities, and an incredibly convenient location!...
Contact an agent
Home facts
- Year built:1997
- Subdivision & Development:Northridge
- Listing ID #:10850961
- Updated:September 23, 2026 at 04:43 AM
Rooms and interior
- Bedrooms:3
- Total bathrooms:5
- Full bathrooms:3
- Half bathrooms:2
- Flooring:Carpet, Hardwood, Tile
- Kitchen Description:Breakfast Area, Breakfast Bar, Dishwasher, Kitchen Island, Microwave, Oven/Range (Combo), Pantry, Refrigerator, Solid Surface Counters
- Bedroom Description:Master On Main Level, Walk-In Closet(s)
- Basement Description:Bath Finished, Bath/Stubbed, Exterior Entry, Full, Interior Entry
- Living area:3,062 sq. ft.
Heating and cooling
- Cooling:Ceiling Fan(s), Central Air
- Heating:Central
- Central air:Yes
Structure and exterior
- Roof:Composition
- Year built:1997
- Building area:3,062 sq. ft.
- Lot area:1.2 Acres
- Lot Features:Corner Lot, Level, Private
- Architectural Style:Traditional
- Construction Materials:Concrete
- Levels:2 Story
Schools
- High school:Habersham Central
- Middle school:H A Wilbanks
- Elementary school:Demorest
Utilities
- Water:Public
- Sewer:Septic Tank
Finances and disclosures
- Price:$499,900
- Price per sq. ft.:$163.26
- Tax amount:$3,946 (2024)
Features and amenities
- Appliances:Dishwasher, Microwave, Oven/Range (Combo), Refrigerator
- Laundry features:In Mud Room, Laundry
- Amenities:High Ceilings, Vaulted Ceiling(s)
Parking
- Parking description:Garage, Guest, Side/Rear Entrance, Storage
- Garage:Yes
 2026 Georgia MLS. All rights reserved. Information Deem Reliable But Not Guaranteed September 23, 2026
New listings near 401 Ginger Trail
- New
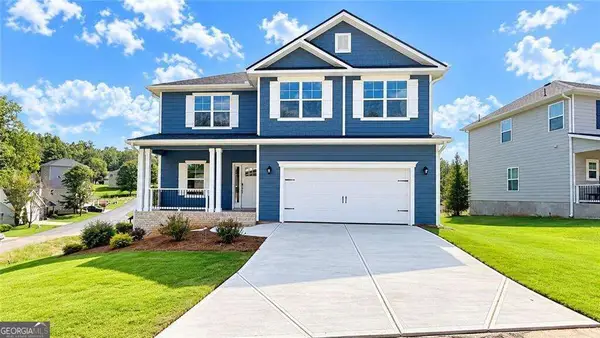 $424,999Active5 beds 4 baths3,213 sq. ft.
615 Bald Ridge Circle, Demorest, GA 30535
MLS# 10850442Listed by: Adams Homes Realty Inc. - New
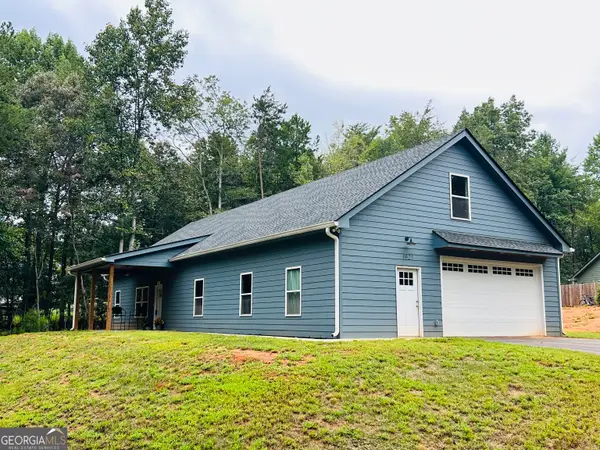 $389,900Active3 beds 2 baths1,688 sq. ft.
1027 Roberts Rd, Demorest, GA 30535
MLS# 10850149Listed by: Headwaters Realty - New
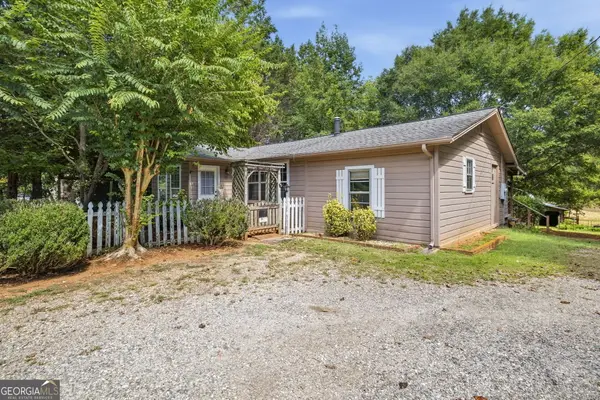 $264,000Active2 beds 2 baths1,254 sq. ft.
2124 Highway 105, Demorest, GA 30535
MLS# 10848633Listed by: Keller Williams Lanier Partners - New
 $420,159Active5 beds 4 baths3,027 sq. ft.
610 Bald Ridge Circle, Demorest, GA 30535
MLS# 10848272Listed by: Adams Homes Realty Inc. - New
 $560,000Active4 beds 3 baths3,592 sq. ft.
301 Cross Creek Trail, Demorest, GA 30535
MLS# 7839451Listed by: REMAX CENTER - New
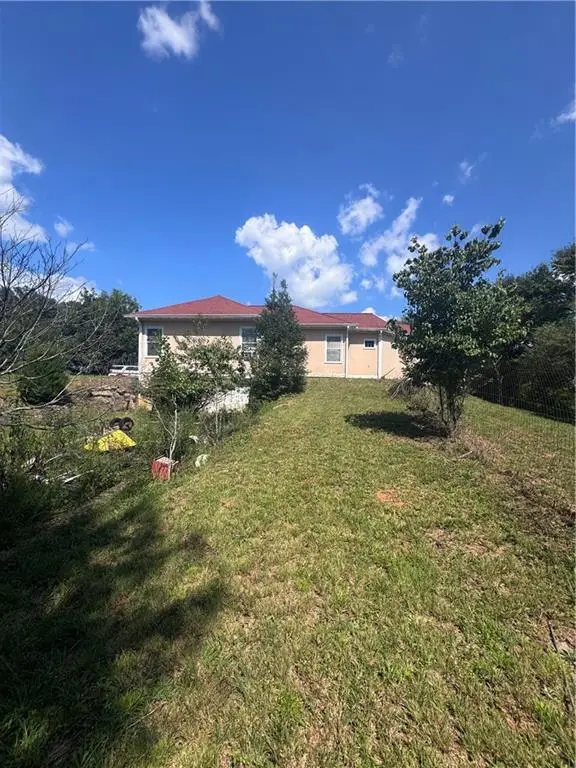 $349,900Active3 beds 2 baths
771 J Kennedy Road, Demorest, GA 30535
MLS# 7838417Listed by: KELLER WILLIAMS LANIER PARTNERS  $339,000Active3 beds 3 baths1,957 sq. ft.
500 Cross Creek Trail, Demorest, GA 30535
MLS# 10844037Listed by: Headwaters Realty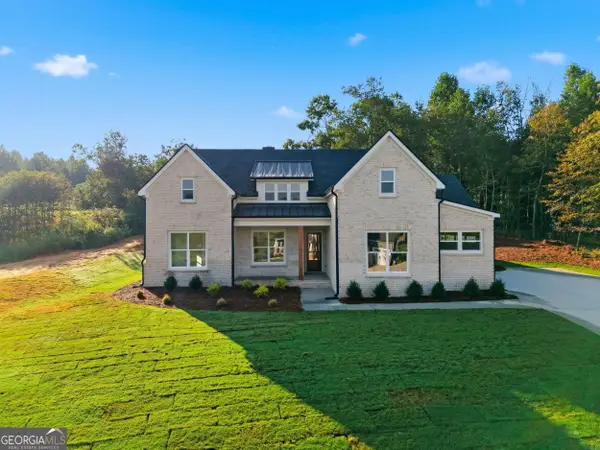 $749,000Active5 beds 3 baths2,700 sq. ft.
1831 Bermuda Avenue, Demorest, GA 30535
MLS# 10841351Listed by: Virtual Properties Realty.com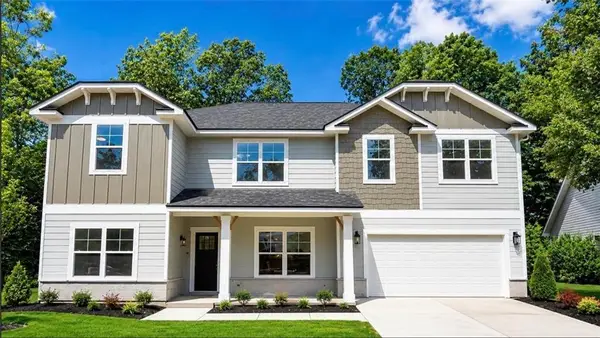 $375,629Active4 beds 4 baths2,721 sq. ft.
654 Bald Ridge Circle, Demorest, GA 30535
MLS# 7833826Listed by: ADAMS HOMES REALTY INC.


Protect your home and budget from life's surprises with an Assurant Home Warranty, backed by a partner that supports you through every step of homeownership. Explore Plans.
© 2026 Better Homes and Gardens Real Estate LLC. An Anywhere Real Estate company. All rights reserved. Better Homes and Gardens® Real Estate is a registered trademark owned by Meredith Operations Corporation, licensed to Better Homes and Gardens Real Estate LLC and used with permission. Better Homes and Gardens Real Estate LLC fully supports the principles of the Fair Housing Act and the Equal Opportunity Act. Listing information is deemed reliable but is not guaranteed accurate.
Each office is independently owned and operated.
Any services or products provided by third parties are not provided by, affiliated with or related to Better Homes and Gardens Real Estate LLC, or its affiliated companies.