
594 Sweetgrass Drive, Demorest, GA 30535
Local realty services provided by:Better Homes and Gardens Real Estate Jackson Realty
594 Sweetgrass Drive,Demorest, GA 30535
$560,500
- 4 Beds
- 3 Baths
- 2,503 sq. ft.
- Single family
- Active
Listed by: doug mcelrath
Office: poss realty
MLS#:10887481
Source:METROMLS
Price summary
- Price:$560,500
- Price per sq. ft.:$223.93
- Monthly HOA dues:$29.17
About this home
Discover exceptional craftsmanship and modern farmhouse elegance at 594 Sweetgrass Drive in the desirable Sweetgrass subdivision. This beautifully designed new-construction home offers approximately 2,503 heated square feet, featuring 4 bedrooms, 3 full bathrooms, a spacious two-car garage, and thoughtfully designed living spaces. The versatile upstairs fourth bedroom, complete with a private full bathroom, walk-in closet, and dedicated zoned heating and cooling, can also serve as a bonus room, home office, media room, or guest retreat, offering flexibility to suit your lifestyle. A striking double-door front entrance, accented by windows above the doors, creates an impressive first impression while welcoming natural light into the inviting foyer. Natural cedar porch posts and a flagstone landing complement the home's attractive exterior and set the tone for the exceptional craftsmanship found throughout. Step inside to an open-concept floor plan featuring impressive 10-foot ceilings on the main level, 8-foot interior doors, luxury vinyl tile flooring, and an upgraded trim package with 1x4 door casings and 1x6 baseboards. The spacious great room features an electric fireplace with a decorative mantel and flows seamlessly into the dining area and beautifully appointed kitchen, creating an ideal setting for entertaining and everyday living. The kitchen offers an oversized center island with a convenient breakfast bar, beautiful quartz countertops, stainless steel appliances, soft-close cabinetry, and a pantry. Elegant quartz countertops extend throughout the home, providing a cohesive, upscale finish in the kitchen and bathrooms. The private main-level owner's suite provides a relaxing retreat with a spa-inspired bathroom featuring a freestanding soaking tub, tiled walk-in shower, dual vanities with quartz countertops, and a generous walk-in closet. Convenient USB charging outlets on both sides of the primary bedroom add a thoughtful modern touch. Two additional main-level bedrooms provide comfortable accommodations for family and guests, while the upstairs fourth bedroom offers added privacy and comfort. Energy-conscious and technology-ready features include Low-E insulated windows, a programmable smart thermostat, low-sone bathroom exhaust fans, and prewiring for a Level 2 electric vehicle charger and Ring doorbell. Exterior highlights include a welcoming covered front porch, covered rear patio, exterior gutters, a two-car garage, sod lawn, and a lawn irrigation system designed to simplify maintenance and enhance curb appeal. Conveniently located near downtown Demorest, Clarkesville, and Cornelia, with easy access to shopping, dining, outdoor recreation, and the scenic North Georgia mountains. Experience the perfect combination of modern convenience, exceptional craftsmanship, and comfortable North Georgia living at 594 Sweetgrass Drive-where thoughtful design, premium finishes, and flexible living spaces come together to create a place you'll love to call home!...
Contact an agent
Home facts
- Year built:2026
- Subdivision & Development:Sweetgrass subdivision
- Listing ID #:10887481
- Updated:November 09, 2026 at 10:29 PM
Rooms and interior
- Bedrooms:4
- Total bathrooms:3
- Full bathrooms:3
- Flooring:Laminate
- Dining Description:Living Room/Dining Room Combo
- Bathrooms Description:Separate Shower, Soaking Tub, Tile Bath
- Kitchen Description:Dishwasher, Kitchen Island, Microwave, Oven/Range (Combo), Solid Surface Counters, Walk-in Pantry
- Bedroom Description:Master On Main Level, Walk-In Closet(s)
- Living area:2,503 sq. ft.
Heating and cooling
- Cooling:Central Air, Electric, Heat Pump, Zoned
- Heating:Central, Heat Pump, Zoned
- Central air:Yes
Structure and exterior
- Roof:Composition
- Year built:2026
- Building area:2,503 sq. ft.
- Lot area:0.67 Acres
- Architectural Style:Craftsman
- Construction Materials:Concrete, Stone
- Exterior Features:Deck/Patio, Sprinkler System
- Foundation Description:Slab
- Levels:1.5 Story
Schools
- High school:Habersham Central
- Middle school:H A Wilbanks
- Elementary school:Demorest
Utilities
- Water:Public, Water Available
- Sewer:Public Sewer, Sewer Connected
Finances and disclosures
- Price:$560,500
- Price per sq. ft.:$223.93
- Tax amount:$5,111 (2025)
Features and amenities
- Appliances:Dishwasher, Electric Water Heater, Microwave, Oven/Range (Combo)
- Laundry features:Laundry
- Amenities:Double Pane Windows, Electric Water Heater, High Ceilings, Two Story Foyer
Parking
- Parking description:Garage
- Garage:Yes
 2026 Georgia MLS. All rights reserved. Information Deem Reliable But Not Guaranteed November 9, 2026
New listings near 594 Sweetgrass Drive
- New
 $60,000Active0.59 Acres
0 Sweetgrass Drive, Demorest, GA 30535
MLS# 10887728Listed by: Headwaters Realty - New
 $280,000Active2 beds 2 baths1,300 sq. ft.
4106 Highway 115, Demorest, GA 30535
MLS# 10886987Listed by: Hammock Realty North Georgia - New
 $545,000Active6 beds 6 baths3,051 sq. ft.
407 Chestnut Avenue, Demorest, GA 30535
MLS# 10886940Listed by: Keller Williams Lanier Partners - New
 $545,000Active6 beds 6 baths3,051 sq. ft.
409 Chestnut Avenue, Demorest, GA 30535
MLS# 10886944Listed by: Keller Williams Lanier Partners - New
 $409,900Active5 beds 4 baths3,027 sq. ft.
610 Bald Ridge Circle, Demorest, GA 30535
MLS# 10886636Listed by: Adams Homes Realty Inc. - New
 $410,900Active5 beds 4 baths3,213 sq. ft.
615 Bald Ridge Circle, Demorest, GA 30535
MLS# 10886473Listed by: Adams Homes Realty Inc. - New
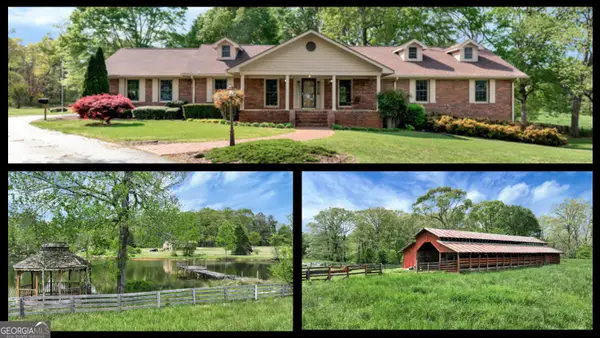 $1,195,000Active5 beds 4 baths4,034 sq. ft.
2801 Hwy 105, Demorest, GA 30535
MLS# 10885051Listed by: Keller Williams Lanier Partners - New
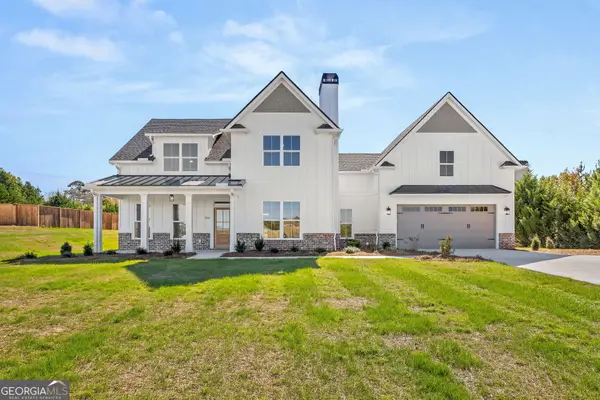 $629,000Active5 beds 4 baths3,058 sq. ft.
300 Double Springs Road, Demorest, GA 30535
MLS# 10884976Listed by: Keller Williams Lanier Partners - New
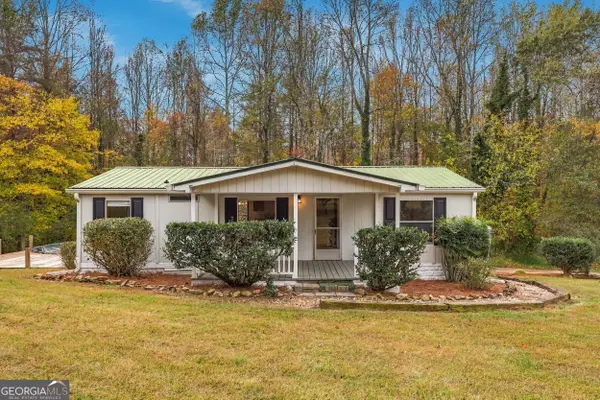 $235,000Active3 beds 2 baths
2374 Demorest Mt Airy Hw, Demorest, GA 30535
MLS# 10884588Listed by: Keller Williams Lanier Partners


Protect your home and budget from life's surprises with an Assurant Home Warranty, backed by a partner that supports you through every step of homeownership. Explore Plans.
© 2026 Better Homes and Gardens Real Estate LLC. An Anywhere Real Estate company. All rights reserved. Better Homes and Gardens® Real Estate is a registered trademark owned by Meredith Operations Corporation, licensed to Better Homes and Gardens Real Estate LLC and used with permission. Better Homes and Gardens Real Estate LLC fully supports the principles of the Fair Housing Act and the Equal Opportunity Act. Listing information is deemed reliable but is not guaranteed accurate.
Each office is independently owned and operated.
Any services or products provided by third parties are not provided by, affiliated with or related to Better Homes and Gardens Real Estate LLC, or its affiliated companies.