
615 Bald Ridge Circle, Demorest, GA 30535
Local realty services provided by:Better Homes and Gardens Real Estate Metro Brokers
615 Bald Ridge Circle,Demorest, GA 30535
$424,999
- 5 Beds
- 4 Baths
- 3,213 sq. ft.
- Single family
- Active
Listed by: jeronda owens
Office: adams homes realty inc.
MLS#:10850442
Source:METROMLS
Price summary
- Price:$424,999
- Price per sq. ft.:$132.27
- Monthly HOA dues:$50
About this home
MOVE-IN READY! Welcome home to North Georgia living at its best! This spacious 2307 Plan is situated on a desirable corner lot with a generous backyard, offering the perfect blend of modern design, flexible living space, and everyday comfort. Step inside to an open-concept main level featuring durable LVP flooring throughout the primary living areas and a beautifully designed kitchen with a farmhouse sink, oversized island, and stylish finishes perfect for everyday living and entertaining. The finished basement adds valuable additional living space with endless possibilities for a media room, home office, game room, guest retreat, home gym, or secondary living area. Want to see this floor plan fully staged? This home features the same 2307 Plan as our beautifully decorated model home. Stop by the model at 636 Bald Ridge Circle to experience the layout, room sizes, and flow furnished and in person. Conveniently located minutes from shopping and dining with easy access to I-985, you'll enjoy North Georgia's scenic surroundings without sacrificing everyday convenience. Includes a 1-year builder warranty, 2-year systems warranty, and 10-year structural warranty for added peace of mind. Corner lot, finished basement, and MOVE-IN READY-schedule your private tour today!...
Contact an agent
Home facts
- Year built:2026
- Subdivision & Development:Habersham Meadows
- Listing ID #:10850442
- Updated:September 23, 2026 at 01:31 AM
Rooms and interior
- Bedrooms:5
- Total bathrooms:4
- Full bathrooms:3
- Half bathrooms:1
- Flooring:Carpet
- Bathrooms Description:Double Vanity
- Kitchen Description:Dishwasher, Disposal, Kitchen Island, Microwave, Solid Surface Counters, Walk-in Pantry
- Bedroom Description:Walk-In Closet(s)
- Basement Description:Bath Finished, Finished, Full, Interior Entry
- Living area:3,213 sq. ft.
Heating and cooling
- Cooling:Ceiling Fan(s), Central Air, Zoned
- Heating:Central, Zoned
- Central air:Yes
Structure and exterior
- Roof:Composition
- Year built:2026
- Building area:3,213 sq. ft.
- Lot area:0.14 Acres
- Lot Features:Corner Lot, Open Lot, Private
- Architectural Style:Craftsman, Traditional
- Construction Materials:Concrete
- Exterior Features:Deck
- Foundation Description:Pillar/Post/Pier
- Levels:3+ Story
Schools
- High school:Habersham Central
- Middle school:H A Wilbanks
- Elementary school:Demorest
Utilities
- Water:Public, Water Available
- Sewer:Public Sewer
Finances and disclosures
- Price:$424,999
- Price per sq. ft.:$132.27
Features and amenities
- Appliances:Dishwasher, Disposal, Microwave
- Laundry features:Laundry, Upper Level
- Amenities:Double Pane Windows, High Ceilings, Pulldown Attic Stairs, Smoke Detector(s)
Parking
- Total parking spaces:2
- Parking description:Garage
- Garage:Yes
 2026 Georgia MLS. All rights reserved. Information Deem Reliable But Not Guaranteed September 23, 2026
New listings near 615 Bald Ridge Circle
- New
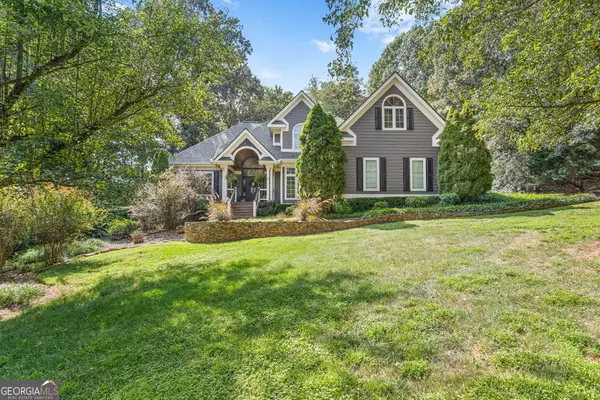 $499,900Active3 beds 5 baths3,062 sq. ft.
401 Ginger Trail, Demorest, GA 30535
MLS# 10850961Listed by: Keller Williams Lanier Partners - New
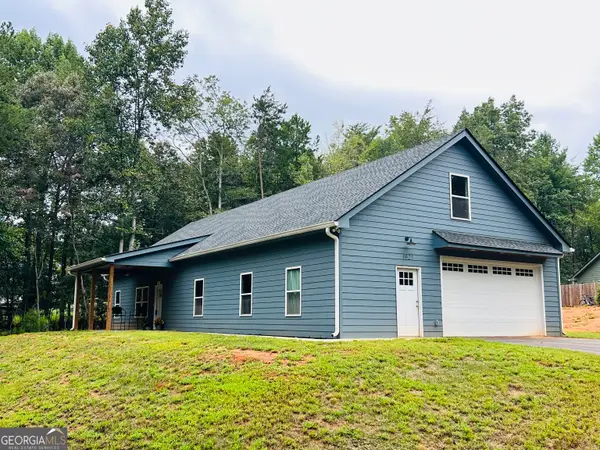 $389,900Active3 beds 2 baths1,688 sq. ft.
1027 Roberts Rd, Demorest, GA 30535
MLS# 10850149Listed by: Headwaters Realty - New
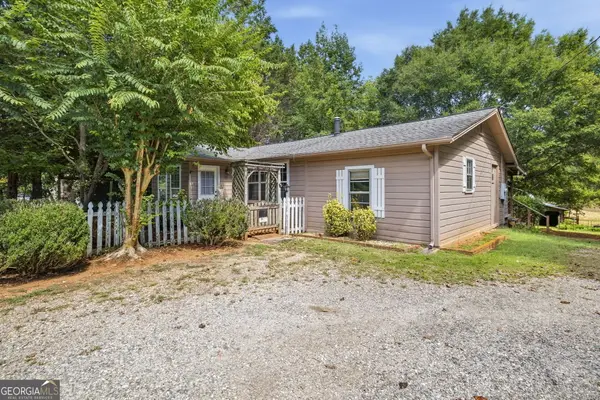 $264,000Active2 beds 2 baths1,254 sq. ft.
2124 Highway 105, Demorest, GA 30535
MLS# 10848633Listed by: Keller Williams Lanier Partners - New
 $420,159Active5 beds 4 baths3,027 sq. ft.
610 Bald Ridge Circle, Demorest, GA 30535
MLS# 10848272Listed by: Adams Homes Realty Inc. - New
 $560,000Active4 beds 3 baths3,592 sq. ft.
301 Cross Creek Trail, Demorest, GA 30535
MLS# 7839451Listed by: REMAX CENTER - New
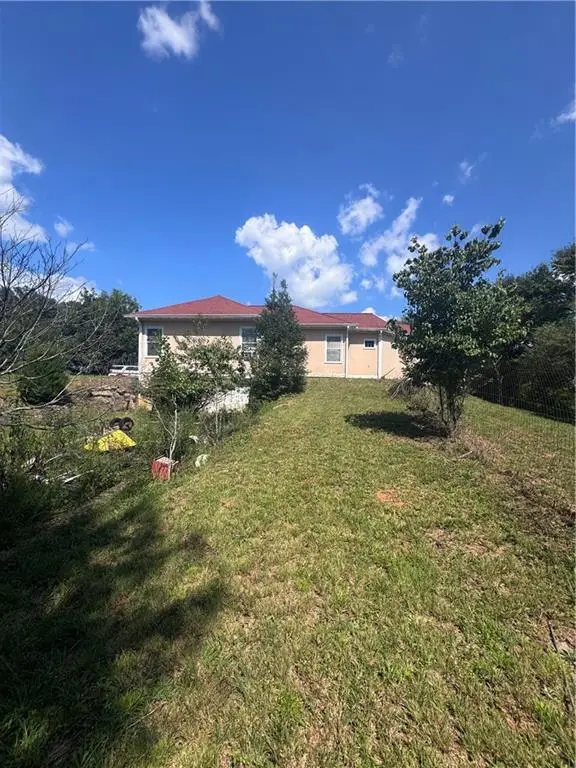 $349,900Active3 beds 2 baths
771 J Kennedy Road, Demorest, GA 30535
MLS# 7838417Listed by: KELLER WILLIAMS LANIER PARTNERS  $339,000Active3 beds 3 baths1,957 sq. ft.
500 Cross Creek Trail, Demorest, GA 30535
MLS# 10844037Listed by: Headwaters Realty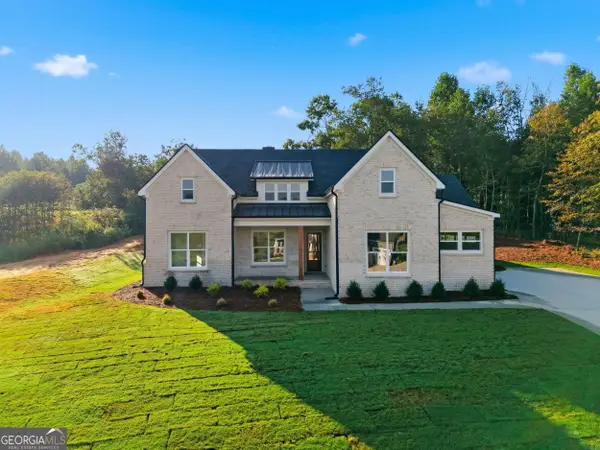 $749,000Active5 beds 3 baths2,700 sq. ft.
1831 Bermuda Avenue, Demorest, GA 30535
MLS# 10841351Listed by: Virtual Properties Realty.com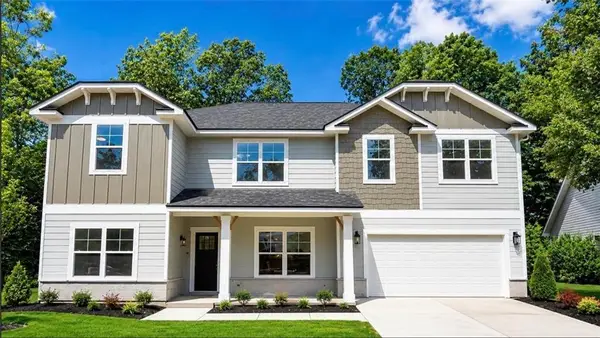 $375,629Active4 beds 4 baths2,721 sq. ft.
654 Bald Ridge Circle, Demorest, GA 30535
MLS# 7833826Listed by: ADAMS HOMES REALTY INC.


Protect your home and budget from life's surprises with an Assurant Home Warranty, backed by a partner that supports you through every step of homeownership. Explore Plans.
© 2026 Better Homes and Gardens Real Estate LLC. An Anywhere Real Estate company. All rights reserved. Better Homes and Gardens® Real Estate is a registered trademark owned by Meredith Operations Corporation, licensed to Better Homes and Gardens Real Estate LLC and used with permission. Better Homes and Gardens Real Estate LLC fully supports the principles of the Fair Housing Act and the Equal Opportunity Act. Listing information is deemed reliable but is not guaranteed accurate.
Each office is independently owned and operated.
Any services or products provided by third parties are not provided by, affiliated with or related to Better Homes and Gardens Real Estate LLC, or its affiliated companies.