
618 Sweetgrass Drive, Demorest, GA 30535
Local realty services provided by:Better Homes and Gardens Real Estate Metro Brokers
618 Sweetgrass Drive,Demorest, GA 30535
$569,900
- 4 Beds
- 4 Baths
- 2,641 sq. ft.
- Single family
- Active
Listed by: jeffrey barnes
Office: atlantic states realty llc
MLS#:10765009
Source:METROMLS
Price summary
- Price:$569,900
- Price per sq. ft.:$215.79
- Monthly HOA dues:$29.17
About this home
Vanderbilt Homes' popular Edinburgh, ranch, floor plan. 4BR/3.5BA, 3-car garage. The kitchen features microwave above range with exterior vented hood, quartz countertops, soft close doors and drawers with dovetailed joints, and large island. The master bath has seperate double vanities. The first floor has 9' ceilings with 10' tray ceilings in the great room, and master bedroom. The master bath has quartz vanity tops. All other full baths have granite counter tops with undermount porcelain sinks and tile floors. This home is now complete and ready to close. Schedule showing through Showingtime! Buyer will receive $2000 CC contribution with preferred lender. Thanks
Contact an agent
Home facts
- Year built:2026
- Subdivision & Development:Sweetgrass
- Listing ID #:10765009
- Updated:September 20, 2026 at 11:17 AM
Rooms and interior
- Bedrooms:4
- Total bathrooms:4
- Full bathrooms:3
- Half bathrooms:1
- Flooring:Carpet, Tile
- Bathrooms Description:Double Vanity
- Kitchen Description:Breakfast Room, Dishwasher, Disposal, Kitchen Island, Microwave, Solid Surface Counters, Stainless Steel Appliance(s), Walk-in Pantry
- Bedroom Description:Master On Main Level
- Living area:2,641 sq. ft.
Heating and cooling
- Cooling:Ceiling Fan(s), Central Air
- Heating:Central, Electric
- Central air:Yes
Structure and exterior
- Roof:Composition
- Year built:2026
- Building area:2,641 sq. ft.
- Lot area:0.3 Acres
- Architectural Style:Brick Front, Ranch, Traditional
- Exterior Features:Deck/Patio, Sprinkler System
- Foundation Description:Slab
- Levels:1.5 Story
Schools
- High school:Habersham Central
- Middle school:H A Wilbanks
- Elementary school:Demorest
Utilities
- Water:Public, Water Available
- Sewer:Public Sewer, Sewer Available
Finances and disclosures
- Price:$569,900
- Price per sq. ft.:$215.79
- Tax amount:$1 (2025)
Features and amenities
- Appliances:Dishwasher, Disposal, Gas Water Heater, Microwave, Stainless Steel Appliance(s)
- Laundry features:Laundry
- Amenities:Double Pane Windows, Gas Water Heater, High Ceilings, Security System, Smoke Detector(s), Tray Ceiling(s)
Parking
- Total parking spaces:3
- Parking description:Attached, Garage, Garage Door Opener, Side/Rear Entrance
- Garage:Yes
 2026 Georgia MLS. All rights reserved. Information Deem Reliable But Not Guaranteed September 20, 2026
New listings near 618 Sweetgrass Drive
- New
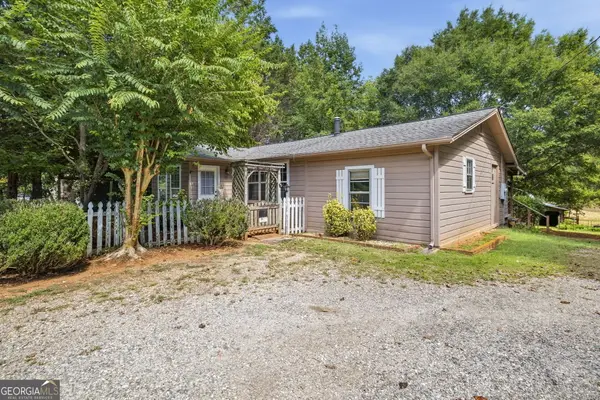 $264,000Active2 beds 2 baths1,254 sq. ft.
2124 Highway 105, Demorest, GA 30535
MLS# 10848633Listed by: Keller Williams Lanier Partners - Open Sun, 2 to 5pmNew
 $420,159Active5 beds 4 baths3,027 sq. ft.
610 Bald Ridge Circle, Demorest, GA 30535
MLS# 10848272Listed by: Adams Homes Realty Inc. - New
 $560,000Active4 beds 3 baths3,592 sq. ft.
301 Cross Creek Trail, Demorest, GA 30535
MLS# 10847822Listed by: RE/MAX Center - New
 $339,000Active3 beds 3 baths1,957 sq. ft.
500 Cross Creek Trail, Demorest, GA 30535
MLS# 10844037Listed by: Headwaters Realty 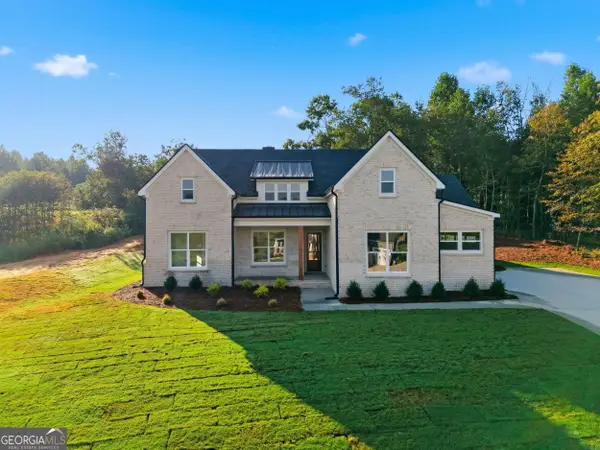 $749,000Active5 beds 3 baths2,700 sq. ft.
1831 Bermuda Avenue, Demorest, GA 30535
MLS# 10841351Listed by: Virtual Properties Realty.com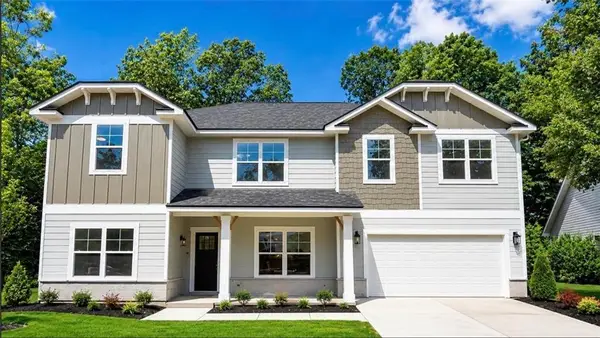 $375,629Active4 beds 4 baths2,721 sq. ft.
654 Bald Ridge Circle, Demorest, GA 30535
MLS# 7833826Listed by: ADAMS HOMES REALTY INC.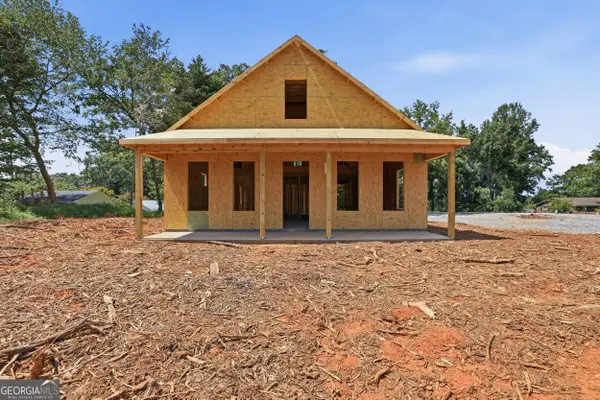 $575,000Active3 beds 3 baths2,015 sq. ft.
164 Mcmillian Avenue, Demorest, GA 30535
MLS# 10840594Listed by: Keller Williams Lanier Partners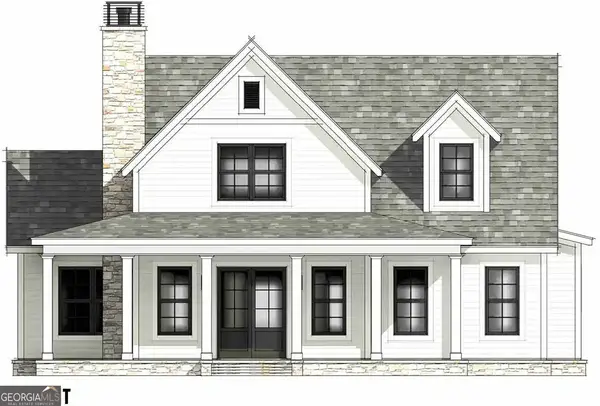 $625,000Active4 beds 3 baths2,235 sq. ft.
170 Mcmillian Avenue, Demorest, GA 30535
MLS# 10840637Listed by: Keller Williams Lanier Partners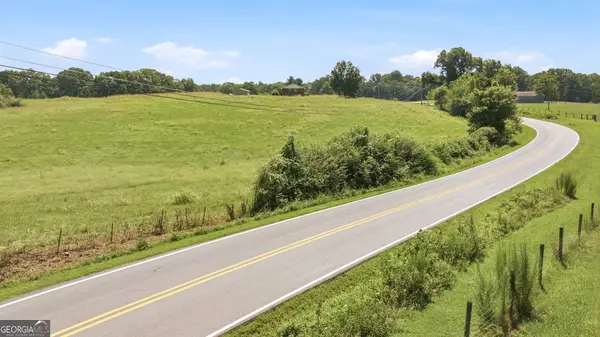 $215,000Active7.47 Acres
0 Double Bridge Connector #LOT 1, Demorest, GA 30535
MLS# 10840526Listed by: Keller Williams Lanier Partners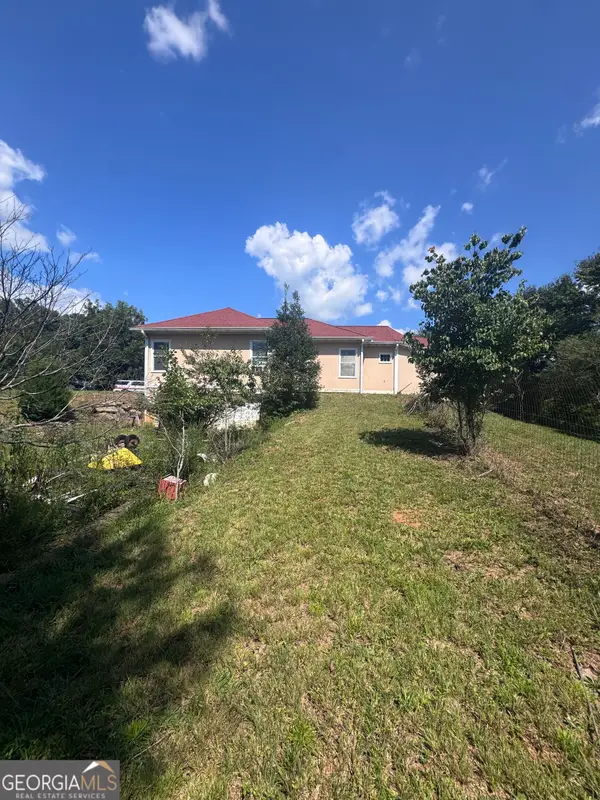 $349,900Active3 beds 2 baths2,100 sq. ft.
771 J Kennedy Road, Demorest, GA 30535
MLS# 10840254Listed by: Keller Williams Lanier Partners


Protect your home and budget from life's surprises with an Assurant Home Warranty, backed by a partner that supports you through every step of homeownership. Explore Plans.
© 2026 Better Homes and Gardens Real Estate LLC. An Anywhere Real Estate company. All rights reserved. Better Homes and Gardens® Real Estate is a registered trademark owned by Meredith Operations Corporation, licensed to Better Homes and Gardens Real Estate LLC and used with permission. Better Homes and Gardens Real Estate LLC fully supports the principles of the Fair Housing Act and the Equal Opportunity Act. Listing information is deemed reliable but is not guaranteed accurate.
Each office is independently owned and operated.
Any services or products provided by third parties are not provided by, affiliated with or related to Better Homes and Gardens Real Estate LLC, or its affiliated companies.