
637 Bald Ridge Circle, Demorest, GA 30535
Local realty services provided by:Better Homes and Gardens Real Estate Metro Brokers
637 Bald Ridge Circle,Demorest, GA 30535
$313,667
- 3 Beds
- 3 Baths
- 1,643 sq. ft.
- Single family
- Active
Listed by: jeronda owens
Office: adams homes realty inc.
MLS#:10799949
Source:METROMLS
Price summary
- Price:$313,667
- Price per sq. ft.:$190.91
- Monthly HOA dues:$50
About this home
Welcome home to this beautiful new construction designed with today's lifestyle in mind! This thoughtfully designed two-story home offers 3 bedrooms, 2.5 bathrooms, approximately 1,642 square feet, a versatile upstairs loft, and a spacious 2-car garage. The open-concept main level is perfect for everyday living and entertaining, featuring luxury vinyl plank flooring throughout the main living areas, a bright kitchen with a tile backsplash, pendant lighting over the island, and a dining area that flows seamlessly into the backyard. Upstairs, you'll find a flexible loft ideal for a home office, media room, or play area, along with two secondary bedrooms, a full bath, and a convenient laundry room. The spacious owner's suite features a tray ceiling, walk-in closet, dual vanity, relaxing garden tub, and a separate tiled shower with a glass door. Additional highlights include Hardie Plank siding, motion-sensor flood lights, quality finishes throughout, and a great location in Habersham Meadows with convenient access to shopping, dining, schools, and Interstate I-985....
Contact an agent
Home facts
- Year built:2026
- Listing ID #:10799949
- Updated:July 09, 2026 at 10:53 AM
Rooms and interior
- Bedrooms:3
- Total bathrooms:3
- Full bathrooms:2
- Half bathrooms:1
- Flooring:Carpet
- Bathrooms Description:Double Vanity
- Kitchen Description:Breakfast Area, Breakfast Bar, Dishwasher, Microwave, Pantry
- Bedroom Description:Walk-In Closet(s)
- Living area:1,643 sq. ft.
Heating and cooling
- Cooling:Ceiling Fan(s), Central Air, Electric
- Heating:Central, Electric
- Central air:Yes
Structure and exterior
- Roof:Composition
- Year built:2026
- Building area:1,643 sq. ft.
- Lot area:0.11 Acres
- Architectural Style:Craftsman
- Exterior Features:Deck/Patio
- Foundation Description:Slab
- Levels:2 Story
Schools
- High school:Habersham Central
- Middle school:H A Wilbanks
- Elementary school:Demorest
Utilities
- Water:Public
- Sewer:Public Sewer
Finances and disclosures
- Price:$313,667
- Price per sq. ft.:$190.91
Features and amenities
- Appliances:Dishwasher, Microwave
- Laundry features:Laundry, Upper Level
- Amenities:Double Pane Windows, Smoke Detector(s), Tray Ceiling(s)
Parking
- Parking description:Garage
- Garage:Yes
 2026 Georgia MLS. All rights reserved. Information Deem Reliable But Not Guaranteed July 9, 2026
New listings near 637 Bald Ridge Circle
- New
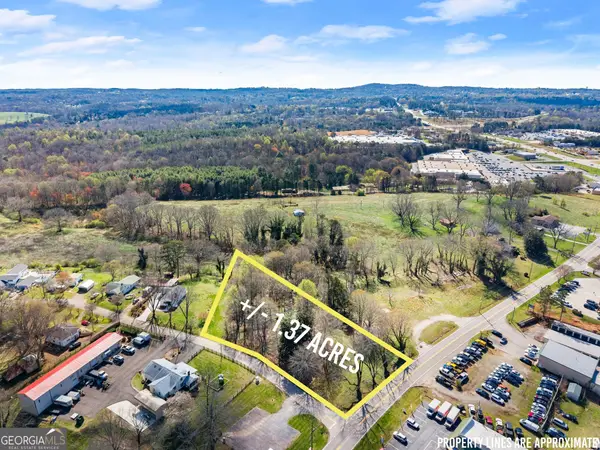 $240,000Active1.37 Acres
1.37+/- ACRES Historic Highway 441, Demorest, GA 30535
MLS# 10799062Listed by: Keller Williams Lanier Partners - New
 $265,000Active3 beds 2 baths1,137 sq. ft.
194 Windchime Circle, Demorest, GA 30535
MLS# 10798712Listed by: BHHS Georgia Properties - New
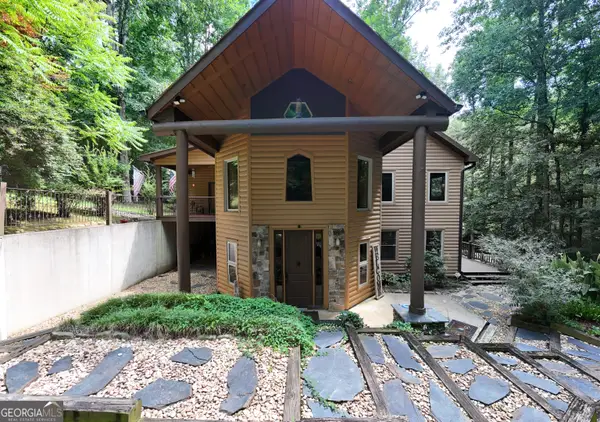 $694,900Active3 beds 3 baths4,360 sq. ft.
187 Still Water Way, Demorest, GA 30535
MLS# 10797735Listed by: Leading Edge Real Estate LLC - New
 $250,000Active3 beds 2 baths1,732 sq. ft.
205 Whitewater Road, Demorest, GA 30535
MLS# 10796326Listed by: Bonnie Mull Realty, Inc. - New
 $299,000Active3 beds 2 baths1,471 sq. ft.
126 Windchime Circle, Demorest, GA 30535
MLS# 10795622Listed by: Keller Williams Lanier Partners - New
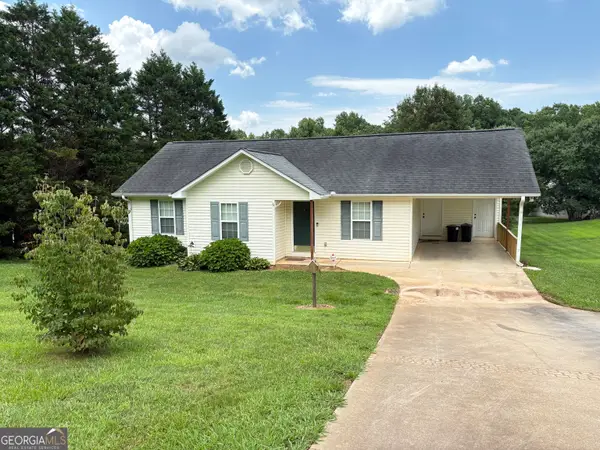 $299,900Active3 beds 2 baths1,123 sq. ft.
444 Ansley Road, Demorest, GA 30535
MLS# 10795612Listed by: Headwaters Realty - New
 $390,629Active4 beds 4 baths2,721 sq. ft.
654 Bald Ridge Circle, Demorest, GA 30535
MLS# 10795153Listed by: Adams Homes Realty Inc. 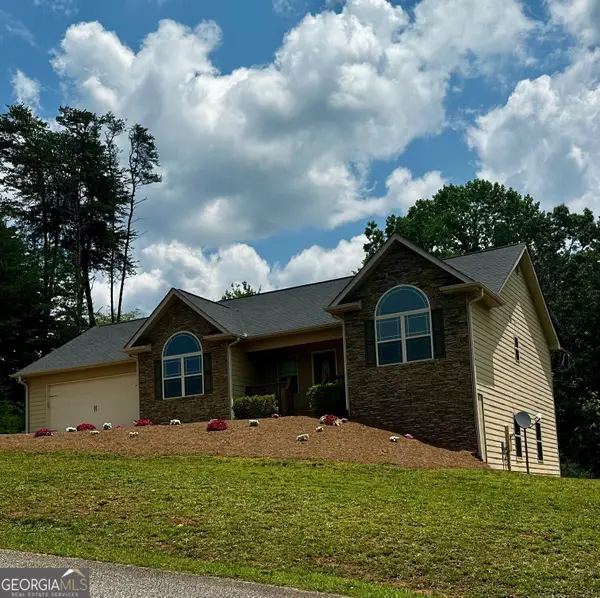 $499,000Active3 beds 2 baths1,959 sq. ft.
350 Linwood Drive, Demorest, GA 30535
MLS# 10794116Listed by: The Norton Agency $399,000Active7 beds 5 baths6,018 sq. ft.
180 Dixon Road, Demorest, GA 30535
MLS# 10792483Listed by: Century 21 Community Realty


Protect your home and budget from life's surprises with an Assurant Home Warranty, backed by a partner that supports you through every step of homeownership. Explore Plans.
© 2026 Better Homes and Gardens Real Estate LLC. An Anywhere Real Estate company. All rights reserved. Better Homes and Gardens® Real Estate is a registered trademark owned by Meredith Operations Corporation, licensed to Better Homes and Gardens Real Estate LLC and used with permission. Better Homes and Gardens Real Estate LLC fully supports the principles of the Fair Housing Act and the Equal Opportunity Act. Listing information is deemed reliable but is not guaranteed accurate.
Each office is independently owned and operated.
Any services or products provided by third parties are not provided by, affiliated with or related to Better Homes and Gardens Real Estate LLC, or its affiliated companies.