
909 Smith Loop Road, Demorest, GA 30535
Local realty services provided by:Better Homes and Gardens Real Estate Jackson Realty
909 Smith Loop Road,Demorest, GA 30535
$269,900
- 4 Beds
- 2 Baths
- 1,568 sq. ft.
- Single family
- Active
Listed by: amanda stewart, brent banks
Office: keller williams lanier partners
MLS#:10803624
Source:METROMLS
Price summary
- Price:$269,900
- Price per sq. ft.:$172.13
About this home
Back on the Market at no fault of Seller! Welcome to this brand new 4 bedroom, 2 bath manufactured home offering over 1,500 square feet of comfortable living space on a level 1 acre unrestricted lot in Demorest, GA. The open floor plan creates a bright, inviting space that's perfect for everyday living and entertaining. The kitchen features stainless steel appliances, a large island, plenty of cabinet space, and generous counter space. The private primary suite includes a spacious bedroom, walk-in closet, and en-suite bath. Three additional bedrooms provide plenty of room for family, guests, or a home office, while large windows throughout the home fill the space with natural light. Outside, the unrestricted lot gives you plenty of room to garden, play, add a workshop, or simply enjoy the outdoors. Conveniently located just minutes from schools, shopping, dining, and major highways, this home offers the perfect blend of peaceful country living and everyday convenience. Schedule your private tour today!...
Contact an agent
Home facts
- Year built:2026
- Subdivision & Development:None
- Listing ID #:10803624
- Updated:September 20, 2026 at 09:31 PM
Rooms and interior
- Bedrooms:4
- Total bathrooms:2
- Full bathrooms:2
- Dining Description:Living Room/Dining Room Combo
- Bathrooms Description:Double Vanity, Separate Shower
- Kitchen Description:Breakfast Area, Breakfast Bar, Dishwasher, Kitchen Island, Oven/Range (Combo), Refrigerator, Stainless Steel Appliance(s)
- Bedroom Description:Master On Main Level, Split Bedroom Plan, Walk-In Closet(s)
- Basement Description:Crawl Space
- Living area:1,568 sq. ft.
Heating and cooling
- Cooling:Central Air
- Heating:Central
- Central air:Yes
Structure and exterior
- Roof:Composition
- Year built:2026
- Building area:1,568 sq. ft.
- Lot area:1 Acres
- Lot Features:Level
- Architectural Style:Modular Home
- Construction Materials:Vinyl Siding
- Exterior Features:Deck
- Foundation Description:Block
- Levels:1 Story
Schools
- High school:Habersham Central
- Middle school:H A Wilbanks
- Elementary school:Demorest
Utilities
- Water:Public
- Sewer:Septic Tank
Finances and disclosures
- Price:$269,900
- Price per sq. ft.:$172.13
Features and amenities
- Appliances:Dishwasher, Oven/Range (Combo), Refrigerator, Stainless Steel Appliance(s)
- Laundry features:In Mud Room, Laundry
Parking
- Parking description:Parking Pad, Side/Rear Entrance
 2026 Georgia MLS. All rights reserved. Information Deem Reliable But Not Guaranteed September 20, 2026
New listings near 909 Smith Loop Road
- New
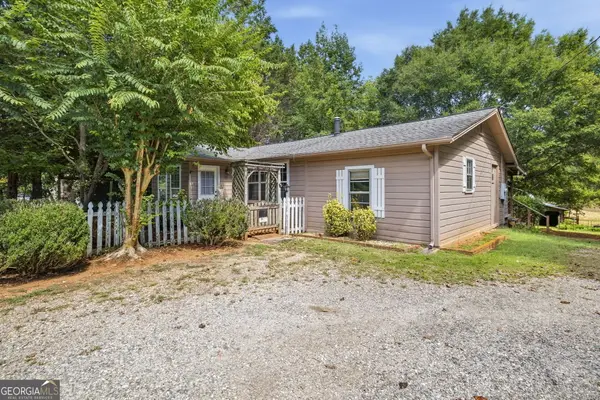 $264,000Active2 beds 2 baths1,254 sq. ft.
2124 Highway 105, Demorest, GA 30535
MLS# 10848633Listed by: Keller Williams Lanier Partners - Open Sun, 2 to 5pmNew
 $420,159Active5 beds 4 baths3,027 sq. ft.
610 Bald Ridge Circle, Demorest, GA 30535
MLS# 10848272Listed by: Adams Homes Realty Inc. - New
 $560,000Active4 beds 3 baths3,592 sq. ft.
301 Cross Creek Trail, Demorest, GA 30535
MLS# 10847822Listed by: RE/MAX Center - New
 $339,000Active3 beds 3 baths1,957 sq. ft.
500 Cross Creek Trail, Demorest, GA 30535
MLS# 10844037Listed by: Headwaters Realty 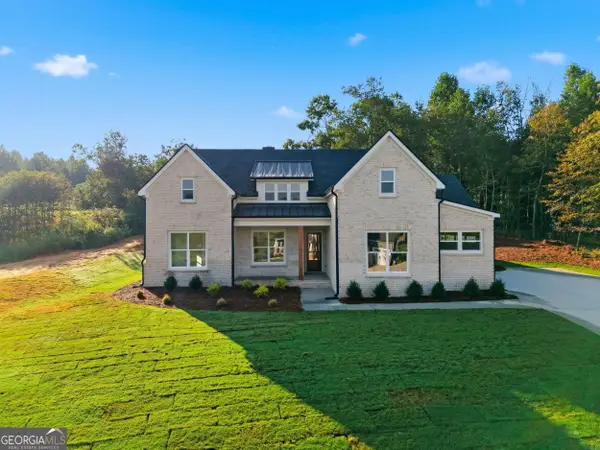 $749,000Active5 beds 3 baths2,700 sq. ft.
1831 Bermuda Avenue, Demorest, GA 30535
MLS# 10841351Listed by: Virtual Properties Realty.com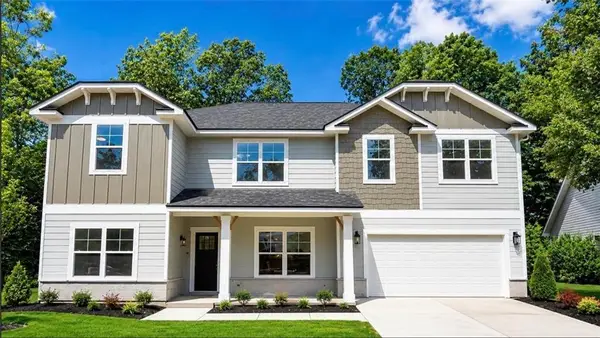 $375,629Active4 beds 4 baths2,721 sq. ft.
654 Bald Ridge Circle, Demorest, GA 30535
MLS# 7833826Listed by: ADAMS HOMES REALTY INC.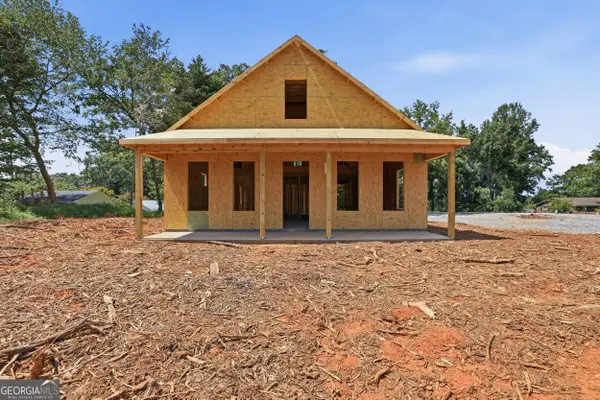 $575,000Active3 beds 3 baths2,015 sq. ft.
164 Mcmillian Avenue, Demorest, GA 30535
MLS# 10840594Listed by: Keller Williams Lanier Partners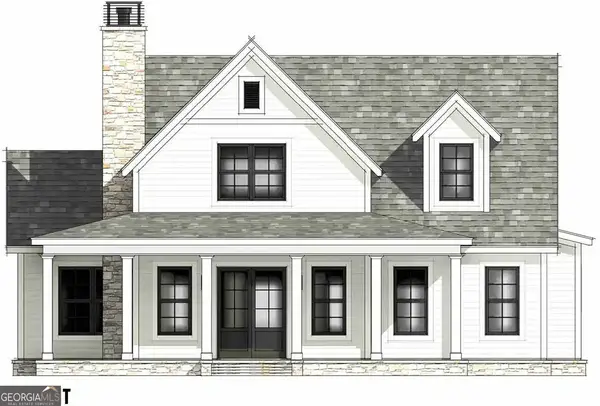 $625,000Active4 beds 3 baths2,235 sq. ft.
170 Mcmillian Avenue, Demorest, GA 30535
MLS# 10840637Listed by: Keller Williams Lanier Partners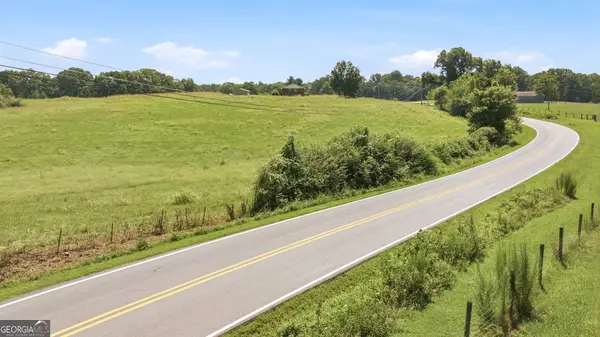 $215,000Active7.47 Acres
0 Double Bridge Connector #LOT 1, Demorest, GA 30535
MLS# 10840526Listed by: Keller Williams Lanier Partners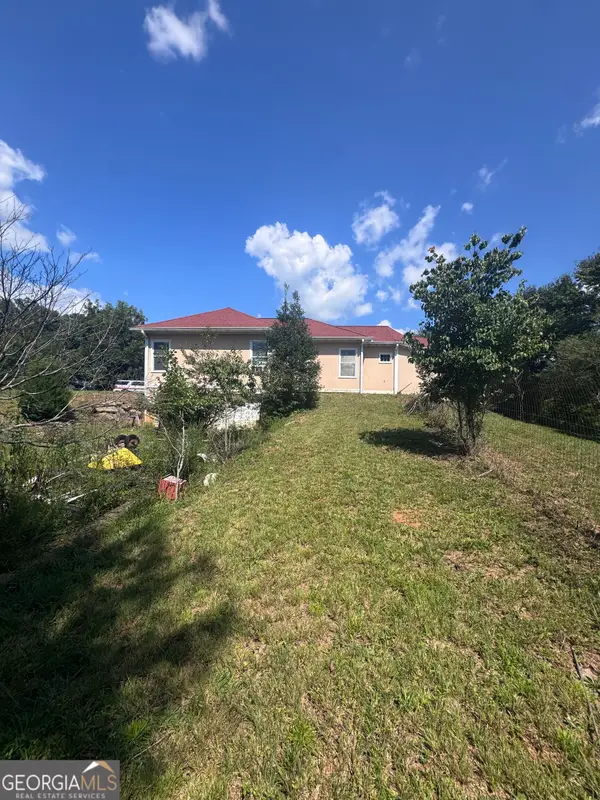 $349,900Active3 beds 2 baths2,100 sq. ft.
771 J Kennedy Road, Demorest, GA 30535
MLS# 10840254Listed by: Keller Williams Lanier Partners


Protect your home and budget from life's surprises with an Assurant Home Warranty, backed by a partner that supports you through every step of homeownership. Explore Plans.
© 2026 Better Homes and Gardens Real Estate LLC. An Anywhere Real Estate company. All rights reserved. Better Homes and Gardens® Real Estate is a registered trademark owned by Meredith Operations Corporation, licensed to Better Homes and Gardens Real Estate LLC and used with permission. Better Homes and Gardens Real Estate LLC fully supports the principles of the Fair Housing Act and the Equal Opportunity Act. Listing information is deemed reliable but is not guaranteed accurate.
Each office is independently owned and operated.
Any services or products provided by third parties are not provided by, affiliated with or related to Better Homes and Gardens Real Estate LLC, or its affiliated companies.