
1803 Bowman Highway Nw, Dewy Rose, GA 30634
Local realty services provided by:Better Homes and Gardens Real Estate Metro Brokers
Listed by: kelly dennie
Office: nextraordinary realty
MLS#:10794956
Source:METROMLS
Price summary
- Price:$310,000
- Price per sq. ft.:$126.17
About this home
Hard to find!!! Must see spacious beautiful open floor plan ranch style home on a stunning level 5.53-acre lot! This home has 4 bedrooms, 2 full bathrooms with a main kitchen with new granite countertops. In addition, there is a kitchenette with cabinetry, sink and refrigerator. There is a large, detached garage. This home has a low maintenance metal roof; new septic tank and new well water pump. Home is being sold as-is. Property is USDA Eligible.
Contact an agent
Home facts
- Year built:1955
- Subdivision & Development:Mrs TT Thornton
- Listing ID #:10794956
- Updated:October 08, 2026 at 11:26 AM
Rooms and interior
- Bedrooms:4
- Total bathrooms:2
- Full bathrooms:2
- Flooring:Hardwood
- Dining Description:Living Room/Dining Room Combo
- Kitchen Description:Dishwasher, Oven/Range (Combo), Refrigerator
- Bedroom Description:Master On Main Level
- Basement Description:Crawl Space
- Living area:2,457 sq. ft.
Heating and cooling
- Cooling:Central Air
- Heating:Central
- Central air:Yes
Structure and exterior
- Roof:Metal
- Year built:1955
- Building area:2,457 sq. ft.
- Lot area:5.53 Acres
- Lot Features:Level
- Architectural Style:Ranch
- Construction Materials:Brick, Vinyl Siding
- Exterior Features:Deck/Patio
- Levels:1 Story
Schools
- High school:Elbert
- Middle school:Elbert
- Elementary school:Elbert
Utilities
- Water:Public, Water Available
- Sewer:Septic Tank
Finances and disclosures
- Price:$310,000
- Price per sq. ft.:$126.17
- Tax amount:$2,334 (25)
Features and amenities
- Appliances:Dishwasher, Oven/Range (Combo), Refrigerator
- Laundry features:Laundry Closet
Parking
- Parking description:Carport, Detached Parking, Garage
- Garage:Yes
 2026 Georgia MLS. All rights reserved. Information Deem Reliable But Not Guaranteed October 8, 2026
New listings near 1803 Bowman Highway Nw
 $175,000Active3 beds 2 baths1,152 sq. ft.
2159 Deep Creek, Dewy Rose, GA 30634
MLS# CL362122Listed by: VIRTUAL PROPERTIES REALTY $399,900Active3 beds 3 baths2,398 sq. ft.
1986 Hewell Road Nw, Dewy Rose, GA 30634
MLS# 10828588Listed by: Southern Classic Realtors $250,000Active10.4 Acres
2012 Stinchcomb Road, Dewy Rose, GA 30634
MLS# 7819806Listed by: A PLUS REALTY, LLC.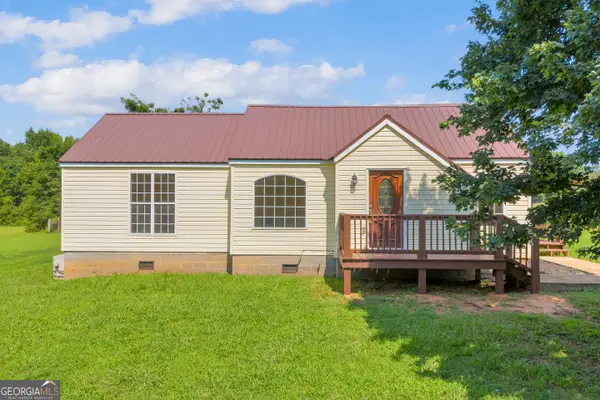 $239,900Active2 beds 2 baths1,217 sq. ft.
2409 Bowman Hwy, Dewy Rose, GA 30634
MLS# 10816575Listed by: RE/MAX Complete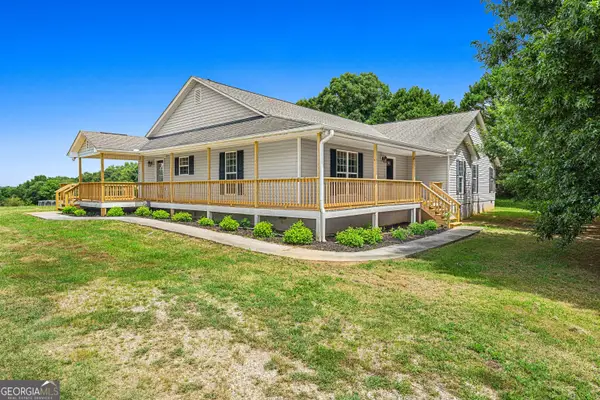 $539,000Active5 beds 2 baths2,841 sq. ft.
3030 Pulliam Mill Road Nw, Dewy Rose, GA 30634
MLS# 10812821Listed by: Living Down South Realty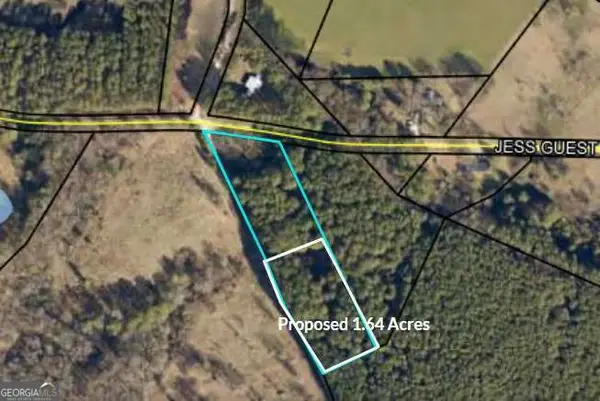 $34,500Active1.64 Acres
0 Jess Guest Road, Dewy Rose, GA 30634
MLS# 10798398Listed by: Success Realty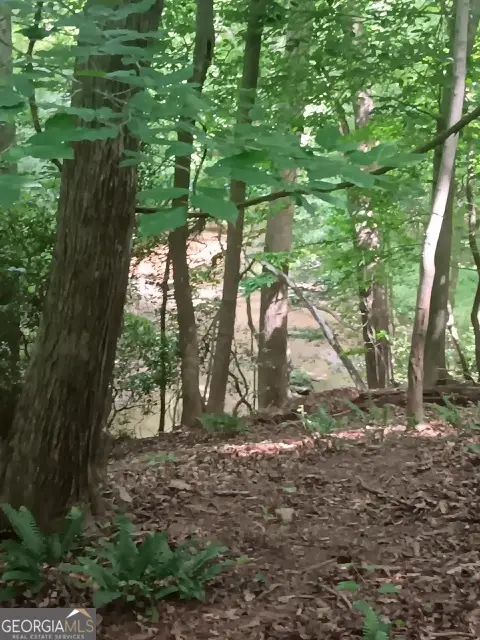 $375,000Active53.51 Acres
0 Pulliam Mill Road, Dewy Rose, GA 30634
MLS# 10766240Listed by: Hartland Farm and Home Realty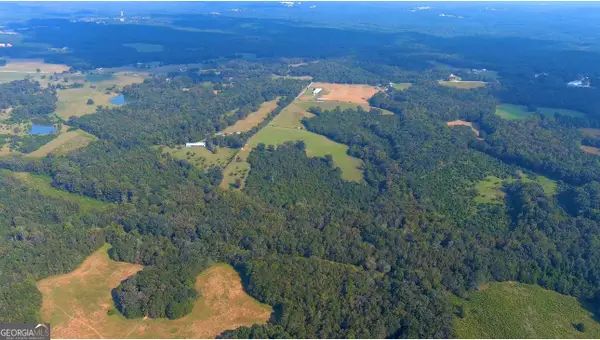 $2,000,000Active-- beds -- baths
2011 Stinchcomb Road, Dewy Rose, GA 30634
MLS# 10739239Listed by: eXp Realty $799,000Active4 beds 4 baths4,000 sq. ft.
197 Woodland Way, Dewy Rose, GA 30634
MLS# 10722438Listed by: Coldwell Banker Fort Realty


Protect your home and budget from life's surprises with an Assurant Home Warranty, backed by a partner that supports you through every step of homeownership. Explore Plans.
© 2026 Better Homes and Gardens Real Estate LLC. An Anywhere Real Estate company. All rights reserved. Better Homes and Gardens® Real Estate is a registered trademark owned by Meredith Operations Corporation, licensed to Better Homes and Gardens Real Estate LLC and used with permission. Better Homes and Gardens Real Estate LLC fully supports the principles of the Fair Housing Act and the Equal Opportunity Act. Listing information is deemed reliable but is not guaranteed accurate.
Each office is independently owned and operated.
Any services or products provided by third parties are not provided by, affiliated with or related to Better Homes and Gardens Real Estate LLC, or its affiliated companies.