
146 Chalet Village Lane, Dillard, GA 30537
Local realty services provided by:Better Homes and Gardens Real Estate Jackson Realty
146 Chalet Village Lane,Dillard, GA 30537
$448,000
- 3 Beds
- 2 Baths
- 1,400 sq. ft.
- Single family
- Active
Listed by: teri dobbs
Office: rabun realty
MLS#:10819573
Source:METROMLS
Price summary
- Price:$448,000
- Price per sq. ft.:$320
About this home
Unsurpassed mountain and valley views set the stage for this inviting Dillard home, where comfortable living meets the beauty of the North Georgia mountains. Step inside to a light-filled family room with vaulted ceilings and an open floor plan flowing naturally into the kitchen and dining area. A door from the dining area opens to the covered deck-the perfect place for morning coffee, outdoor dining, entertaining, or simply taking in the expansive mountain and valley views. The main living areas are conveniently located on one level, while rear stairs lead to additional space offering future potential for a study, home office, or other flexible use. Outside, the level yard provides room to enjoy the peaceful mountain setting and surrounding nature. Offered fully furnished, the home provides the ease of a turnkey mountain retreat, whether you're looking for a full-time residence, second home, or short-term rental investment. Ideally located in Dillard, you'll be convenient to dining, shopping, local vineyards, hiking, fishing, waterfalls, and the outdoor experiences that make Rabun County such a special place to call home. With short-term rentals permitted and furnishings included, this property offers exceptional flexibility-enjoy it as your own mountain escape or take advantage of its investment potential. Either way, the North Georgia mountain lifestyle is waiting, with a view that never grows old....
Contact an agent
Home facts
- Year built:1971
- Subdivision & Development:Dillard's Chalet Village
- Listing ID #:10819573
- Updated:September 21, 2026 at 11:04 AM
Rooms and interior
- Bedrooms:3
- Total bathrooms:2
- Full bathrooms:2
- Flooring:Laminate
- Kitchen Description:Dishwasher, Kitchen Island, Oven/Range (Combo), Refrigerator, Solid Surface Counters
- Bedroom Description:Master On Main Level
- Basement Description:Crawl Space
- Living area:1,400 sq. ft.
Heating and cooling
- Cooling:Ceiling Fan(s), Central Air
- Heating:Central, Electric
- Central air:Yes
Structure and exterior
- Roof:Composition
- Year built:1971
- Building area:1,400 sq. ft.
- Lot area:0.74 Acres
- Lot Features:Level
- Architectural Style:Country/Rustic
- Construction Materials:Wood Siding
- Exterior Features:Deck
- Foundation Description:Block
- Levels:1 Story
Schools
- High school:Rabun
- Middle school:Rabun
- Elementary school:Rabun
Utilities
- Water:Private, Water Available
- Sewer:Septic Tank
Finances and disclosures
- Price:$448,000
- Price per sq. ft.:$320
- Tax amount:$1,098 (2025)
Features and amenities
- Appliances:Dishwasher, Dryer, Electric Water Heater, Oven/Range (Combo), Refrigerator, Washer
- Laundry features:Dryer, Laundry Closet, Washer
- Amenities:Electric Water Heater, Rear Stairs, Vaulted Ceiling(s), Window Treatments
Parking
- Parking description:Kitchen Level, RV / Boat Parking
 2026 Georgia MLS. All rights reserved. Information Deem Reliable But Not Guaranteed September 21, 2026
New listings near 146 Chalet Village Lane
- New
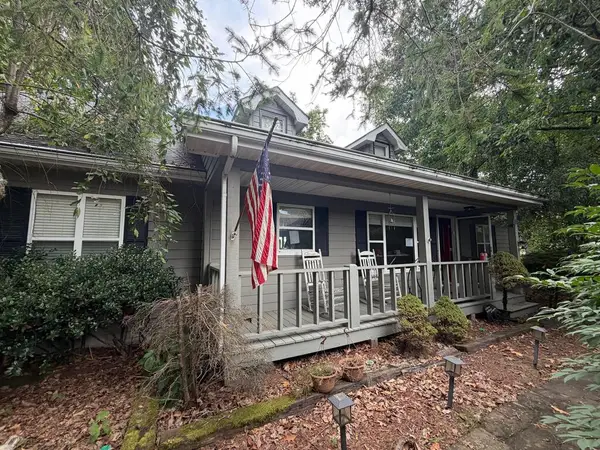 $490,000Active3 beds 2 baths1,712 sq. ft.
2386 Ridgepole Drive, Dillard, GA 30537
MLS# 436148Listed by: MOUNTAIN PROPERTIES LLC 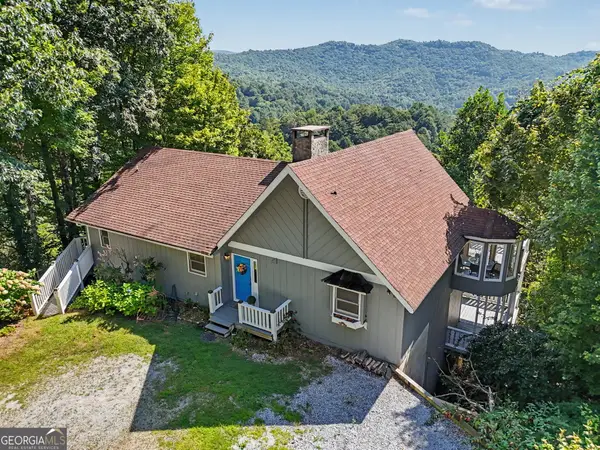 $499,000Active4 beds 3 baths3,330 sq. ft.
119 Buttermilk Circle, Dillard, GA 30537
MLS# 10841771Listed by: Evan Harrell Realty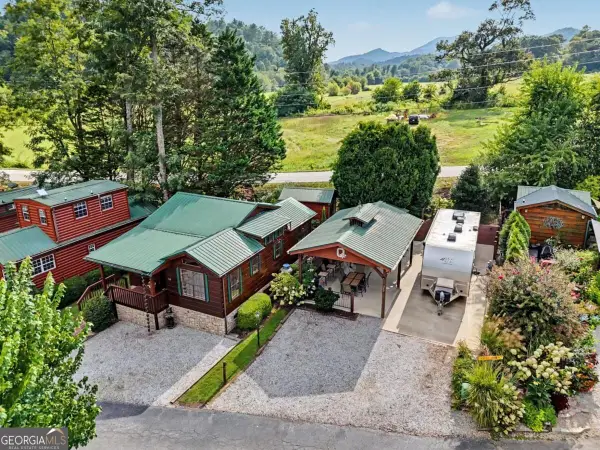 $130,000Active0.06 Acres
232 River Vista Drive, Dillard, GA 30537
MLS# 10839606Listed by: Southern Properties Real Estate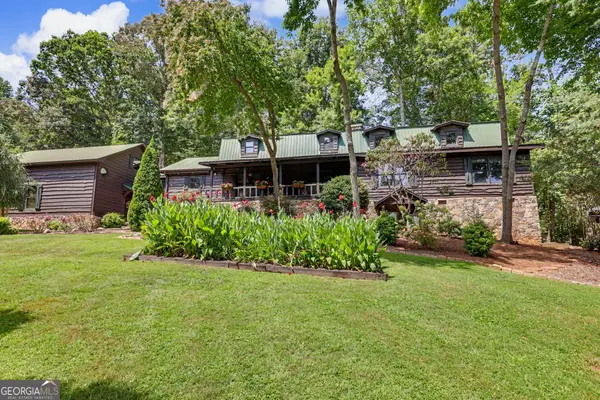 $897,500Active4 beds 3 baths4,375 sq. ft.
259 Eagle Chase Circle, Dillard, GA 30537
MLS# 10836978Listed by: Poss Realty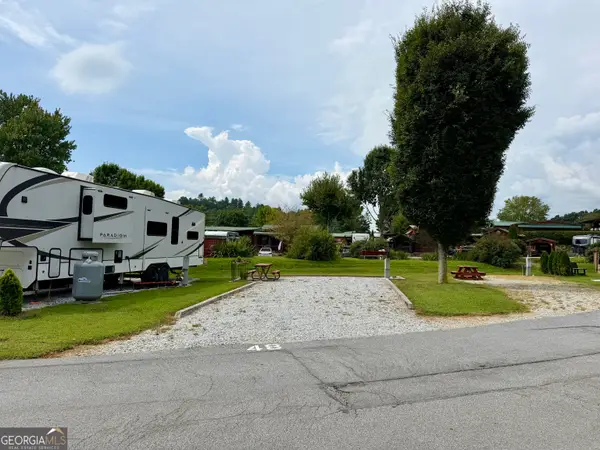 $79,500Active0.04 Acres
LOT 48 Newmar Court, Dillard, GA 30537
MLS# 10834537Listed by: Southern Properties Real Estate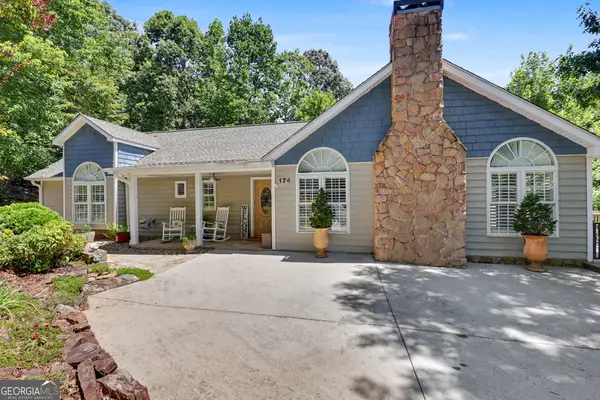 $558,000Active3 beds 3 baths2,360 sq. ft.
174 Bell Colony Road, Dillard, GA 30537
MLS# 10833262Listed by: BHHS Georgia Properties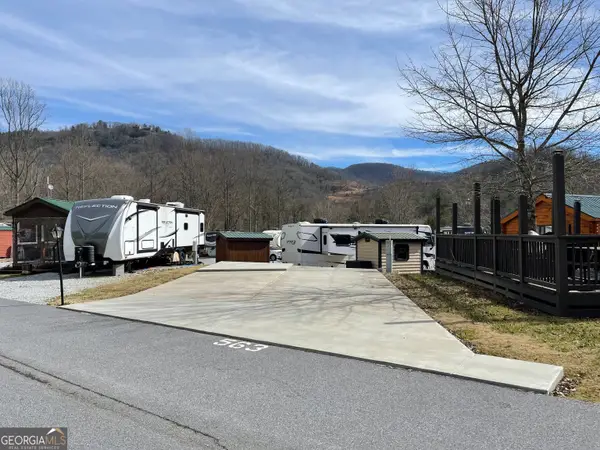 $74,999Active0.04 Acres
LOT 563 River Vista, Dillard, GA 30537
MLS# 10830882Listed by: Southern Properties Real Estate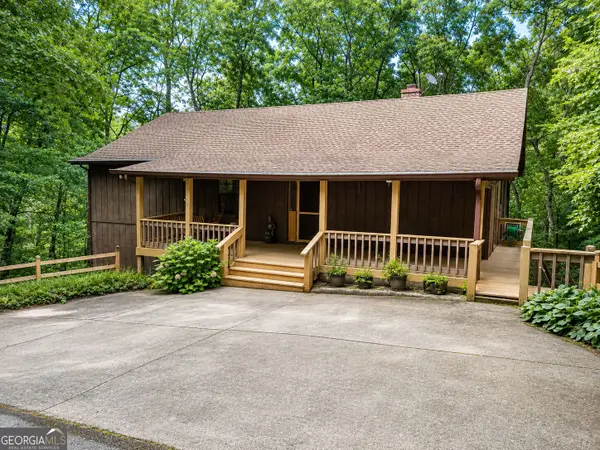 $374,900Pending4 beds 3 baths2,560 sq. ft.
195 Cedar Lane, Dillard, GA 30537
MLS# 10830387Listed by: Durpo Realty Associates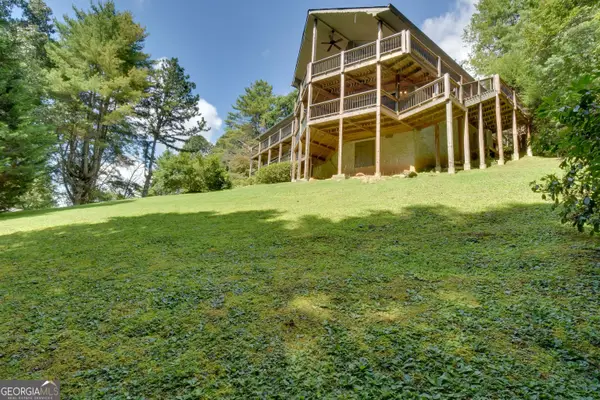 $549,900Active4 beds 3 baths2,386 sq. ft.
194 Fairway Lane, Dillard, GA 30537
MLS# 10830422Listed by: Durpo Realty Associates $795,000Active4 beds 3 baths2,888 sq. ft.
234 Saddleback Circle, Dillard, GA 30537
MLS# 10826942Listed by: Poss Realty


Protect your home and budget from life's surprises with an Assurant Home Warranty, backed by a partner that supports you through every step of homeownership. Explore Plans.
© 2026 Better Homes and Gardens Real Estate LLC. An Anywhere Real Estate company. All rights reserved. Better Homes and Gardens® Real Estate is a registered trademark owned by Meredith Operations Corporation, licensed to Better Homes and Gardens Real Estate LLC and used with permission. Better Homes and Gardens Real Estate LLC fully supports the principles of the Fair Housing Act and the Equal Opportunity Act. Listing information is deemed reliable but is not guaranteed accurate.
Each office is independently owned and operated.
Any services or products provided by third parties are not provided by, affiliated with or related to Better Homes and Gardens Real Estate LLC, or its affiliated companies.