
221 Eagle Chase Circle, Dillard, GA 30537
Local realty services provided by:Better Homes and Gardens Real Estate Metro Brokers
221 Eagle Chase Circle,Dillard, GA 30537
$297,000
- 2 Beds
- 3 Baths
- 1,760 sq. ft.
- Single family
- Active
Listed by: shannon eschberger
Office: harry norman realtors
MLS#:7866323
Source:FIRSTMLS
Price summary
- Price:$297,000
- Price per sq. ft.:$168.75
- Monthly HOA dues:$55
About this home
Renovation Opportunity in the North Georgia Mountains! Bring your vision and creativity to this 2-bedroom, 2.5-bath home nestled in the scenic mountain community of Dillard, Georgia. Surrounded by mature trees with mountain views and natural beauty, this property offers a peaceful setting, a spacious covered front porch, and endless possibilities for transformation. Notable features include a large carport, stone water table, natural stone flooring in the front foyer and rear entry, and a wood-burning stone fireplace with wood stove insert, adding rustic mountain character. The home features a metal roof installed in 2013, along with carport post and beam replacements completed that same year. The half bath was rebuilt in 2026 with new floor framing, sheathing, flooring, vanity, and toilet. The interior is in need of extensive renovation, presenting an opportunity for investors, contractors, or buyers looking to create their own mountain getaway. Property is being sold strictly AS-IS, with no seller repairs. A wonderful opportunity to reimagine this property and make it your own in the beautiful North Georgia mountains!...
Contact an agent
Home facts
- Year built:1979
- Subdivision & Development:EAGLE CHASE SUBDIVISION
- Listing ID #:7866323
- Updated:November 12, 2026 at 03:13 PM
Rooms and interior
- Bedrooms:2
- Total bathrooms:3
- Full bathrooms:2
- Half bathrooms:1
- Flooring:Carpet, Hardwood, Stone
- Dining Description:Separate Dining Room
- Bathrooms Description:Double Vanity, Tub/Shower Combo
- Kitchen Description:Cabinets Stain, Dishwasher, Electric Cooktop, Electric Oven, Electric Range, Laminate Counters, Microwave, Pantry, Range Hood, Refrigerator
- Bedroom Description:Oversized Master, Sitting Room
- Basement Description:Crawl Space
- Living area:1,760 sq. ft.
Heating and cooling
- Cooling:Ceiling Fan(s), Central Air
- Heating:Central, Electric
- Central air:Yes
Structure and exterior
- Roof:Metal
- Year built:1979
- Building area:1,760 sq. ft.
- Lot area:0.96 Acres
- Lot Features:Front Yard, Private, Sloped, Wooded
- Architectural Style:Rustic
- Construction Materials:Stone, Wood Siding
- Exterior Features:Balcony, Covered, Deck, Front Porch, Patio, Side Porch, Storage
- Levels:2 Story
Schools
- High school:Rabun County
- Middle school:Rabun County
- Elementary school:Rabun County
Utilities
- Water:Public, Water Available
- Sewer:Septic Tank
Finances and disclosures
- Price:$297,000
- Price per sq. ft.:$168.75
- Tax amount:$1,380 (2025)
Features and amenities
- Appliances:Satellite Dish
- Laundry features:Dryer, In Kitchen, Laundry Room, Washer
- Amenities:Beamed Ceilings, Bookcases, Electric Water Heater, Entrance Foyer, Walk-In Closet(s)
Parking
- Parking description:2 Carport Space(s), Carport, Driveway
- Carport spaces:2
 Listings identified with the FMLS IDX logo come from FMLS and are held by brokerage firms other than the owner of this website. The listing brokerage is identified in any listing details. Information is deemed reliable but is not guaranteed. If you believe any FMLS listing contains material that infringes your copyrighted work please click here (https://www.fmls.com/dmca) to review our DMCA policy and learn how to submit a takedown request. ©2026 First Multiple Listing Service, Inc.
New listings near 221 Eagle Chase Circle
- New
 $475,000Active3 beds 2 baths2,296 sq. ft.
100 Pleasant Mountain Drive, Dillard, GA 30537
MLS# 10887780Listed by: Keller Williams Elevate  $1,400,000Active4 beds 4 baths3,500 sq. ft.
490 Ford Mtn Drive, Dillard, GA 30537
MLS# 10880742Listed by: Poss Realty $38,000Active0.04 Acres
20 River Vista Drive #LOT 499, Dillard, GA 30537
MLS# 10880709Listed by: Southern Classic Realtors $74,900Active0.04 Acres
LOT 60 Holiday Rambler, Dillard, GA 30537
MLS# 10878670Listed by: Durpo Realty Associates $149,900Active0.04 Acres
LOT 54 Newmar Court, Dillard, GA 30537
MLS# 10878673Listed by: Durpo Realty Associates $60,000Active0.05 Acres
LOT 11 Fleetwood Drive, Dillard, GA 30537
MLS# 10878675Listed by: Durpo Realty Associates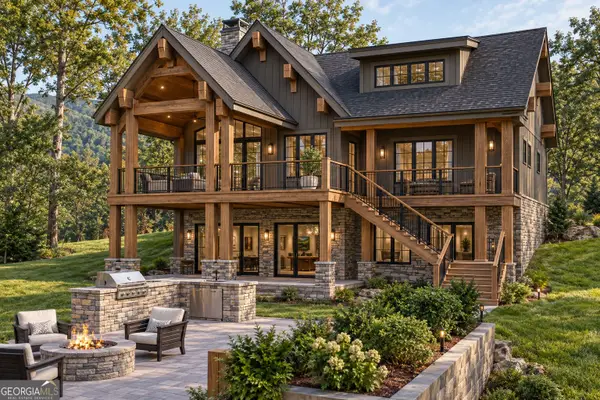 $1,325,000Active3 beds 4 baths3,224 sq. ft.
(A00) Rainbow Lakes Drive, Dillard, GA 30537
MLS# 10870825Listed by: Poss Realty $439,000Active3 beds 3 baths2,036 sq. ft.
1460 Bald Mountain Road, Dillard, GA 30537
MLS# 10855684Listed by: Evan Harrell Realty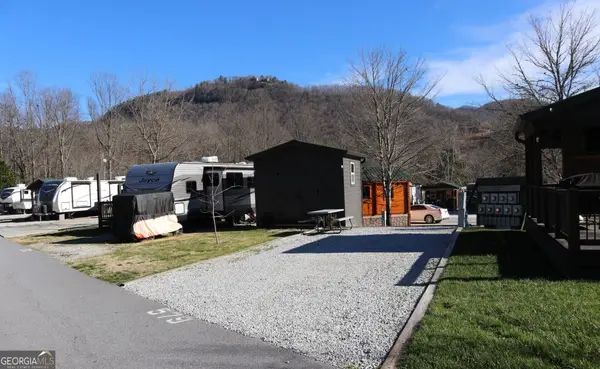 $63,500Active0.04 Acres
579 River Vista Drive, Dillard, GA 30537
MLS# 10854268Listed by: Land & Lake Realty, Inc.


Protect your home and budget from life's surprises with an Assurant Home Warranty, backed by a partner that supports you through every step of homeownership. Explore Plans.
© 2026 Better Homes and Gardens Real Estate LLC. An Anywhere Real Estate company. All rights reserved. Better Homes and Gardens® Real Estate is a registered trademark owned by Meredith Operations Corporation, licensed to Better Homes and Gardens Real Estate LLC and used with permission. Better Homes and Gardens Real Estate LLC fully supports the principles of the Fair Housing Act and the Equal Opportunity Act. Listing information is deemed reliable but is not guaranteed accurate.
Each office is independently owned and operated.
Any services or products provided by third parties are not provided by, affiliated with or related to Better Homes and Gardens Real Estate LLC, or its affiliated companies.