
2386 Ridgepole Drive, Dillard, GA 30537
Local realty services provided by:Better Homes and Gardens Real Estate Metro Brokers
Listed by: jamie lea
Office: mountain properties llc.
MLS#:436148
Source:NEG
Price summary
- Price:$490,000
- Price per sq. ft.:$286.21
About this home
Beautiful mountain views from this ranch style home on 0.40 acre. 3 bedrooms, 2 baths on the main level. Open floor plan with wood burning fireplace. Deck runs entire length of house! Paved access. Located in the city of Sky Valley, a high elevation community. Sky Valley Resort is a short drive down the mountain! Located in Rabun County, which has waterfalls, beautiful rivers, hiking, & downtown Clayton. This property is subject to a 3-Day First Look Period. Seller will negotiate offers after the period expires. The seller does not accept blind offers or escalation clauses.
Contact an agent
Home facts
- Year built:1995
- Subdivision & Development:Sky Valley
- Listing ID #:436148
- Updated:September 18, 2026 at 05:42 PM
Rooms and interior
- Bedrooms:3
- Total bathrooms:2
- Full bathrooms:2
- Flooring:Tile, Wood
- Kitchen Description:Range
- Basement Description:Crawl Space
- Living area:1,712 sq. ft.
Heating and cooling
- Heating:Central
Structure and exterior
- Roof:Shingle
- Year built:1995
- Building area:1,712 sq. ft.
- Lot area:0.4 Acres
- Architectural Style:Ranch
Utilities
- Water:Community
- Sewer:Septic Tank
Finances and disclosures
- Price:$490,000
- Price per sq. ft.:$286.21
Features and amenities
- Appliances:Range
Parking
- Parking description:Driveway
New listings near 2386 Ridgepole Drive
- New
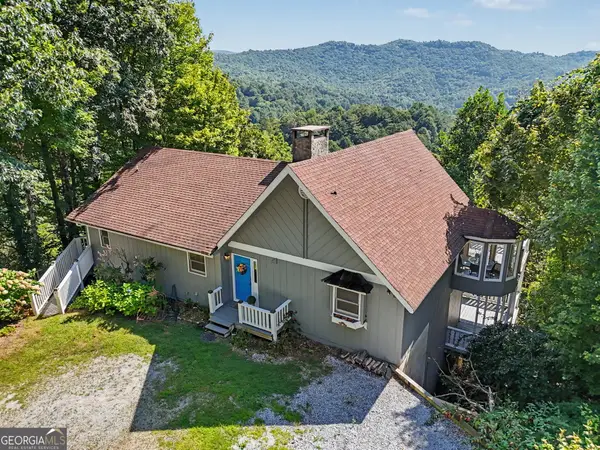 $499,000Active4 beds 3 baths3,330 sq. ft.
119 Buttermilk Circle, Dillard, GA 30537
MLS# 10841771Listed by: Evan Harrell Realty
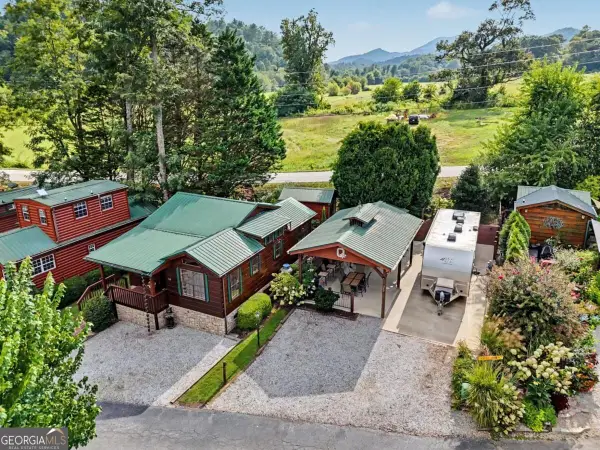 $130,000Active0.06 Acres
232 River Vista Drive, Dillard, GA 30537
MLS# 10839606Listed by: Southern Properties Real Estate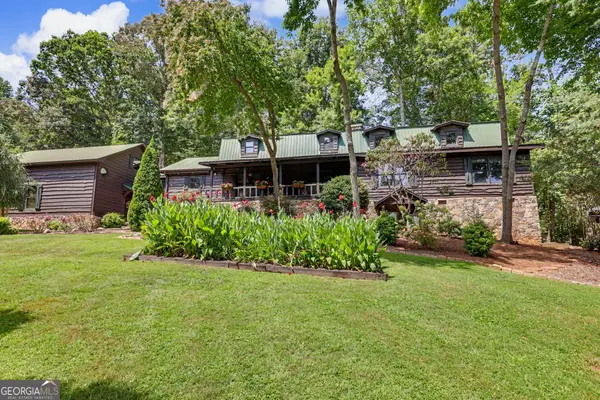 $897,500Active4 beds 3 baths4,375 sq. ft.
259 Eagle Chase Circle, Dillard, GA 30537
MLS# 10836978Listed by: Poss Realty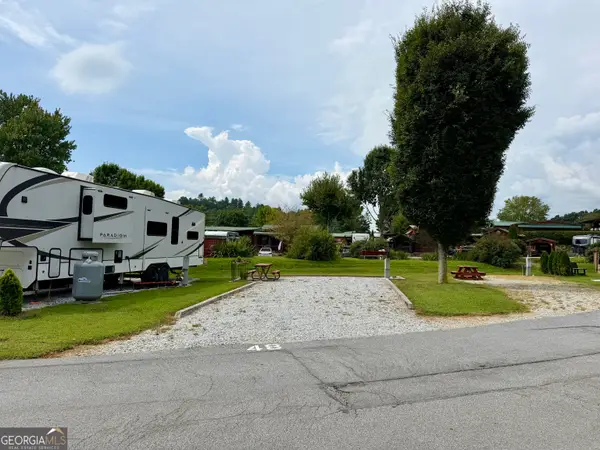 $79,500Active0.04 Acres
LOT 48 Newmar Court, Dillard, GA 30537
MLS# 10834537Listed by: Southern Properties Real Estate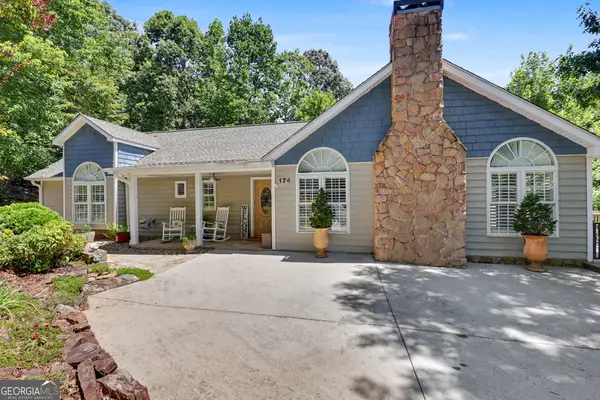 $558,000Active3 beds 3 baths2,360 sq. ft.
174 Bell Colony Road, Dillard, GA 30537
MLS# 10833262Listed by: BHHS Georgia Properties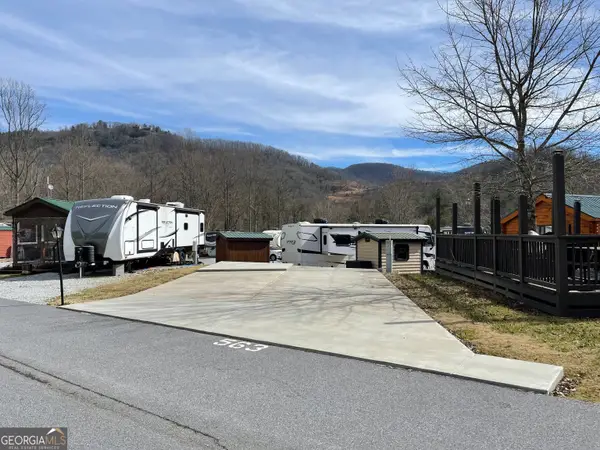 $74,999Active0.04 Acres
LOT 563 River Vista, Dillard, GA 30537
MLS# 10830882Listed by: Southern Properties Real Estate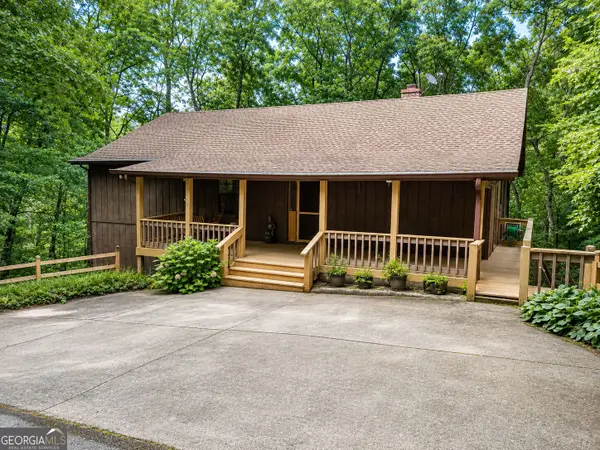 $374,900Pending4 beds 3 baths2,560 sq. ft.
195 Cedar Lane, Dillard, GA 30537
MLS# 10830387Listed by: Durpo Realty Associates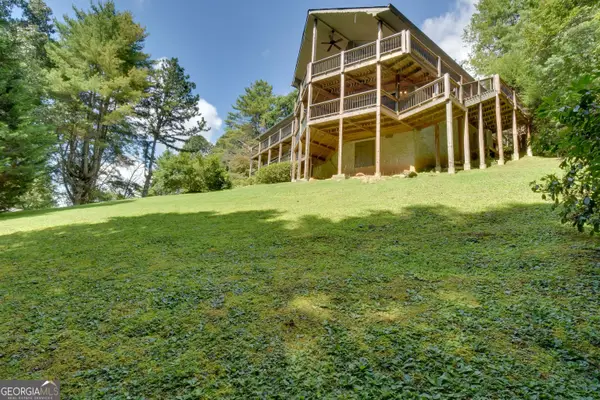 $549,900Active4 beds 3 baths2,386 sq. ft.
194 Fairway Lane, Dillard, GA 30537
MLS# 10830422Listed by: Durpo Realty Associates $795,000Active4 beds 3 baths2,888 sq. ft.
234 Saddleback Circle, Dillard, GA 30537
MLS# 10826942Listed by: Poss Realty


Protect your home and budget from life's surprises with an Assurant Home Warranty, backed by a partner that supports you through every step of homeownership. Explore Plans.
© 2026 Better Homes and Gardens Real Estate LLC. An Anywhere Real Estate company. All rights reserved. Better Homes and Gardens® Real Estate is a registered trademark owned by Meredith Operations Corporation, licensed to Better Homes and Gardens Real Estate LLC and used with permission. Better Homes and Gardens Real Estate LLC fully supports the principles of the Fair Housing Act and the Equal Opportunity Act. Listing information is deemed reliable but is not guaranteed accurate.
Each office is independently owned and operated.
Any services or products provided by third parties are not provided by, affiliated with or related to Better Homes and Gardens Real Estate LLC, or its affiliated companies.