
34 River Vista Drive, Dillard, GA 30537
Local realty services provided by:Better Homes and Gardens Real Estate Metro Brokers
Listed by: sharon stover-ramey
Office: southern properties real estate
MLS#:10798363
Source:METROMLS
Price summary
- Price:$325,000
- Price per sq. ft.:$298.71
- Monthly HOA dues:$113.33
About this home
Turnkey Mountain Retreat with Golf Cart Included! Beautifully renovated and expanded in 2018, this impeccably maintained approximately 1,088-square-foot, 2-bedroom, 2-bathroom mountain cabin offers the perfect blend of rustic charm, quality craftsmanship, and modern comfort. Ideally situated on a premium corner lot in the desirable Falls View community, the property enjoys exceptional curb appeal, mature landscaping, mountain views, and an oversized concrete driveway with generous parking. Being offered completely turnkey, the sale includes the golf cart along with most furnishings, linens, bedding, dishes, silverware, and kitchen essentials-simply bring your suitcase and begin enjoying mountain living. The inviting open-concept floor plan features a spacious great room with vaulted tongue-and-groove ceilings, beautiful hardwood floors, and a dramatic wall of windows that fills the home with natural light while framing picturesque mountain views. The updated kitchen showcases granite countertops, stainless steel appliances, abundant cabinetry, and a spacious granite peninsula with bar seating that flows seamlessly into the dining area and great room-ideal for entertaining family and friends. The private primary suite features a king-size bed, en-suite bath, and a generous walk-in closet with the washer and dryer conveniently incorporated into the space. The guest bedroom is furnished with a queen-size bed and is located adjacent to the second full bathroom, providing comfortable accommodations for family and guests. Outside, you'll appreciate the covered front porch, beautifully maintained landscaping, detached storage building, and one of the community's most desirable parking areas. The oversized concrete driveway easily accommodates multiple vehicles while still providing dedicated space for the included golf cart-a rare and valuable feature within the community. Residents of Falls View and River Vista enjoy exceptional resort-style amenities, including an outdoor swimming pool, indoor heated pool, sauna, fitness center, clubhouse, playground, and dog park. Conveniently located just minutes from hiking trails, waterfalls, wineries, golf, restaurants, shopping, and the charming mountain towns of Northeast Georgia and Western North Carolina, this move-in-ready cabin is ideal as a full-time residence, seasonal mountain retreat, or weekend getaway. Whether you're looking for a peaceful mountain escape or a low-maintenance home base for exploring the Blue Ridge Mountains, this beautifully furnished, turnkey cabin offers the ideal combination of comfort, convenience, and resort-style living....
Contact an agent
Home facts
- Year built:2004
- Listing ID #:10798363
- Updated:July 13, 2026 at 09:03 PM
Rooms and interior
- Bedrooms:2
- Total bathrooms:2
- Full bathrooms:2
- Flooring:Hardwood, Vinyl
- Kitchen Description:Breakfast Bar, Dishwasher, Ice Maker, Microwave, Oven/Range (Combo), Refrigerator, Stainless Steel Appliance(s)
- Bedroom Description:Master On Main Level, Walk-In Closet(s)
- Living area:1,088 sq. ft.
Heating and cooling
- Cooling:Ceiling Fan(s), Central Air, Electric, Heat Pump
- Heating:Central, Electric, Heat Pump
- Central air:Yes
Structure and exterior
- Roof:Metal
- Year built:2004
- Building area:1,088 sq. ft.
- Lot area:0.08 Acres
- Lot Features:Corner Lot, Open Lot
- Architectural Style:Country/Rustic
- Construction Materials:Wood Siding
- Levels:1 Story
Schools
- High school:Rabun
- Middle school:Rabun
- Elementary school:Rabun
Utilities
- Water:Shared Well
- Sewer:Public Sewer, Sewer Connected
Finances and disclosures
- Price:$325,000
- Price per sq. ft.:$298.71
- Tax amount:$1,599 (2025)
Features and amenities
- Appliances:Dishwasher, Dryer, Electric Water Heater, Microwave, Oven/Range (Combo), Refrigerator, Stainless Steel Appliance(s), Washer
- Laundry features:Dryer, Washer
- Amenities:Double Pane Windows, Electric Water Heater, Vaulted Ceiling(s), Window Treatments
Parking
- Parking description:Parking Pad
 2026 Georgia MLS. All rights reserved. Information Deem Reliable But Not Guaranteed July 13, 2026
New listings near 34 River Vista Drive
- New
 $18,500,000Active573.72 Acres
696 Sky Valley Way, Dillard, GA 30537
MLS# 10801052Listed by: Poss Realty  $639,900Active5 beds 3 baths2,800 sq. ft.
181 Dam Lake Drive, Dillard, GA 30537
MLS# 10796512Listed by: Poss Realty $76,000Active0.04 Acres
40 Newmar Court, Dillard, GA 30537
MLS# 10795909Listed by: Poss Realty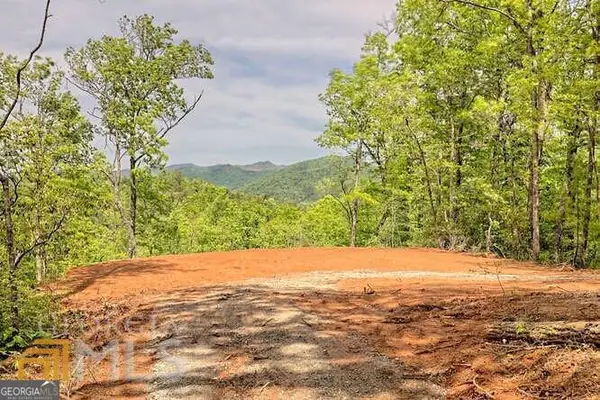 $185,000Active4.53 Acres
0 Wynngate Drive #21, Dillard, GA 30537
MLS# 10795597Listed by: Compass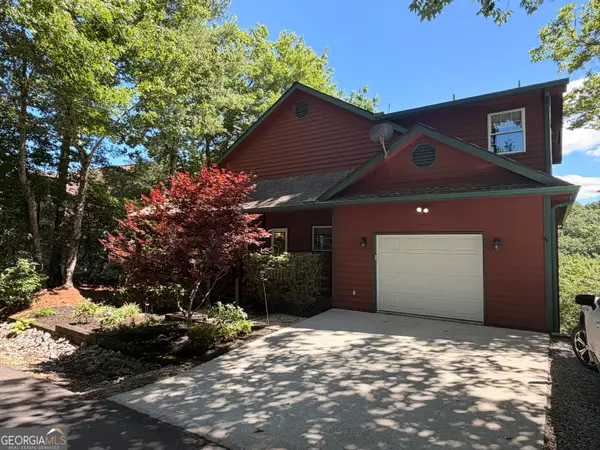 $785,000Active3 beds 6 baths3,221 sq. ft.
59 Dalton Drive, Dillard, GA 30537
MLS# 10792675Listed by: Poss Realty $69,000Active0.05 Acres
15 Holiday Rambler Lane, Dillard, GA 30537
MLS# 10792325Listed by: Listwithfreedom.com INC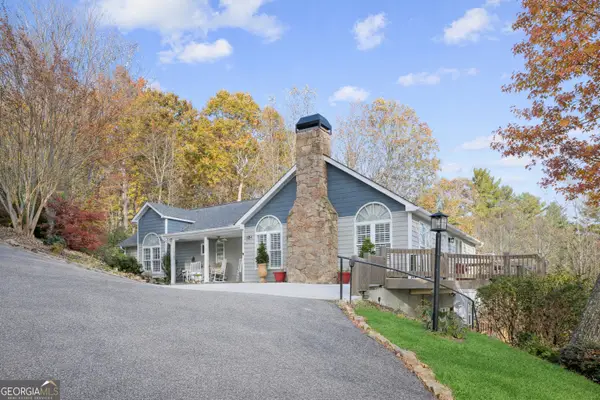 $559,900Active3 beds 3 baths2,293 sq. ft.
174 Bell Colony Road, Dillard, GA 30537
MLS# 10792096Listed by: Keller Williams Realty Atl. Partners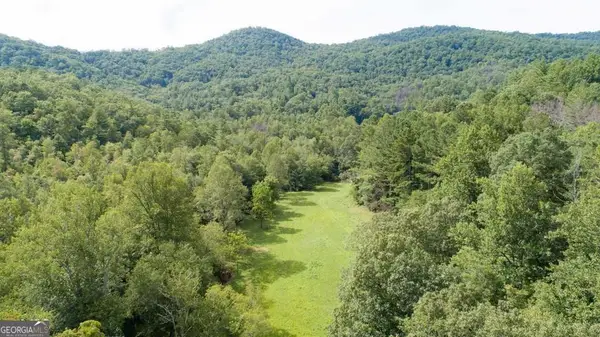 $949,000Active32.95 Acres
0 Highway 246, Dillard, GA 30537
MLS# 10791216Listed by: Heartland Real Estate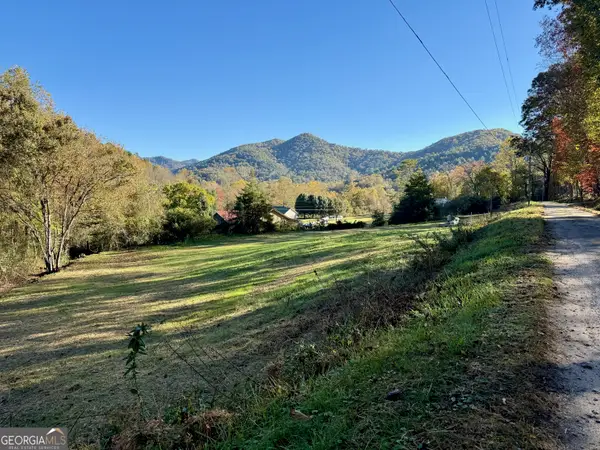 $185,000Active-- beds -- baths
0 Zoellner Lane, Dillard, GA 30537
MLS# 10787589Listed by: Poss Realty


Protect your home and budget from life's surprises with an Assurant Home Warranty, backed by a partner that supports you through every step of homeownership. Explore Plans.
© 2026 Better Homes and Gardens Real Estate LLC. An Anywhere Real Estate company. All rights reserved. Better Homes and Gardens® Real Estate is a registered trademark owned by Meredith Operations Corporation, licensed to Better Homes and Gardens Real Estate LLC and used with permission. Better Homes and Gardens Real Estate LLC fully supports the principles of the Fair Housing Act and the Equal Opportunity Act. Listing information is deemed reliable but is not guaranteed accurate.
Each office is independently owned and operated.
Any services or products provided by third parties are not provided by, affiliated with or related to Better Homes and Gardens Real Estate LLC, or its affiliated companies.