
1567 Cane Mill Road, Doerun, GA 31744
Local realty services provided by:Better Homes and Gardens Real Estate Historic
1567 Cane Mill Road,Doerun, GA 31744
$315,000
- 3 Beds
- 2 Baths
- 1,332 sq. ft.
- Single family
- Active
Listed by: leslie bennett
Office: bennett real estate co
MLS#:929551
Source:GA_TABR
Price summary
- Price:$315,000
- Price per sq. ft.:$236.49
About this home
Bring your horses! Country living on 5 acres, fenced and cross fenced for livestock. Built in 2017, this one-story 3-bedroom, 2-bath home has 1332 square feet and an open layout, with the living room, kitchen and dining area flowing together. The kitchen has an island with bar seating and stainless appliances that stay. The primary suite has a walk-in closet and a double vanity bath. The laundry room has a washer and dryer that stay. French doors open to a large rear deck with a covered area made for entertaining, and a gabled front porch welcomes you home. The property is gated twice. Out back, a spray foam insulated metal shop with a roll-up door and a dog kennel handles the projects and the pets, and a detached equipment shed (carport) keeps your tractor and gear covered. Located in Worth County, about 12 miles to Sylvester and 14 miles to Moultrie.
Contact an agent
Home facts
- Year built:2017
- Subdivision & Development:No Recorded Subdivision
- Listing ID #:929551
- Added:8 day(s) ago
- Updated:November 22, 2026 at 04:08 PM
Rooms and interior
- Bedrooms:3
- Total bathrooms:2
- Full bathrooms:2
- Flooring:Hardwood
- Dining Description:Living/Dining Room Combo
- Bathrooms Description:Double Vanities, Master Bath, Separate Shower, Tub/Shower Combo
- Kitchen Description:Dining Room/kitchen Combo, Dishwasher, Freezer, Hard Surface Countertops, Microwave, Refrigerator
- Bedroom Description:Master Bedroom Walk-in Closet, Master Suite
- Basement Description:Concrete Slab
- Living area:1,332 sq. ft.
Heating and cooling
- Cooling:Ceiling Fan(s), Central Heat/Air, Window Unit(s)
- Heating:Central Heat/Air
Structure and exterior
- Roof:Shingle
- Year built:2017
- Building area:1,332 sq. ft.
- Lot area:5 Acres
- Lot Features:Virtual Tour
- Architectural Style:Ranch, Traditional
- Construction Materials:Vinyl Siding
- Exterior Features:Fencing, Grass
- Foundation Description:Slab
- Levels:1 Story
Utilities
- Water:Well
- Sewer:Septic Tank
Finances and disclosures
- Price:$315,000
- Price per sq. ft.:$236.49
- Tax amount:$2,791 (2026)
Features and amenities
- Laundry features:Washer/Dryer
- Amenities:Blinds, French Doors, Horse Property, Security System
Parking
- Parking description:Dirt Drive
New listings near 1567 Cane Mill Road
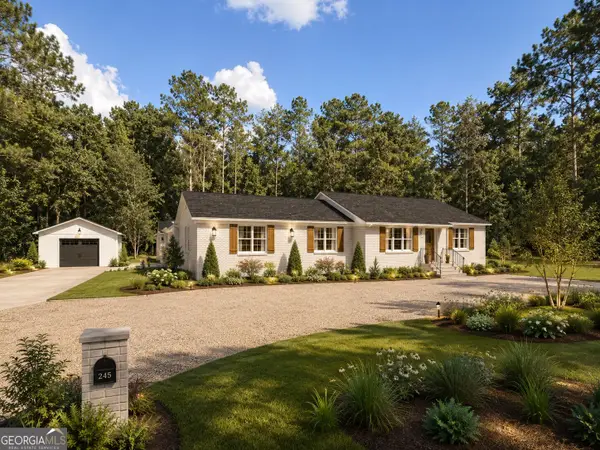 $349,000Active3 beds 2 baths2,400 sq. ft.
408 N Broad Street, Doerun, GA 31744
MLS# 10828551Listed by: Lock and Key Realty
 $199,900Pending3 beds 2 baths1,792 sq. ft.
407 S Mills Street, Doerun, GA 31744
MLS# 929004Listed by: JANICE SMITH REALTY, LLC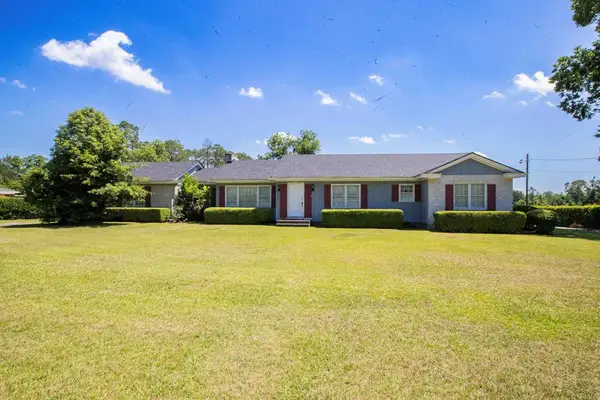 $234,900Active4 beds 3 baths2,659 sq. ft.
417 W Bay Street, Doerun, GA 31744
MLS# 923337Listed by: FIRST THOMASVILLE REALTY


Protect your home and budget from life's surprises with an Assurant Home Warranty, backed by a partner that supports you through every step of homeownership. Explore Plans.
© 2026 Better Homes and Gardens Real Estate LLC. An Anywhere Real Estate company. All rights reserved. Better Homes and Gardens® Real Estate is a registered trademark owned by Meredith Operations Corporation, licensed to Better Homes and Gardens Real Estate LLC and used with permission. Better Homes and Gardens Real Estate LLC fully supports the principles of the Fair Housing Act and the Equal Opportunity Act. Listing information is deemed reliable but is not guaranteed accurate.
Each office is independently owned and operated.
Any services or products provided by third parties are not provided by, affiliated with or related to Better Homes and Gardens Real Estate LLC, or its affiliated companies.