
4161 Windsor Oak Drive, Doraville, GA 30340
Local realty services provided by:Better Homes and Gardens Real Estate Metro Brokers
4161 Windsor Oak Drive,Doraville, GA 30340
$415,000
- 2 Beds
- 1 Baths
- 2,072 sq. ft.
- Single family
- Active
Listed by: susan bishop woodruff
Office: platinum real estate, llc.
MLS#:7841962
Source:FIRSTMLS
Price summary
- Price:$415,000
- Price per sq. ft.:$200.29
About this home
Great Location!!! Oakcliff Estates Duplex FEATURES 4 bdrms/2 baths/2 kitchens/ separately fenced private backyards with deck and storage room. One side of duplex has been renovated. Original wood floors in great shape. Located within City of Doraville. Convenient to Downtown ATL, CDC, Marta Train, Northside and Emory Hospitals. Perfect opportunity for 1st time investor to live and generate income at the same time. Property is zoned R3 with potential to build up to 3 stories.
Contact an agent
Home facts
- Year built:1963
- Subdivision & Development:OAKCLIFF ESTATES
- Listing ID #:7841962
- Updated:September 24, 2026 at 04:45 PM
Rooms and interior
- Bedrooms:2
- Total bathrooms:1
- Full bathrooms:1
- Flooring:Ceramic Tile, Hardwood, Laminate
- Dining Description:Great Room, Separate Dining Room
- Kitchen Description:Cabinets Stain, Cabinets White, Electric Cooktop, Electric Oven, Laminate Counters, Pantry Walk-In, Range Hood, Refrigerator, Self Cleaning Oven, Solid Surface Counters
- Bedroom Description:Split Bedroom Plan
- Living area:2,072 sq. ft.
Heating and cooling
- Cooling:Central Air, Whole House Fan
- Heating:Central, Forced Air, Natural Gas
- Central air:Yes
Structure and exterior
- Roof:Shingle
- Year built:1963
- Building area:2,072 sq. ft.
- Lot area:0.27 Acres
- Lot Features:Back Yard, Front Yard, Level, Wooded
- Architectural Style:Ranch
- Construction Materials:Brick 4 Sides, Brick Front, Concrete
- Exterior Features:Covered, Deck, Front Porch, Private Yard, Rain Gutters, Rear Porch, Storage
- Levels:1 Story
Schools
- High school:Cross Keys
- Middle school:Sequoyah - DeKalb
- Elementary school:Cary Reynolds
Utilities
- Water:Public, Water Available
- Sewer:Public Sewer, Sewer Available
Finances and disclosures
- Price:$415,000
- Price per sq. ft.:$200.29
- Tax amount:$6,798 (2025)
Features and amenities
- Laundry features:Laundry Room
- Amenities:Gas Water Heater, Walk-In Closet(s)
Parking
- Total parking spaces:4
- Parking description:Assigned, Driveway, Level Driveway, On Street, Parking Pad
 Listings identified with the FMLS IDX logo come from FMLS and are held by brokerage firms other than the owner of this website. The listing brokerage is identified in any listing details. Information is deemed reliable but is not guaranteed. If you believe any FMLS listing contains material that infringes your copyrighted work please click here (https://www.fmls.com/dmca) to review our DMCA policy and learn how to submit a takedown request. ©2026 First Multiple Listing Service, Inc.
New listings near 4161 Windsor Oak Drive
- New
 $472,900Active3 beds 3 baths1,810 sq. ft.
2564 States Avenue, Doraville, GA 30360
MLS# 7839667Listed by: LENNAR REALTY INC. - New
 $470,000Active3 beds 3 baths1,831 sq. ft.
2562 States Avenue #24, Doraville, GA 30360
MLS# 10850378Listed by: Lennar Realty Inc. - New
 $472,900Active3 beds 3 baths
2564 States Avenue, Doraville, GA 30360
MLS# 10850400Listed by: Lennar Realty Inc. - New
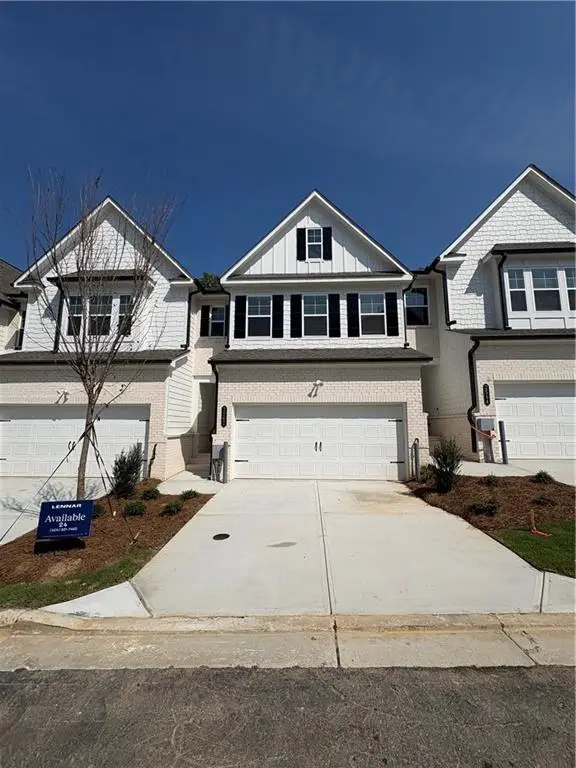 $470,000Active3 beds 3 baths1,831 sq. ft.
2562 States Avenue, Doraville, GA 30360
MLS# 7839070Listed by: LENNAR REALTY INC. - New
 $439,900Active6 beds 3 baths3,185 sq. ft.
2498 Johnson Drive, Doraville, GA 30340
MLS# 7837344Listed by: EXP REALTY, LLC. 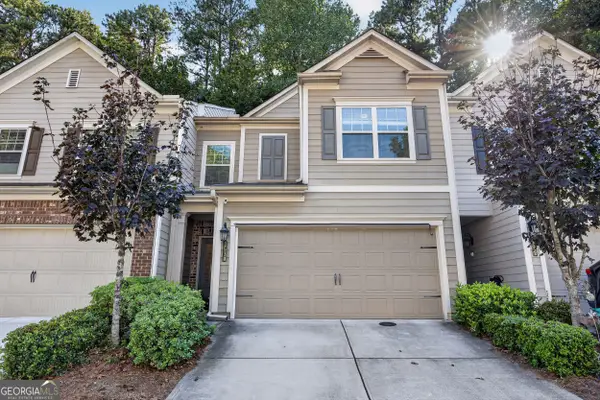 $364,999Active3 beds 3 baths1,788 sq. ft.
2530 Norwood Park Crossing, Doraville, GA 30340
MLS# 10843968Listed by: Keller Williams Realty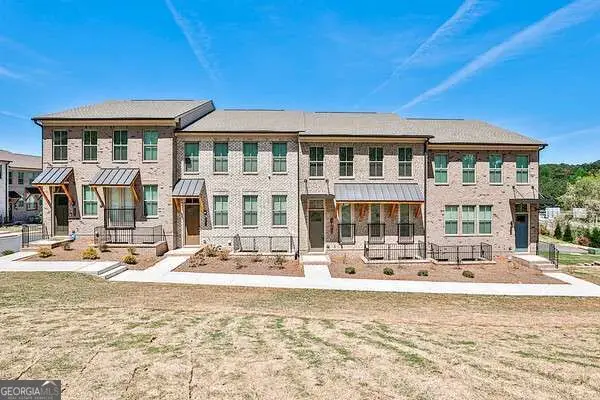 $555,000Active4 beds 4 baths
4274 Sand Pine Alley, Doraville, GA 30360
MLS# 10837706Listed by: ATL Rental Management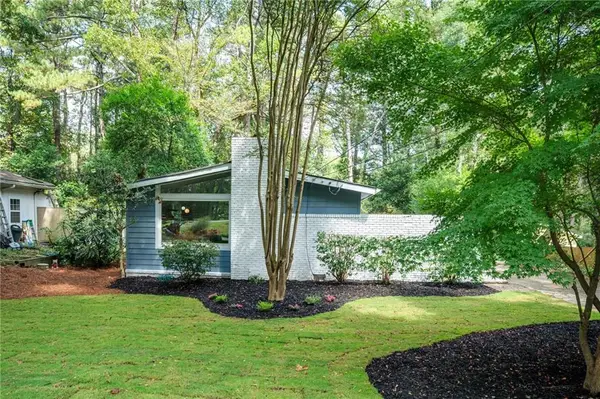 $435,000Active3 beds 2 baths1,150 sq. ft.
2672 Brook Park Way, Doraville, GA 30340
MLS# 7830756Listed by: BOLST, INC.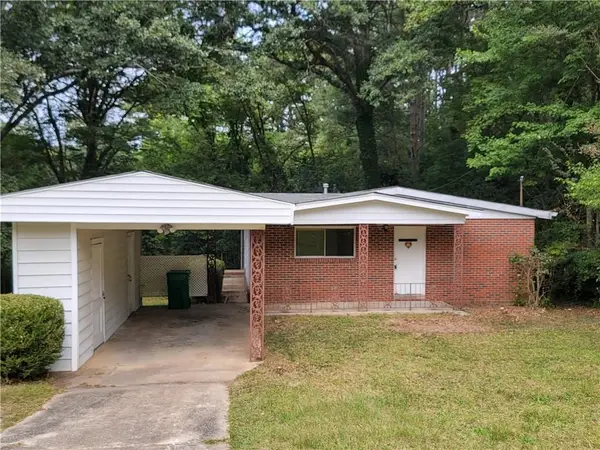 $264,000Active3 beds 1 baths1,131 sq. ft.
4218 Chamblee Tucker Road, Doraville, GA 30340
MLS# 7830097Listed by: VIRTUAL PROPERTIES REALTY.COM


Protect your home and budget from life's surprises with an Assurant Home Warranty, backed by a partner that supports you through every step of homeownership. Explore Plans.
© 2026 Better Homes and Gardens Real Estate LLC. An Anywhere Real Estate company. All rights reserved. Better Homes and Gardens® Real Estate is a registered trademark owned by Meredith Operations Corporation, licensed to Better Homes and Gardens Real Estate LLC and used with permission. Better Homes and Gardens Real Estate LLC fully supports the principles of the Fair Housing Act and the Equal Opportunity Act. Listing information is deemed reliable but is not guaranteed accurate.
Each office is independently owned and operated.
Any services or products provided by third parties are not provided by, affiliated with or related to Better Homes and Gardens Real Estate LLC, or its affiliated companies.