
4354 Glenda Way, Doraville, GA 30360
Local realty services provided by:Better Homes and Gardens Real Estate Metro Brokers
4354 Glenda Way,Atlanta, GA 30360
$395,000
- 4 Beds
- 2 Baths
- 1,346 sq. ft.
- Single family
- Coming Soon
Listed by: kerry arias, marcos arias
Office: bhhs georgia properties
MLS#:10890771
Source:METROMLS
Price summary
- Price:$395,000
- Price per sq. ft.:$293.46
About this home
Beautifully Updated 4-Bedroom Home in Doraville! Welcome to 4354 Glenda Way, Doraville, GA 30360! This beautifully updated home offers the space, comfort, and convenience today's buyers are looking for. Featuring 4 bedrooms, 2 full bathrooms, and 1,346 square feet, this home offers a versatile layout with plenty of room for family, guests, a home office, or additional living space. This home has newer windows with blinds throughout, new refrigerator, a water filtration system, high-speed internet, plus the home has a full exclusion system, and an electric car charging port! The exterior has a new secure railing on the front patio, new steps from the upper deck to the lower deck in the backyard, French drains, fiber cement and brick siding. Enjoy the appeal of an updated home in a convenient Doraville location, close to shopping, restaurants, major highways, and everything Metro Atlanta has to offer. Whether you're a first-time homebuyer, growing household, or savvy investor, this is an opportunity worth seeing! Four bedrooms. Two full baths. Updated and move-in ready....
Contact an agent
Home facts
- Year built:1968
- Subdivision & Development:WINTERS CHAPEL HILLS UN 6
- Listing ID #:10890771
- Updated:November 21, 2026 at 02:57 PM
Rooms and interior
- Bedrooms:4
- Total bathrooms:2
- Full bathrooms:2
- Flooring:Hardwood
- Dining Description:L Shaped
- Kitchen Description:Breakfast Bar, Dishwasher, Disposal, Microwave, Refrigerator
- Bedroom Description:Master On Main Level
- Basement Description:Crawl Space
- Living area:1,346 sq. ft.
Heating and cooling
- Cooling:Central Air
- Heating:Central
- Central air:Yes
Structure and exterior
- Roof:Composition
- Year built:1968
- Building area:1,346 sq. ft.
- Lot area:0.33 Acres
- Lot Features:Level
- Architectural Style:Ranch, Traditional
- Construction Materials:Brick, Steel Siding
- Exterior Features:Balcony, Deck, Deck/Patio
- Levels:1 Story
Schools
- High school:Dunwoody
- Middle school:Peachtree
- Elementary school:Hightower
Utilities
- Water:Public, Water Available
- Sewer:Public Sewer, Sewer Connected
Finances and disclosures
- Price:$395,000
- Price per sq. ft.:$293.46
- Tax amount:$4,519 (2025)
Features and amenities
- Appliances:Dishwasher, Disposal, Dryer, Gas Water Heater, Microwave, Refrigerator, Washer
- Laundry features:Dryer, Laundry, Washer
- Amenities:Double Pane Windows, Gas Water Heater
Parking
- Total parking spaces:1
- Parking description:Attached, Carport
 2026 Georgia MLS. All rights reserved. Information Deem Reliable But Not Guaranteed November 21, 2026
New listings near 4354 Glenda Way
- New
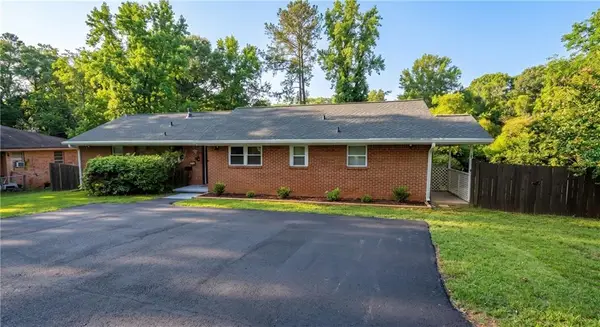 $349,900Active-- beds -- baths
110 S Woodland Dr, Doraville, GA 30340
MLS# 7850184Listed by: GLOBAL PARTNERS REALTY GROUP, LLC. - New
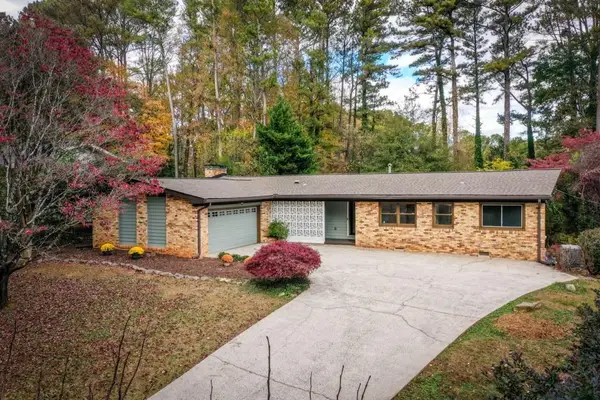 $499,000Active3 beds 2 baths2,360 sq. ft.
3508 Bowling Green Way, Doraville, GA 30340
MLS# 7870534Listed by: BOLST - New
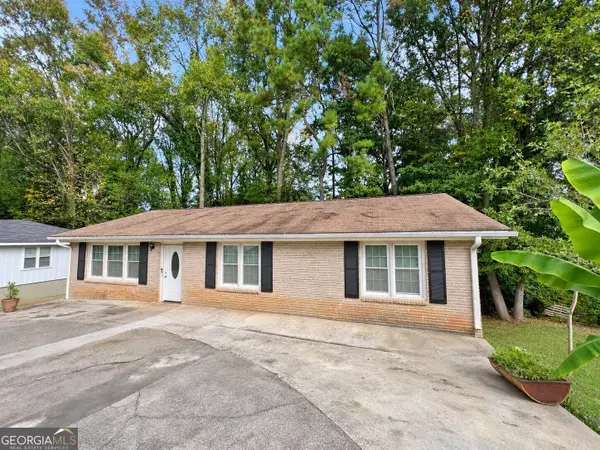 $380,000Active3 beds 2 baths1,392 sq. ft.
4053 Green Oak Drive, Atlanta, GA 30340
MLS# 10890260Listed by: Maximum One Realty Greater Atlanta - New
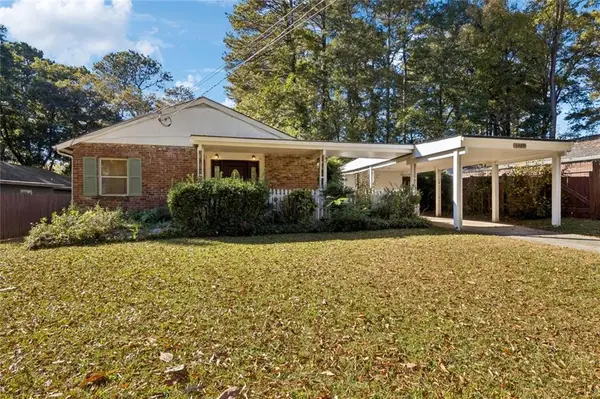 $375,000Active3 beds 2 baths1,431 sq. ft.
3380 Lambeth Circle, Atlanta, GA 30340
MLS# 7867096Listed by: REMAX CENTER 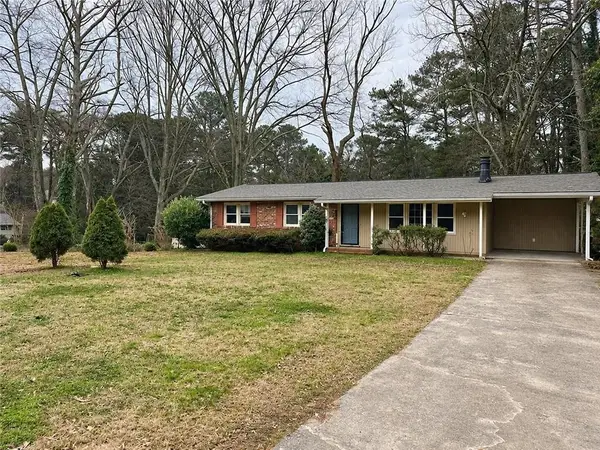 $365,000Active3 beds 2 baths1,278 sq. ft.
2829 Mcclave Drive, Atlanta, GA 30340
MLS# 7865273Listed by: HOMESMART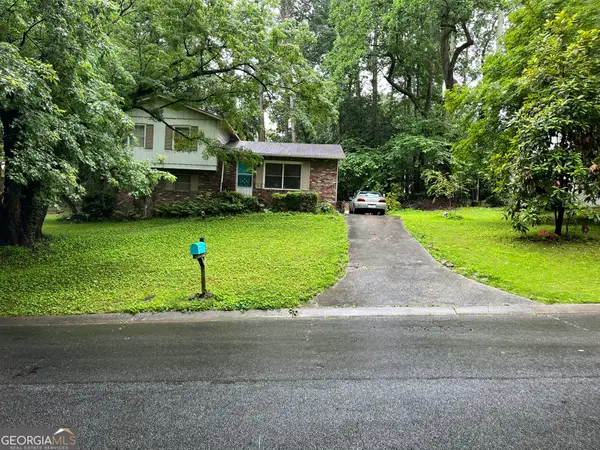 $329,900Active4 beds 2 baths1,480 sq. ft.
3317 Shady Oak Drive, Atlanta, GA 30340
MLS# 10886481Listed by: Virtual Properties Realty.com $529,000Active4 beds 3 baths2,661 sq. ft.
6759 Vic Ar Road, Doraville, GA 30360
MLS# 7864770Listed by: REAL BROKER, LLC.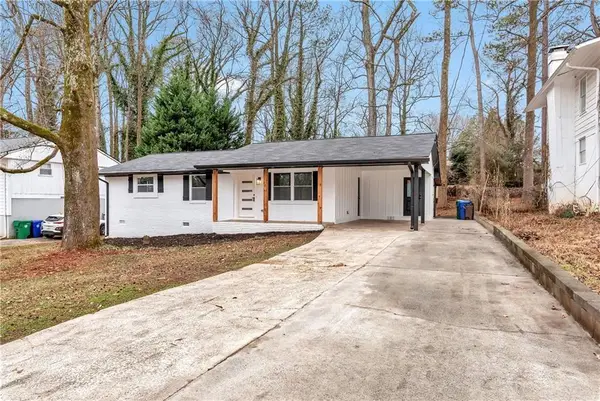 $385,000Active3 beds 2 baths1,154 sq. ft.
3852 Pin Oak Circle, Doraville, GA 30340
MLS# 7862644Listed by: POINT HONORS AND ASSOCIATES, REALTORS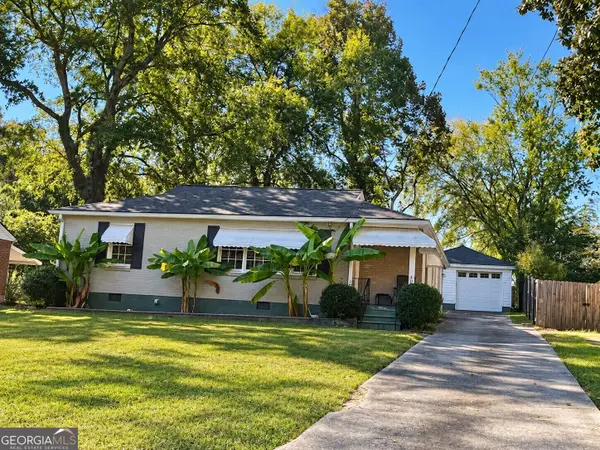 $399,000Active3 beds 1 baths1,356 sq. ft.
3358 Raymond Drive, Atlanta, GA 30340
MLS# 10882460Listed by: Keller Williams Realty Atl. Partners


Protect your home and budget from life's surprises with an Assurant Home Warranty, backed by a partner that supports you through every step of homeownership. Explore Plans.
© 2026 Better Homes and Gardens Real Estate LLC. An Anywhere Real Estate company. All rights reserved. Better Homes and Gardens® Real Estate is a registered trademark owned by Meredith Operations Corporation, licensed to Better Homes and Gardens Real Estate LLC and used with permission. Better Homes and Gardens Real Estate LLC fully supports the principles of the Fair Housing Act and the Equal Opportunity Act. Listing information is deemed reliable but is not guaranteed accurate.
Each office is independently owned and operated.
Any services or products provided by third parties are not provided by, affiliated with or related to Better Homes and Gardens Real Estate LLC, or its affiliated companies.