
176 Matts Way, Douglas, GA 31535
Local realty services provided by:Better Homes and Gardens Real Estate Jackson Realty
176 Matts Way,Douglas, GA 31535
$320,000
- 4 Beds
- 2 Baths
- 1,809 sq. ft.
- Single family
- Active
Listed by: steven koleno
Office: beycome brokerage realty llc
MLS#:10831715
Source:METROMLS
Price summary
- Price:$320,000
- Price per sq. ft.:$176.89
About this home
Waterfront Home on 5.39 Private Acres Welcome to peaceful waterfront living! This 4-bedroom, 2-bathroom home sits on 5.39 private acres across a double lot, with beautiful lake views, privacy, and plenty of room to enjoy the outdoors. The home features a newer roof, new vinyl siding, fresh interior paint, and luxury vinyl plank flooring throughout. A major feature is the 32' x 24' attached 2-car garage, approximately 90% complete, with two framed 12' x 12' rooms for storage, a workshop, hobbies, or future finished space. The 16' x 27' lake-view addition features five large windows overlooking the water. Finish it as a sunroom, family room, game room, office, or entertainment space. Remaining work includes insulation, electrical, and drywall. Outside, enjoy the waterfront setting, an above-ground pool with large deck, and plenty of acreage for recreation and future improvements. The property also has a recently replaced deep-well pump and motor. Property Highlights 5.39 private waterfront acres * 4 bedrooms / 2 bathrooms * Beautiful lake views * Newer roof & new vinyl siding * Fresh paint & LVP flooring throughout * 32' 24' attached 2-car garage Two framed 12' 12' garage rooms * 16' 27' lake-view addition Five large lake-facing windows * Above-ground pool with large deck * Recently replaced deep-well pump and motor * Plenty of room for future improvements Privacy, acreage, waterfront, and endless potential-all in one property! Some photos have been virtually rendered....
Contact an agent
Home facts
- Year built:2006
- Subdivision & Development:None
- Listing ID #:10831715
- Updated:October 09, 2026 at 11:32 AM
Rooms and interior
- Bedrooms:4
- Total bathrooms:2
- Full bathrooms:2
- Flooring:Vinyl
- Bathrooms Description:Double Vanity, Separate Shower, Soaking Tub, Tile Bath, Whirlpool Bath
- Kitchen Description:Convection Oven, Dishwasher, Refrigerator
- Bedroom Description:Master On Main Level, Split Bedroom Plan, Walk-In Closet(s)
- Living area:1,809 sq. ft.
Heating and cooling
- Cooling:Central Air
- Heating:Central
- Central air:Yes
Structure and exterior
- Roof:Composition
- Year built:2006
- Building area:1,809 sq. ft.
- Lot area:5.39 Acres
- Lot Features:Cul-De-Sac
- Architectural Style:Traditional
- Construction Materials:Vinyl Siding
- Levels:1 Story
Schools
- High school:Coffee
- Middle school:Coffee
- Elementary school:Ambrose
Utilities
- Water:Water Available, Well
- Sewer:Septic Tank, Sewer Available
Finances and disclosures
- Price:$320,000
- Price per sq. ft.:$176.89
- Tax amount:$871 (2026)
Features and amenities
- Appliances:Convection Oven, Dishwasher, Refrigerator
- Laundry features:In Hall
Parking
- Total parking spaces:2
- Parking description:Attached
 2026 Georgia MLS. All rights reserved. Information Deem Reliable But Not Guaranteed October 9, 2026
New listings near 176 Matts Way
- New
 $275,000Active3 beds 2 baths2,638 sq. ft.
407 Westgreen Road, Douglas, GA 31533
MLS# 10857607Listed by: Plantation Properties & Land Invest  $280,000Active3 beds 2 baths1,829 sq. ft.
273 Sunbeam Road, Douglas, GA 31535
MLS# 10850674Listed by: Canopy Realty Group $110,000Active4 beds 2 baths
470 Banklodge Drive, Douglas, GA 31535
MLS# 10847558Listed by: Real Broker, LLC $285,000Active4 beds 3 baths2,852 sq. ft.
1729 W Forest Drive, Douglas, GA 31533
MLS# 10846138Listed by: Keller Williams Georgia Communities $255,000Active3 beds 2 baths1,425 sq. ft.
1479 Woodvalley, Douglas, GA 31533
MLS# 10846162Listed by: Keller Williams Georgia Communities $235,000Active3 beds 2 baths1,558 sq. ft.
179 Forest Hills Drive, Douglas, GA 31535
MLS# 10846178Listed by: Keller Williams Georgia Communities $22,950Active1.55 Acres
0 Mixon Lane, Douglas, GA 31535
MLS# 10819381Listed by: Sell Your Home Services LLC $195,000Active3 beds 2 baths1,568 sq. ft.
1030 Otto Circle, Douglas, GA 31535
MLS# 10808157Listed by: Southern Classic Realtors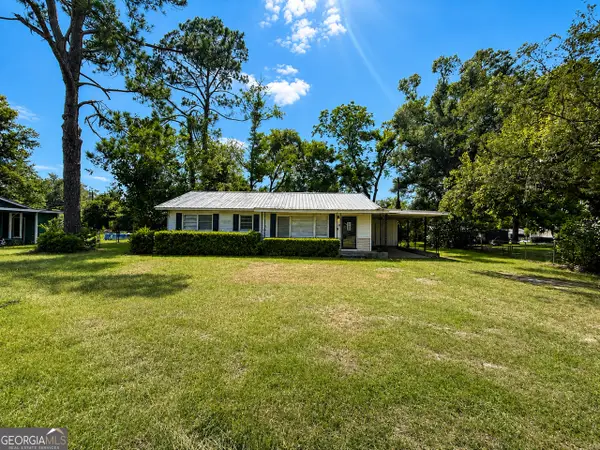 $123,000Active3 beds 1 baths1,176 sq. ft.
1405 Green Avenue, Douglas, GA 31533
MLS# 10803665Listed by: Canopy Realty Group


Protect your home and budget from life's surprises with an Assurant Home Warranty, backed by a partner that supports you through every step of homeownership. Explore Plans.
© 2026 Better Homes and Gardens Real Estate LLC. An Anywhere Real Estate company. All rights reserved. Better Homes and Gardens® Real Estate is a registered trademark owned by Meredith Operations Corporation, licensed to Better Homes and Gardens Real Estate LLC and used with permission. Better Homes and Gardens Real Estate LLC fully supports the principles of the Fair Housing Act and the Equal Opportunity Act. Listing information is deemed reliable but is not guaranteed accurate.
Each office is independently owned and operated.
Any services or products provided by third parties are not provided by, affiliated with or related to Better Homes and Gardens Real Estate LLC, or its affiliated companies.